
Craig Buehler
Coldwell Banker Realty
(614) 858-3276
270 Total Sales
2 in Saint Albans
$293K - $320K Price Range
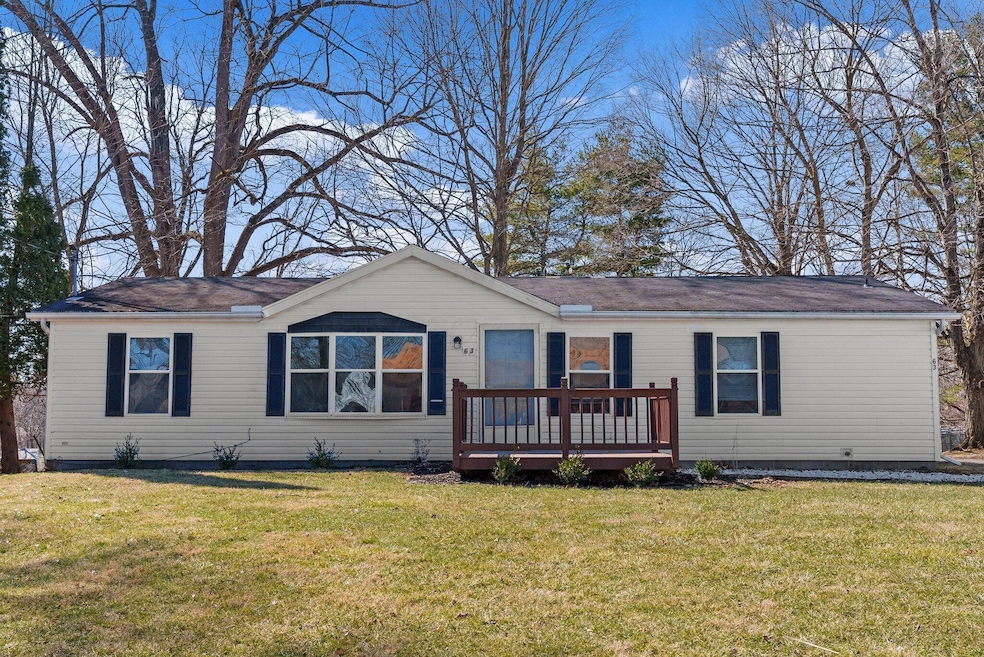


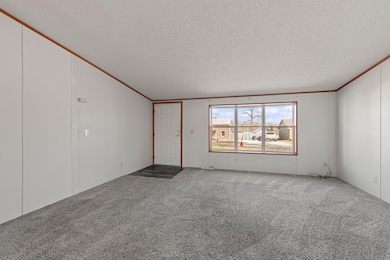
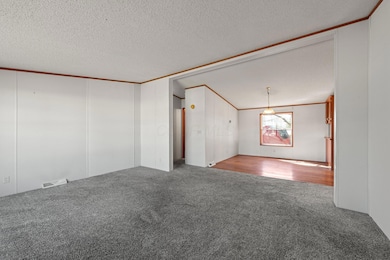
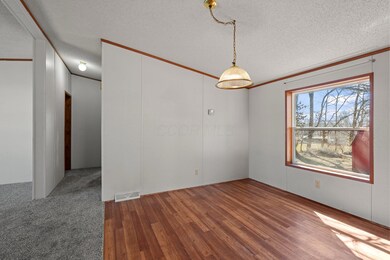
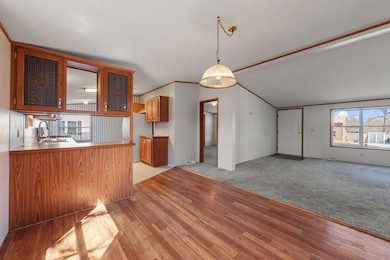
Move-in ready, nearly 1300 sq ft, 3 BR, 2 BA, manufactured home on crawl space, located on a nice .27-acre lot with plenty of room to build a detached garage or outbuilding. The floor plan offers a large living room with a sun drenching window, a formal dining area, and a well-appointed kitchen loaded with oak cabinets & appliances. Upgrades & extras include a new carpet, A/C, HWT, & paint, front and rear decks, storage shed, large gravel driveway, and more. Nicely cared for and ready for a new buyer. Quiet location, footsteps to DT Alexandria & awesome access to Rt 37. See the attached invoice and Tag for financing purposes. Attention Agents: See ATA remarks and offer instructions doc.
Last Agent to Sell the Property
Howard HannaRealEstateServices License #422050 Listed on: 03/14/2025
We collect this data history from publicly available records. To have your information removed, we recommend requesting removal directly through your county’s website.
Craig Buehler
Coldwell Banker Realty
(614) 858-3276
270 Total Sales
2 in Saint Albans
$293K - $320K Price Range
Angela Fry
Keller Williams Greater Cols
(380) 777-5724
76 Total Sales
2 in Saint Albans
$165K - $265K Price Range
David Wyeth
Century 21 Frank Frye
(740) 900-1289
15 Total Sales
1 in Saint Albans
$292,600 Price
Don Shaffer
Howard HannaRealEstateServices
(380) 800-5848
739 Total Sales
3 in Saint Albans
$100K - $280K Price Range
Erik Hiss
Keller Williams Capital Ptnrs
(380) 777-5758
227 Total Sales
1 in Saint Albans
$595,000 Price
Debra McNichols
RE/MAX Connection
(380) 800-6336
132 Total Sales
1 in Saint Albans
$175,000 Price
We collect this data history from publicly available records. To have your information removed, we recommend requesting removal directly through your county’s website.
| Date | Buyer | Sale Price | Title Company |
|---|---|---|---|
| $205,000 | Valmer Land Title | ||
| -- | First Ohio Title |
We collect this data history from publicly available records. To have your information removed, we recommend requesting removal directly through your county’s website.
| Date | Status | Borrower | Loan Amount |
|---|---|---|---|
| Open | $201,286 |
We collect this data history from publicly available records. To have your information removed, we recommend requesting removal directly through your county’s website.
| Date | Event | Price | List to Sale | Price per Sq Ft | Prior Sale |
|---|---|---|---|---|---|
| 06/27/2025 06/27/25 | Sold | $205,000 | -8.8% | $158 / Sq Ft | |
| 05/08/2025 05/08/25 | Price Changed | $224,900 | 0.0% | $174 / Sq Ft | |
| 05/08/2025 05/08/25 | For Sale | $224,900 | -2.2% | $174 / Sq Ft | |
| 04/24/2025 04/24/25 | Off Market | $229,900 | -- | -- | |
| 04/02/2025 04/02/25 | Off Market | $229,900 | -- | -- | |
| 04/01/2025 04/01/25 | For Sale | $229,900 | 0.0% | $177 / Sq Ft | |
| 03/14/2025 03/14/25 | For Sale | $229,900 | +129.9% | $177 / Sq Ft | |
| 05/12/2022 05/12/22 | Sold | $100,000 | -- | $77 / Sq Ft | View Prior Sale |
| 04/11/2022 04/11/22 | Pending | -- | -- | -- |
We collect this data history from publicly available records. To have your information removed, we recommend requesting removal directly through your county’s website.
| Year | Tax Paid | Tax Assessment Tax Assessment Total Assessment is a certain percentage of the fair market value that is determined by local assessors to be the total taxable value of land and additions on the property. | Land | Improvement |
|---|---|---|---|---|
| 2025 | $2,398 | $53,240 | $21,180 | $32,060 |
| 2024 | $1,991 | $52,510 | $21,180 | $31,330 |
| 2023 | $2,269 | $52,510 | $21,180 | $31,330 |
| 2022 | $1,570 | $41,270 | $13,760 | $27,510 |
| 2021 | $1,501 | $38,850 | $11,340 | $27,510 |
| 2020 | $1,509 | $38,850 | $11,340 | $27,510 |
| 2019 | $1,154 | $30,210 | $8,720 | $21,490 |
| 2018 | $1,020 | $0 | $0 | $0 |
| 2017 | $1,208 | $0 | $0 | $0 |
| 2016 | $1,348 | $0 | $0 | $0 |
| 2015 | $1,342 | $0 | $0 | $0 |
| 2014 | $2,509 | $0 | $0 | $0 |
| 2013 | $1,472 | $0 | $0 | $0 |
Seller's Agent in 2025
Don Shaffer
Howard HannaRealEstateServices
(614) 402-0338
3 in this area
739 Total Sales
Seller Co-Listing Agent in 2025
Robert McArthur
Howard HannaRealEstateServices
(614) 382-2944
1 in this area
49 Total Sales
Buyer's Agent in 2025
Jennifer Holtz
Howard Hanna Real Estate Services
(740) 641-4677
1 in this area
45 Total Sales
Seller's Agent in 2022
Lori Hicks
Keller Williams Greater Cols
(614) 332-4391
1 in this area
207 Total Sales
T
Seller Co-Listing Agent in 2022
Teresa Polk
Keller Williams Greater Cols
(614) 560-9795
1 in this area
25 Total Sales
Source: Columbus and Central Ohio Regional MLS
MLS Number: 225007601
Disclaimer: Certain information contained herein is derived from information provided by parties other than Homes.com. All information provided is deemed reliable, but is not guaranteed to be accurate and should be independently verified.
IDX information is provided exclusively for personal, non-commercial use, and may not be used for any purpose other than to identify prospective properties consumers may be interested in purchasing.
Information is deemed reliable but not guaranteed.
Ask me questions while you tour the home.