
Seller's Agent in 2024
Rick Cosseboom
Anchor Real Estate
(207) 251-0373
1 in this area
275 Total Sales
Estimated Value: $640,000 - $806,000
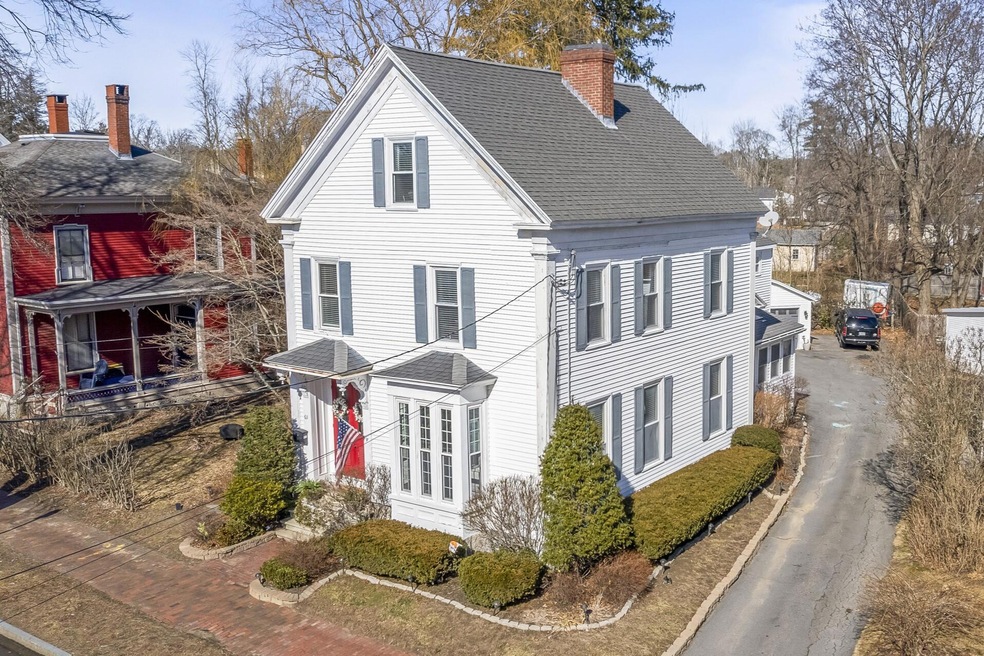
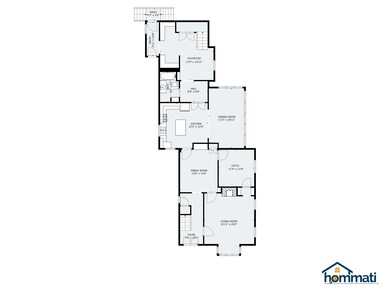
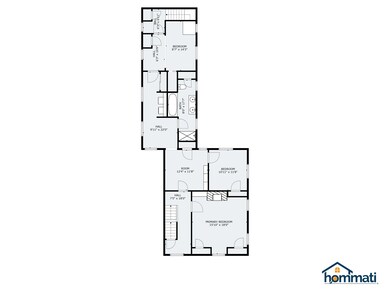
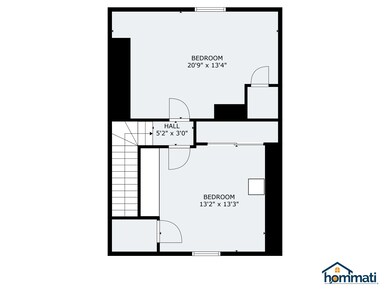
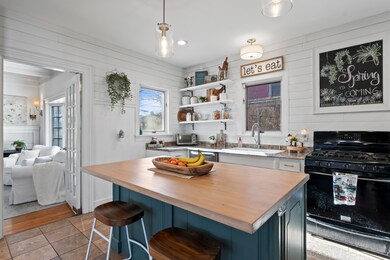
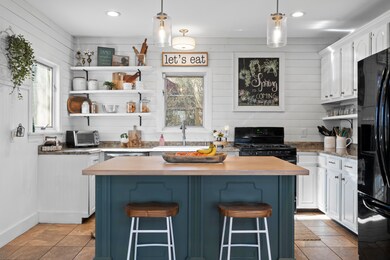
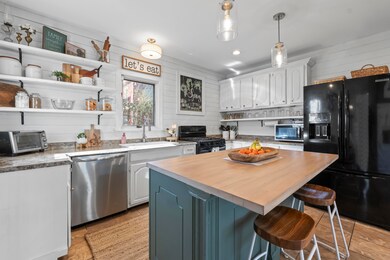
Welcome to 63 North Street in Saco, where timeless elegance meets modern comfort in this stunning New Englander style home built in 1890. Steeped in history and boasting many original period details, this residence offers a unique blend of charm and functionality. As you step inside, you're greeted by a spacious mudroom adorned with cubby storage and hooks, providing the perfect transition space for daily living. As you journey into the home, you arrive at the beautifully appointed kitchen, featuring a central island and charming wainscoting and shiplap accents. Opening to the dining room, with its stone accent wall, skylights, and many windows, natural light floods the space, creating an inviting atmosphere for gatherings large and small. The home offers two distinct living spaces on the first floor. Unwind in the cozy family room, warmed by a pellet stove, and adorned with built-ins, boxed beams, and bow window, or gather in the more formal front living room, exuding elegance with its wood-burning fireplace, crown molding and boxed valances. This level also features an office equipped with a convenient Murphy Bed for guests. Ascend the beautiful wood staircase to the second floor, where you will find the primary bedroom retreat, boasting his and her closets, a wood-burning fireplace flanked by a built-in bookcase, and stunning wide plank pine floors. A second floor sitting area with built-in bookcases provides a cozy space for relaxation or work. Outside, discover a charming patio area with a firepit, perfect for enjoying quiet evenings under the stars. A detached 2-car garage and ample off-street parking add convenience to this in-town oasis. Located just up the road from Thornton Academy and other local area attractions. With 5 bedrooms, 2 baths, and over 3400 square, 63 North Street is more than a home-it's a timeless masterpiece awaiting its next chapter.
We collect this data history from publicly available records. To have your information removed, we recommend requesting removal directly through your county’s website.
We collect this data history from publicly available records. To have your information removed, we recommend requesting removal directly through your county’s website.
| Date | Buyer | Sale Price | Title Company |
|---|---|---|---|
| $710,000 | None Available | ||
| -- | -- | ||
| -- | -- | ||
| $130,000 | -- |
We collect this data history from publicly available records. To have your information removed, we recommend requesting removal directly through your county’s website.
| Date | Status | Borrower | Loan Amount |
|---|---|---|---|
| Previous Owner | $389,025 | ||
| Closed | $265,290 | ||
| Closed | $25,000 | ||
| Closed | $154,358 | ||
| Previous Owner | $170,000 | ||
| Previous Owner | $118,500 |
We collect this data history from publicly available records. To have your information removed, we recommend requesting removal directly through your county’s website.
| Date | Event | Price | List to Sale | Price per Sq Ft | Prior Sale |
|---|---|---|---|---|---|
| 06/24/2024 06/24/24 | Sold | $710,000 | -5.3% | $206 / Sq Ft | |
| 04/28/2024 04/28/24 | Pending | -- | -- | -- | |
| 04/03/2024 04/03/24 | For Sale | $749,900 | +83.1% | $218 / Sq Ft | |
| 08/07/2019 08/07/19 | Sold | $409,500 | -3.6% | $118 / Sq Ft | View Prior Sale |
| 06/26/2019 06/26/19 | Pending | -- | -- | -- | |
| 05/17/2019 05/17/19 | For Sale | $425,000 | +63.5% | $122 / Sq Ft | |
| 09/18/2015 09/18/15 | Sold | $260,000 | +4.0% | $75 / Sq Ft | View Prior Sale |
| 03/13/2015 03/13/15 | Pending | -- | -- | -- | |
| 10/10/2014 10/10/14 | For Sale | $249,900 | +92.2% | $72 / Sq Ft | |
| 01/07/2013 01/07/13 | Sold | $130,000 | +4.1% | $38 / Sq Ft | View Prior Sale |
| 10/08/2012 10/08/12 | Pending | -- | -- | -- | |
| 09/27/2012 09/27/12 | For Sale | $124,900 | -- | $36 / Sq Ft |
We collect this data history from publicly available records. To have your information removed, we recommend requesting removal directly through your county’s website.
| Year | Tax Paid | Tax Assessment Tax Assessment Total Assessment is a certain percentage of the fair market value that is determined by local assessors to be the total taxable value of land and additions on the property. | Land | Improvement |
|---|---|---|---|---|
| 2025 | $6,596 | $464,500 | $115,800 | $348,700 |
| 2024 | $6,339 | $451,200 | $115,800 | $335,400 |
| 2023 | $5,574 | $377,900 | $115,800 | $262,100 |
| 2022 | $5,035 | $274,700 | $88,200 | $186,500 |
| 2021 | $4,886 | $258,800 | $78,800 | $180,000 |
| 2020 | $4,644 | $236,100 | $69,300 | $166,800 |
| 2019 | $4,576 | $236,100 | $69,300 | $166,800 |
| 2018 | $4,454 | $229,800 | $63,000 | $166,800 |
| 2017 | $4,424 | $228,300 | $63,000 | $165,300 |
| 2016 | $4,696 | $241,800 | $52,800 | $189,000 |
| 2015 | $4,855 | $252,600 | $52,800 | $199,800 |
| 2014 | $4,703 | $252,600 | $52,800 | $199,800 |
| 2013 | $4,693 | $252,600 | $52,800 | $199,800 |
Seller's Agent in 2024
Rick Cosseboom
Anchor Real Estate
(207) 251-0373
1 in this area
275 Total Sales
Buyer's Agent in 2024
Peter Bettinger
RE/MAX
(207) 449-8685
2 in this area
103 Total Sales
J
Seller's Agent in 2019
Jason Dube
Keller Williams Realty
(207) 590-6027
3 in this area
145 Total Sales
Seller Co-Listing Agent in 2019
Holly Mitchell
Keller Williams Realty
(207) 879-9800
6 in this area
278 Total Sales
K
Buyer's Agent in 2019
Kim McManus
Tim Dunham Realty
L
Seller's Agent in 2015
Leo Bourgeault
Coldwell Banker Realty
Source: Maine Listings
MLS Number: 1585035
APN: SACO-000039-000181
Disclaimer: Certain information contained herein is derived from information provided by parties other than Homes.com. All information provided is deemed reliable, but is not guaranteed to be accurate and should be independently verified.
Listing data is derived in whole or in part from Maine Real Estate Information System, Inc. (d/b/a Maine Listings) and is for consumers' personal, noncommercial use only. Dimensions are approximate and not guaranteed. All data should be independently verified.
© 2026 Maine Real Estate Information System, Inc. All Rights Reserved. Equal Housing Opportunity.
Homes.com, LLC, 17600 Laguna Canyon Rd Irvine, CA 92618 (888)-952-6393

Ask me questions while you tour the home.