
Lisa Darragh
Brick & Mortar Northhampton
(413) 233-4004
69 Total Sales
1 in Concord
$976,000 Price

Estimated Value: $1,656,732
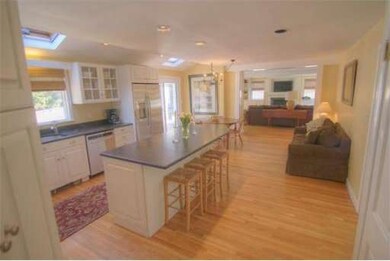
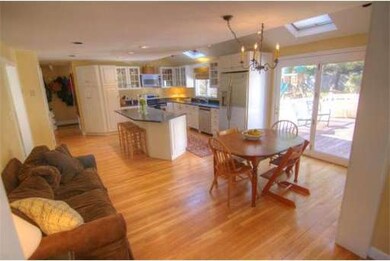
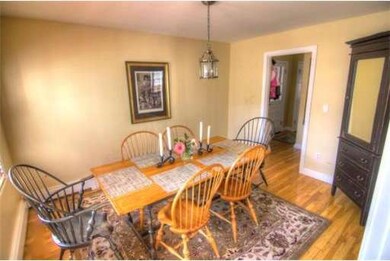
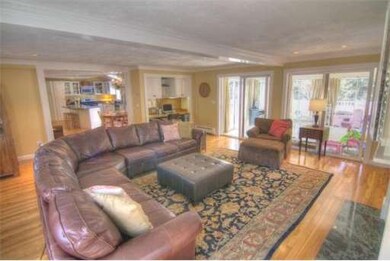
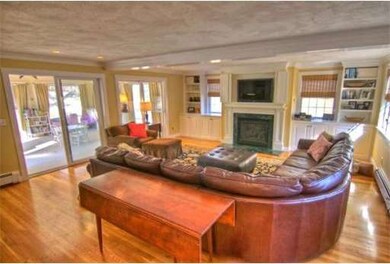
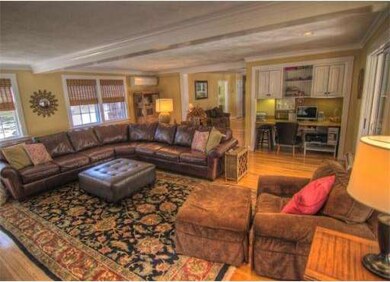
You are going to fall in love with this house. It's updated, sunny and spacious. Gorgeous granite kitchen and breakfast room, huge FR w/ built-in bookcases and gas FP, adjoining sunroom with sliders to wrap around deck. Hardwoods throughout the first level. A beauitful master bedroom w/ newer bath and walk in closet w/ organizers. 3 family bedrooms and laundry complete the second level. Lower level offers playroom and rec room. Huge level 1ac parcel...steps from the Willard School
Last Agent to Sell the Property
Coldwell Banker Realty - Concord Listed on: 03/14/2012
Last Buyer's Agent
Barbara Lynch
Barrett Sotheby's International Realty
Home Type
Single Family
Year Built
1962
Lot Details
0.92 Acres
We collect this data history from publicly available records. To have your information removed, we recommend requesting removal directly through your county’s website.
Lisa Darragh
Brick & Mortar Northhampton
(413) 233-4004
69 Total Sales
1 in Concord
$976,000 Price
Connie Levine
Keller Williams Realty Boston Northwest
(978) 759-4315
9 Total Sales
1 in Concord
$650,000 Price
The Macchi Group
William Raveis R.E. & Home Services
(774) 271-5857
143 Total Sales
1 in Concord
$3,650,000 Price
BR
Builder's Edge Realty Group
Larkin & Larkin Real Estate
(941) 206-3353
15 Total Sales
1 in Concord
$1,625,000 Price
Kristin Hilberg
Keller Williams Realty Boston Northwest
(978) 679-2322
189 Total Sales
1 in Concord
$2,425,000 Price
Jan Pitzi
William Raveis R.E. & Home Services
(774) 469-4173
31 Total Sales
1 in Concord
$2,750,000 Price
We collect this data history from publicly available records. To have your information removed, we recommend requesting removal directly through your county’s website.
| Date | Buyer | Sale Price | Title Company |
|---|---|---|---|
| $800,350 | -- | ||
| Mattison-Gibson Bethany | $850,000 | -- | |
| Demambro George | $390,000 | -- |
We collect this data history from publicly available records. To have your information removed, we recommend requesting removal directly through your county’s website.
| Date | Status | Borrower | Loan Amount |
|---|---|---|---|
| Open | $499,999 | ||
| Closed | Vandeneykel Steven G | $587,000 | |
| Closed | -- | $680,290 | |
| Closed | Mattison-Gibson Bethany | $60,000 | |
| Closed | Mattison-Gibson Bethany | $600,000 | |
| Closed | Mattison-Gibson Bethany | $600,000 | |
| Previous Owner | Mattison-Gibson Bethany | $165,000 | |
| Closed | Demambro Janis E | $12,010 | |
| Previous Owner | Demambro George L | $70,000 | |
| Previous Owner | Demambro George L | $475,000 |
We collect this data history from publicly available records. To have your information removed, we recommend requesting removal directly through your county’s website.
| Year | Tax Paid | Tax Assessment Tax Assessment Total Assessment is a certain percentage of the fair market value that is determined by local assessors to be the total taxable value of land and additions on the property. | Land | Improvement |
|---|---|---|---|---|
| 2025 | $165 | $1,240,600 | $609,500 | $631,100 |
| 2024 | $16,289 | $1,240,600 | $609,500 | $631,100 |
| 2023 | $15,312 | $1,181,500 | $580,500 | $601,000 |
| 2022 | $14,258 | $966,000 | $464,300 | $501,700 |
| 2021 | $13,800 | $937,500 | $464,300 | $473,200 |
| 2020 | $13,406 | $942,100 | $464,300 | $477,800 |
| 2019 | $12,832 | $904,300 | $450,900 | $453,400 |
| 2018 | $12,248 | $857,100 | $409,900 | $447,200 |
| 2017 | $12,587 | $894,600 | $418,300 | $476,300 |
| 2016 | $12,451 | $894,500 | $418,300 | $476,200 |
| 2015 | $11,411 | $798,500 | $361,500 | $437,000 |
Seller's Agent in 2012
Judith Boland
Coldwell Banker Realty - Concord
(978) 407-0146
26 Total Sales
BL
Buyer's Agent in 2012
Barbara Lynch
Barrett Sotheby's International Realty
Source: MLS Property Information Network (MLS PIN)
MLS Number: 71351211
APN: CONC-000013E-000000-003156
Disclaimer: Certain information contained herein is derived from information provided by parties other than Homes.com. All information provided is deemed reliable, but is not guaranteed to be accurate and should be independently verified.
The property listing data and information, or the Images, set forth herein were provided to MLS Property Information Network, Inc. from third party sources, including sellers, lessors and public records, and were compiled by MLS Property Information Network, Inc. The property listing data and information, and the Images, are for the personal, non-commercial use of consumers having a good faith interest in purchasing or leasing listed properties of the type displayed to them and may not be used for any purpose other than to identify prospective properties which such consumers may have a good faith interest in purchasing or leasing. MLS Property Information Network, Inc. and its subscribers disclaim any and all representations and warranties as to the accuracy of the property listing data and information, or as to the accuracy of any of the Images, set forth herein.
Ask me questions while you tour the home.