
Seller's Agent in 2014
Anne Marie Oxner
William Raveis R.E. & Home Services
(781) 820-8207
26 Total Sales

Estimated Value: $1,056,263 - $1,219,000
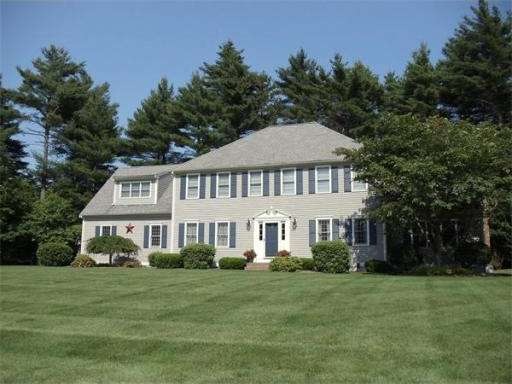
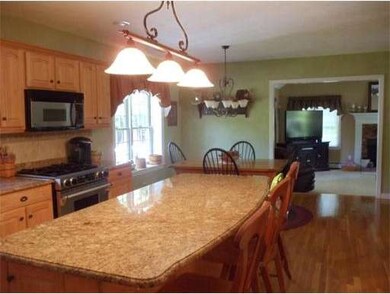
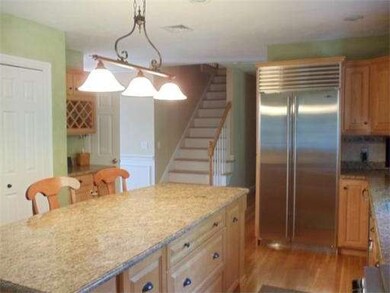
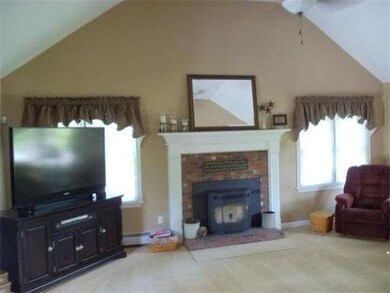
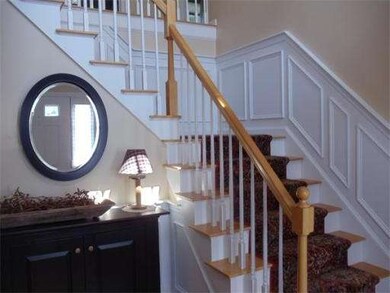
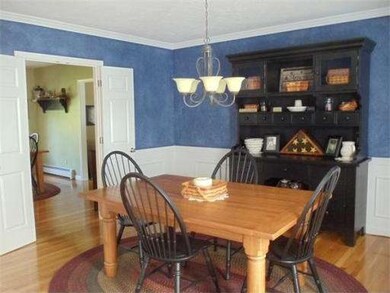
Welcome to Indian Pond Estates, Kingston's finest country club community complete with pool, clubhouse & private golf course, OPTIONAL membership available to homeowners. Enjoy this spectacular, recently UPDATED Colonial home on one of the nicest lots on Pond View Drive. You'll appreciate the impeccable condition of this home! 4 very spacious bedrooms, 2.5 baths, the master bath had a complete makeover in 2009 featuring a gorgeous tiled glass shower & double vanity/sinks. Also in 2009 an entirely new CHEF'S kitchen features maple cabinets, SUB-ZERO, JENN-AIR, BOSCH, granite counters & an expansive center island & dining area. Spacious, family room with fireplace, living room with CUSTOM cabinets & electric fireplace, dining room and entry foyer feature exquisite MOLDINGS. The finished basement offers a huge playroom, a separate office/craft room. You won't be disappointed in this home. Come take a look soon and you'll be in for the holidays!
Last Agent to Sell the Property
William Raveis R.E. & Home Services Listed on: 07/24/2014
Last Buyer's Agent
James Kalweit
LAER Realty Partners
Home Type
Single Family
Year Built
1997
Lot Details
0.94 Acres
We collect this data history from publicly available records. To have your information removed, we recommend requesting removal directly through your county’s website.
We collect this data history from publicly available records. To have your information removed, we recommend requesting removal directly through your county’s website.
| Date | Buyer | Sale Price | Title Company |
|---|---|---|---|
| -- | None Available | ||
| $590,000 | -- | ||
| $620,000 | -- | ||
| -- | -- | ||
| -- | -- | ||
| $340,000 | -- |
We collect this data history from publicly available records. To have your information removed, we recommend requesting removal directly through your county’s website.
| Date | Status | Borrower | Loan Amount |
|---|---|---|---|
| Open | $250,859 | ||
| Previous Owner | $568,907 | ||
| Previous Owner | $400,000 | ||
| Previous Owner | $910,000 | ||
| Previous Owner | $255,000 | ||
| Previous Owner | $177,000 | ||
| Previous Owner | $260,000 |
We collect this data history from publicly available records. To have your information removed, we recommend requesting removal directly through your county’s website.
| Date | Event | Price | List to Sale | Price per Sq Ft |
|---|---|---|---|---|
| 11/26/2014 11/26/14 | Sold | $590,000 | 0.0% | $179 / Sq Ft |
| 11/22/2014 11/22/14 | Pending | -- | -- | -- |
| 10/23/2014 10/23/14 | Off Market | $590,000 | -- | -- |
| 09/18/2014 09/18/14 | Price Changed | $619,900 | -1.6% | $188 / Sq Ft |
| 08/13/2014 08/13/14 | Price Changed | $629,900 | -1.6% | $191 / Sq Ft |
| 07/24/2014 07/24/14 | For Sale | $639,900 | -- | $194 / Sq Ft |
We collect this data history from publicly available records. To have your information removed, we recommend requesting removal directly through your county’s website.
| Year | Tax Paid | Tax Assessment Tax Assessment Total Assessment is a certain percentage of the fair market value that is determined by local assessors to be the total taxable value of land and additions on the property. | Land | Improvement |
|---|---|---|---|---|
| 2025 | $11,951 | $921,400 | $237,700 | $683,700 |
| 2024 | $11,171 | $878,900 | $237,700 | $641,200 |
| 2023 | $10,617 | $794,700 | $237,700 | $557,000 |
| 2022 | $10,260 | $703,700 | $216,200 | $487,500 |
| 2021 | $11,232 | $698,500 | $216,200 | $482,300 |
| 2020 | $11,088 | $681,100 | $216,200 | $464,900 |
| 2019 | $10,974 | $666,700 | $224,900 | $441,800 |
| 2018 | $10,166 | $618,000 | $228,300 | $389,700 |
| 2017 | $10,027 | $607,700 | $219,100 | $388,600 |
| 2016 | $9,779 | $555,300 | $200,600 | $354,700 |
| 2015 | $8,377 | $494,500 | $200,600 | $293,900 |
| 2014 | $9,032 | $541,500 | $203,600 | $337,900 |
Seller's Agent in 2014
Anne Marie Oxner
William Raveis R.E. & Home Services
(781) 820-8207
26 Total Sales
J
Buyer's Agent in 2014
James Kalweit
LAER Realty Partners
Source: MLS Property Information Network (MLS PIN)
MLS Number: 71719050
APN: KING-000081-000008-000022
Disclaimer: Certain information contained herein is derived from information provided by parties other than Homes.com. All information provided is deemed reliable, but is not guaranteed to be accurate and should be independently verified.
The property listing data and information, or the Images, set forth herein were provided to MLS Property Information Network, Inc. from third party sources, including sellers, lessors and public records, and were compiled by MLS Property Information Network, Inc. The property listing data and information, and the Images, are for the personal, non-commercial use of consumers having a good faith interest in purchasing or leasing listed properties of the type displayed to them and may not be used for any purpose other than to identify prospective properties which such consumers may have a good faith interest in purchasing or leasing. MLS Property Information Network, Inc. and its subscribers disclaim any and all representations and warranties as to the accuracy of the property listing data and information, or as to the accuracy of any of the Images, set forth herein.
Ask me questions while you tour the home.