
Bob Raiche
LAER Realty Partners
(781) 776-5710
60 Total Sales
1 in Gallows Hill
$650,000 Price
Estimated Value: $442,394
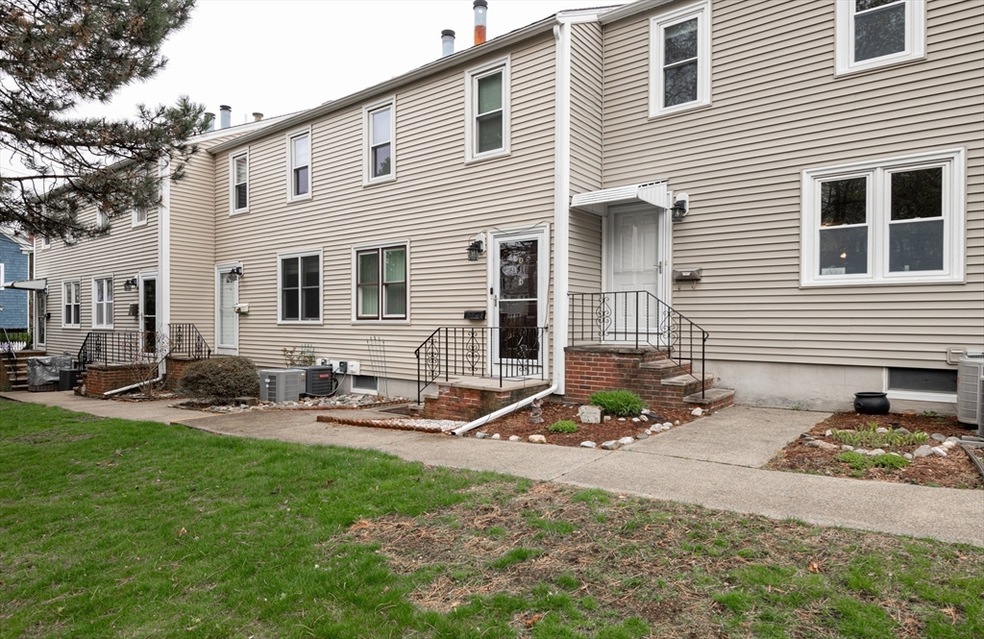
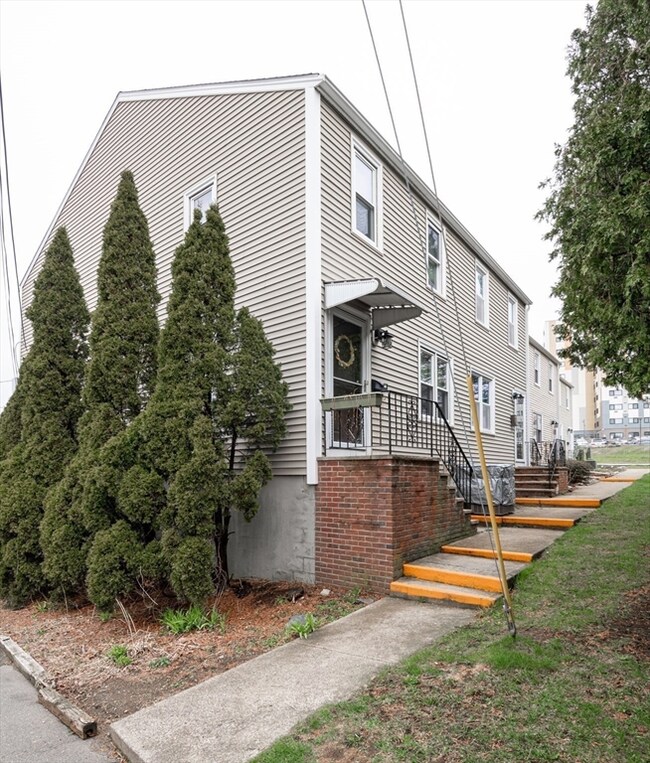
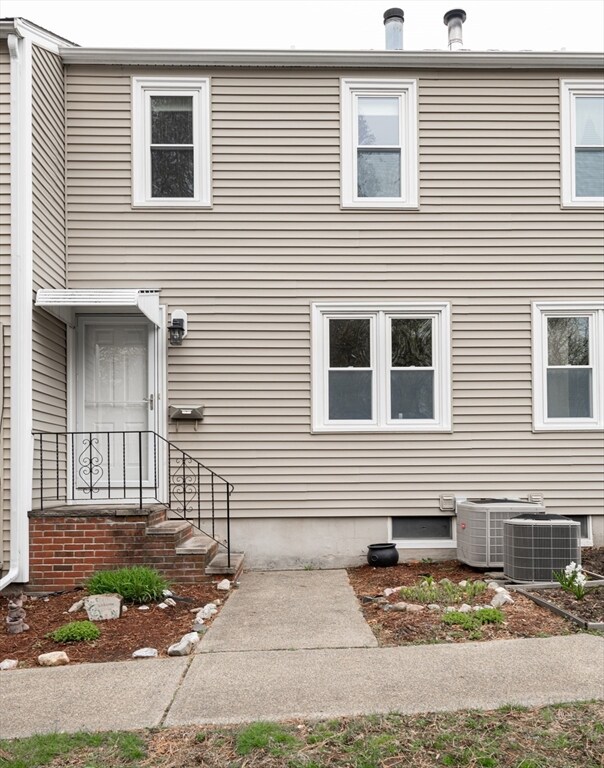
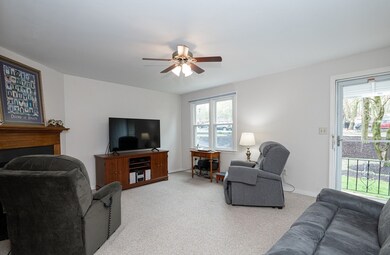
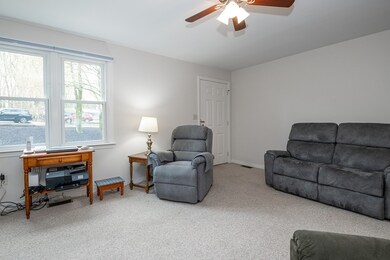
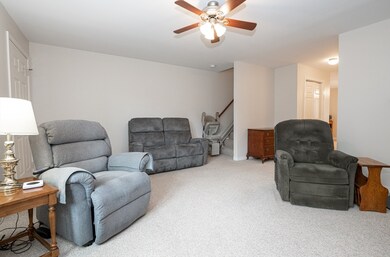
Welcome home to this freshly painted townhouse, ideally located within 1/2 mile from Salem Hospital and directly across from scenic Gallows Hill Park / Mansell Playground. This bright and inviting condo features a thoughtfully designed layout that includes two generously sized bedrooms and 1.5 bathrooms, including a walk-in shower. Enjoy your morning coffee on the private deck just off the eat-in kitchen, or unwind by the cozy wood-burning fireplace in the spacious living room. You'll love the convenience of an attached 1-car garage, ample closet space, and additional storage options in both the basement and attic. Recent upgrades include a newer furnace, hot water heater and roof, offering peace of mind and comfort. Move-in ready and just 1.5 miles from the Salem MBTA station, as well as the vibrant shops, restaurants, and cultural attractions that make Salem so special—this home truly has it all!
Last Buyer's Agent
Michael Malkin
Redfin Corp.
We collect this data history from publicly available records. To have your information removed, we recommend requesting removal directly through your county’s website.
Bob Raiche
LAER Realty Partners
(781) 776-5710
60 Total Sales
1 in Gallows Hill
$650,000 Price
Michelle Doyle
Flow Realty, Inc.
(978) 690-4362
49 Total Sales
1 in Gallows Hill
$559,000 Price
Jucelia Oliveira
Delmaschio Group Realty
(781) 670-5516
59 Total Sales
1 in Gallows Hill
$785,000 Price
Jose Frias
Realty ONE Group Nest
(351) 215-0157
128 Total Sales
1 in Gallows Hill
$500,000 Price
Nick Cuevas
Compass
(781) 776-5198
72 Total Sales
1 in Gallows Hill
$703,000 Price
Tina DiMonda
Gibson Sotheby's International Realty
(857) 763-4448
28 Total Sales
1 in Gallows Hill
$589,900 Price
We collect this data history from publicly available records. To have your information removed, we recommend requesting removal directly through your county’s website.
| Date | Buyer | Sale Price | Title Company |
|---|---|---|---|
| $422,000 | None Available | ||
| Debski Mary E | $138,000 | -- | |
| Barton Stuart | $145,000 | -- |
We collect this data history from publicly available records. To have your information removed, we recommend requesting removal directly through your county’s website.
| Date | Status | Borrower | Loan Amount |
|---|---|---|---|
| Open | $316,500 | ||
| Previous Owner | Debski Mary E | $81,900 |
We collect this data history from publicly available records. To have your information removed, we recommend requesting removal directly through your county’s website.
| Date | Event | Price | List to Sale | Price per Sq Ft |
|---|---|---|---|---|
| 06/05/2025 06/05/25 | Sold | $422,000 | -3.9% | $375 / Sq Ft |
| 04/27/2025 04/27/25 | Pending | -- | -- | -- |
| 04/24/2025 04/24/25 | For Sale | $439,000 | -- | $391 / Sq Ft |
We collect this data history from publicly available records. To have your information removed, we recommend requesting removal directly through your county’s website.
| Year | Tax Paid | Tax Assessment Tax Assessment Total Assessment is a certain percentage of the fair market value that is determined by local assessors to be the total taxable value of land and additions on the property. | Land | Improvement |
|---|---|---|---|---|
| 2025 | $4,606 | $406,200 | $0 | $406,200 |
| 2024 | $4,397 | $378,400 | $0 | $378,400 |
| 2023 | $4,323 | $345,600 | $0 | $345,600 |
| 2022 | $4,126 | $311,400 | $0 | $311,400 |
| 2021 | $4,027 | $291,800 | $0 | $291,800 |
| 2020 | $4,218 | $291,900 | $0 | $291,900 |
| 2019 | $4,219 | $279,400 | $0 | $279,400 |
| 2018 | $3,997 | $259,900 | $0 | $259,900 |
| 2017 | $3,889 | $245,200 | $0 | $245,200 |
| 2016 | $3,618 | $230,900 | $0 | $230,900 |
| 2015 | $3,625 | $220,900 | $0 | $220,900 |
Seller's Agent in 2025
Andrea Lacroix
Churchill Properties
(508) 561-1161
1 in this area
100 Total Sales
MM
Buyer's Agent in 2025
Michael Malkin
Redfin Corp.
Source: MLS Property Information Network (MLS PIN)
MLS Number: 73363971
APN: SALE-000015-000000-000310-000805-000805
Disclaimer: Certain information contained herein is derived from information provided by parties other than Homes.com. All information provided is deemed reliable, but is not guaranteed to be accurate and should be independently verified.
The property listing data and information, or the Images, set forth herein were provided to MLS Property Information Network, Inc. from third party sources, including sellers, lessors and public records, and were compiled by MLS Property Information Network, Inc. The property listing data and information, and the Images, are for the personal, non-commercial use of consumers having a good faith interest in purchasing or leasing listed properties of the type displayed to them and may not be used for any purpose other than to identify prospective properties which such consumers may have a good faith interest in purchasing or leasing. MLS Property Information Network, Inc. and its subscribers disclaim any and all representations and warranties as to the accuracy of the property listing data and information, or as to the accuracy of any of the Images, set forth herein.
Ask me questions while you tour the home.