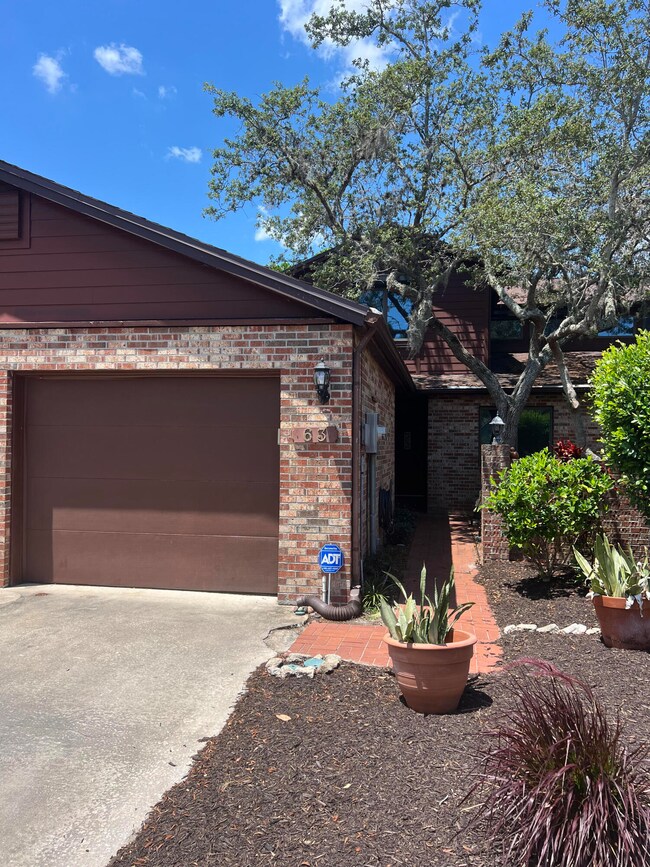
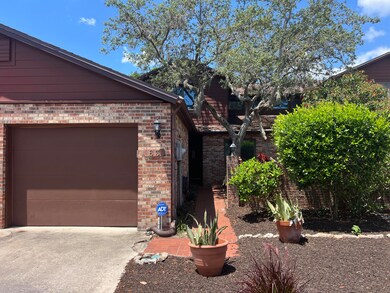
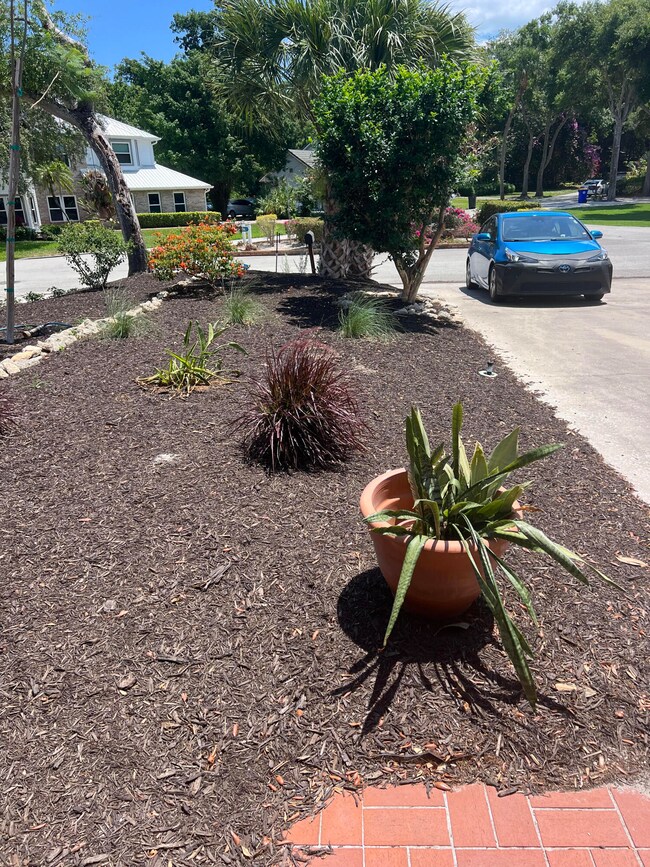
NOT LISTED FOR SALE

63 River Ridge Dr Rockledge, FL 32955

Rockledge Area

Estimated Value: $273,625 - $502,000

3 Beds
3 Baths
1,714 Sq Ft
$205/Sq Ft Est. Value

Highlights

  • Gated Community
  • Traditional Architecture
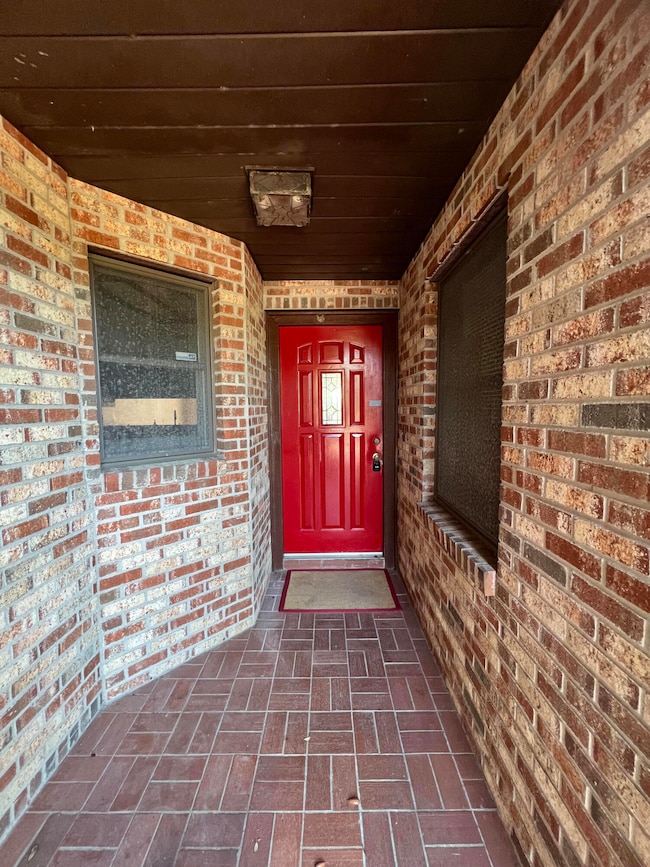
  • Screened Porch
  • Rockledge Senior High School Rated A-
  • Main Floor Primary Bedroom
  • Balcony

About This Home

As of October 2024

Property Id: 1554704

TWO story home within a Gated community in Rockledge, Fl
Plenty of room in the kitchen and Livingroom areas with Breakfast bar and separate dining area. Enclosed patio. as well as an open deck sitting area and grilling area. Large paver deck outside for evenings. Large Bedrooms for everyone, Master has screened in patio. Lots of storage space. Large Pantry closets. Come take a look today.

Last Agent to Rent the Property

Pamela Meyer

LaRocque & Co., Realtors License #3167913 Listed on: 06/04/2024

Last Renter's Agent

Pamela Meyer

LaRocque & Co., Realtors License #3167913 Listed on: 06/04/2024

Range of Values:

--
Value Increase
--
Percent Increase
--
Adjusted for Inflation
Collateral Analytics

Collateral Analytics Collateral Analytics AVMs (Automated Valuation Model) employ a number of statistical approaches combined with neighborhood-specific comparable selection guarantees the most up-to-date and precise valuations.

Not Available

Collateral Analytics does not have data for the current month. Please view the chart for historical values.

ICE

ICE Mortgage Technology ICE Mortgage Technology’s AVM (Automated Valuation Model) is a state-of-the-art online residential property valuation tool that provides a quick and accurate estimate of the value of almost any home in the U.S.

Not Available

ICE Mortgage Technology does not have data for the current month. Please view the chart for historical values.

First American

First American First American Data & Analytics’ next-generation AVM combines unrivaled data assets with a blended ensemble of valuation models to produce highly accurate, reliable valuations you can trust.

Not Available

First American does not have data for the current month. Please view the chart for historical values.

Quantarium

Quantarium Quantarium’s valuation service, repeatedly proven the industry’s most accurate and comprehensive, is supercharged with a self-learning and auto-tuning AI engine that continually becomes smarter and more accurate as it processes daily inputs from the industry’s leading RE data lake.

Not Available

Quantarium does not have data for the current month. Please view the chart for historical values.

Average Value
Not Available
List Price
Sold Price
Create a Home Valuation Report for This Property
The Home Valuation Report is an in-depth analysis detailing your home's value as well as a comparison with similar homes in the area

Townhouse Details

Home Type

  • Townhome

Year Built

  • Built in 1986

Lot Details

  • 3,920 Sq Ft Lot
  • Northeast Facing Home
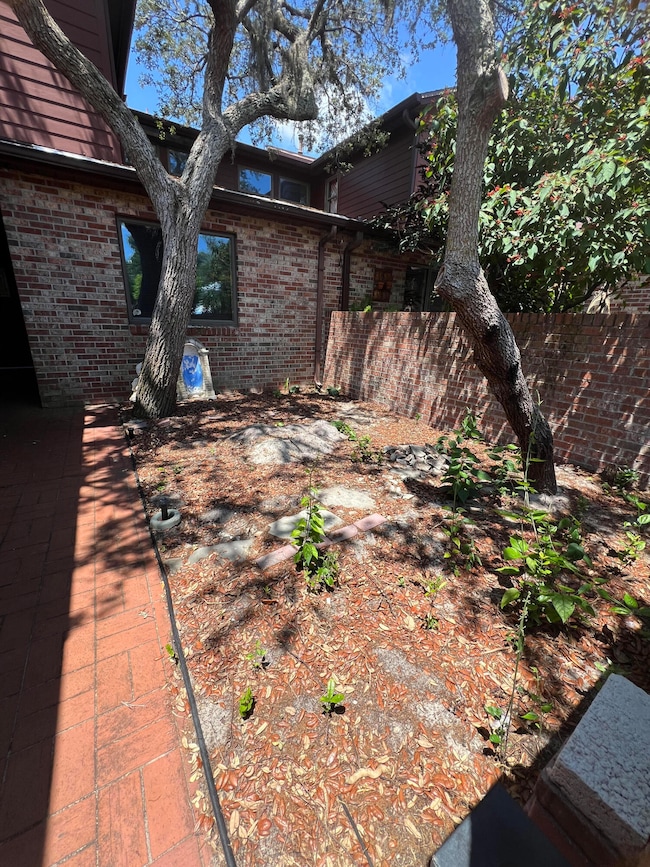
  • Block Wall Fence

Parking

  • 1 Car Attached Garage

Home Design

  • Traditional Architecture
  • Asphalt

Interior Spaces

  • 1,714 Sq Ft Home
  • 2-Story Property
  • Partially Furnished
  • Built-In Features
  • Ceiling Fan
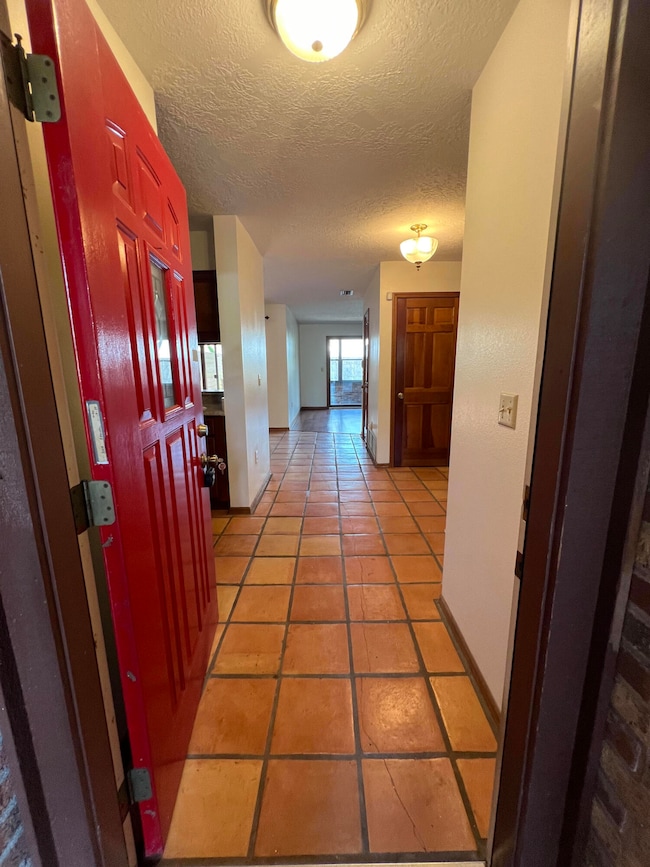
  • Entrance Foyer
  • Screened Porch
  • Security Gate
  • Property Views

Kitchen

  • Eat-In Kitchen
  • Breakfast Bar
  • Butlers Pantry
  • Electric Range
  • Dishwasher
  • Kitchen Island

Bedrooms and Bathrooms

  • 3 Bedrooms
  • Primary Bedroom on Main
  • Dual Closets
  • 3 Full Bathrooms
  • Bathtub and Shower Combination in Primary Bathroom

Laundry

  • Laundry on lower level
  • Dryer
  • Washer

Outdoor Features

  • Balcony
  • Courtyard
  • Awning

Schools

  • Tropical Elementary School
  • Mcnair Middle School
  • Rockledge High School

Utilities

  • Central Heating and Cooling System
  • Electric Water Heater
  • Cable TV Available

Listing and Financial Details

  • Security Deposit $2,500
  • Property Available on 6/3/24
  • Tenant pays for cable TV, electricity, grounds care, pest control, sewer, water
  • The owner pays for association fees, roof maintenance, taxes
  • $40 Application Fee
  • Assessor Parcel Number 25-36-10-Nc-00000.0-0059.00

Community Details

Overview

  • Property has a Home Owners Association
  • River Ridge Association
  • River Ridge Subdivision

Pet Policy

  • No Pets Allowed

Security

  • Gated Community
  • Fire and Smoke Detector

Townhouse Details

Home Type

Townhome

Year Built

Built in 1986

Lot Details

3,920 Sq Ft Lot

Parking

1

Rental Info

  • Furnished: Partially
  • Rent Includes: None
  • Tenant Pays: Cable TV, Electricity, Grounds Care, Pest Control, Sewer, Water
  • Lease Term: 12 Months
  • Owner Pays: Association Fees, Roof Maintenance, Taxes
  • Available Date: 2024-06-03

Listing Details

  • Property Type: Residential Lease
  • Year Built: 1986
  • Reso Property Sub Type: Townhouse
  • ResoLaundryFeatures: Lower Level, In Unit
  • Road Frontage Type: City Street
  • Road Surface Type: Asphalt
  • Reso View: Other
  • ResoSecurityFeatures: Smoke Detector(s), Security Gate
  • Reso Association Amenities: Gated
  • Subdivision Name: River Ridge
  • Architectural Style: Traditional
  • Carport Y N: No
  • Garage Yn: Yes
  • Unit Levels: Two
  • Property Attached Yn: Yes
  • Deposits and Fees Application Fee: 39.99
  • Deposits and Fees Security Deposit: 2500.0
  • Marketing Remarks:Marketing Remarks: Gated Community Townhouse This homes has so much room you will be amazed. Lots of closet spaces in all of the rooms. Extra closets through out the house. Stop by take a look You just might fall in love with the location and what this Gated community has to offer.
  • General Property Information Water Body Access YN3: No
  • General Property Information:Accessory Dwelling Unit YN3: No
  • Special Features: VirtualTour
  • Property Sub Type: Townhouses

Interior Features

  • Interior Amenities: Breakfast Bar, Built-in Features, Ceiling Fan(s), Entrance Foyer, Eat-in Kitchen, His and Hers Closets, Kitchen Island, Pantry, Primary Downstairs, Primary Bathroom - Tub with Shower, Butler Pantry
  • Appliances: Dryer, Dishwasher, Electric Range, Electric Water Heater, Refrigerator, Washer
  • Full Bathrooms: 3
  • Total Bedrooms: 3
  • Stories: 2
  • Stories: 2

Exterior Features

  • Exterior Features: Balcony, Courtyard
  • Pool Features: None
  • Fencing: Block, Other
  • Acres: 0.09
  • Pool Private: No
  • Waterfront: No
  • Direction Faces: Northeast
  • Patio And Porch Features: Awning(s), Glass Enclosed, Rear Porch, Screened

Garage/Parking

  • Attached Garage: Yes
  • Garage Spaces: 1.0
  • Parking Features: Attached, Garage, Other

Utilities

  • Cooling: Central Air, Electric
  • Utilities: Cable Connected, Electricity Connected, Water Connected
  • Heating: Central, Electric
  • Cooling Y N: Yes
  • HeatingYN: Yes

Condo/Co-op/Association

  • Senior Community: No
  • Association Fee Frequency: Annually
  • Association Name: River Ridge
  • Association: Yes

Schools

  • Middle Or Junior School: McNair

Lot Info

  • ResoLotSizeUnits: Acres
  • Parcel #: 25-36-10-Nc-00000.0-0059.00

MLS Schools

  • Elementary School: Tropical
  • High School: Rockledge

Ownership History

We collect this data history from publicly available records. To have your information removed, we recommend requesting removal directly through your county’s website.

Date Name Owned For Owner Type

Purchase Details

Closed on
Aug 17, 2023
Sold by
Gwynne W Barber Trust
Bought by
Current Estimated Value
$350,656

Purchase Details

Closed on
May 23, 2019
Sold by
Barber Gwynne W and Barber Gwynne A
Bought by
Gwyne W Barber Trust

Purchase Details

Closed on
Nov 28, 2006
Sold by
Houser Stephen and W Vincent Barber Trust
Bought by
Barber Gwynne A
Source: Public Records

Home Values in the Area

Source: Public Records

Average Home Value in this Area


Source: Public Records

Agents Specializing in Rockledge, FL

See All Agents

Purchase History

We collect this data history from publicly available records. To have your information removed, we recommend requesting removal directly through your county’s website.

Date Buyer Sale Price Title Company
$100 None Listed On Document
Gwyne W Barber Trust -- Attorney
Barber Gwynne A -- Attorney
Source: Public Records

Property History

We collect this data history from publicly available records. To have your information removed, we recommend requesting removal directly through your county’s website.

Date Event Price List to Sale Price per Sq Ft
09/04/2024 09/04/24 For Rent $2,300 -- --
Source: Space Coast MLS (Space Coast Association of REALTORS®)

Tax History

We collect this data history from publicly available records. To have your information removed, we recommend requesting removal directly through your county’s website.

Year Tax Paid Tax Assessment Tax Assessment Total Assessment is a certain percentage of the fair market value that is determined by local assessors to be the total taxable value of land and additions on the property. Land Improvement
2026 $3,281 $205,540
2025 $3,327 $203,640
2024 $976 $205,560
2023 $976 $101,070 $0 $0
2022 $962 $98,130 $0 $0
2021 $963 $95,280 $0 $0
2020 $957 $93,970 $0 $0
2019 $942 $91,860 $0 $0
2018 $935 $90,150 $0 $0
2017 $931 $88,300 $0 $0
2016 $930 $86,490 $17,000 $69,490
2015 $948 $85,890 $17,000 $68,890
2014 $942 $85,210 $17,000 $68,210
Source: Public Records

Map

Source: Space Coast MLS (Space Coast Association of REALTORS®)

MLS Number: 1015802

Space Coast MLS (Space Coast Association of REALTORS®)

APN: 25-36-10-NC-00000.0-0059.00

Your Personal Tour Guide

Ask me questions while you tour the home.