
Tracy Lockenour
Responds Quickly
HomeSmart Realty Group Illinois
(309) 886-0903
200 Total Sales
1 in Morton
$575,000 Price




Estimated Value: $738,440
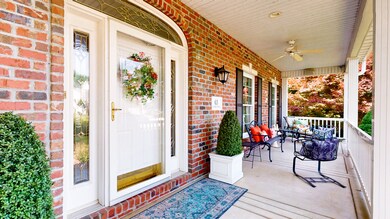
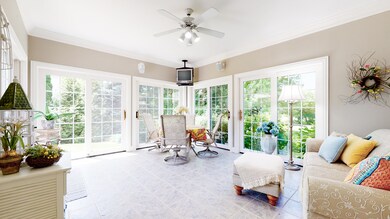
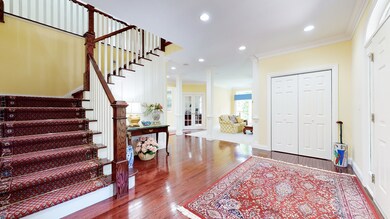
This gorgeous custom-built, meticulously maintained, spacious 5/6 bedroom, 3.5 bath, Cape Cod is being sold by its original owner. The deep front porch resembles a Georgian plantation with plenty of room for enjoying outdoor space with ceiling paddle fans for hot summer days. This stunningly elegant home offers a flowing and open floor plan with generously sized rooms and wide hallways. Designed and built with attention to detail, the main floor boasts beautiful hardwood floors, high quality carpets, white painted trim, extra tall windows, custom blinds and shutters, an expansive mud room/laundry room and oversized 4 car garage, eat in kitchen, which opens into a cozy family room space. The open floor plan, high ceilings, and windows galore allow the light to pour in from every window. Patio doors to the rear courtyard patio open from the kitchen, family room, and sunroom. For added convenience a formal office or bedroom is located on the main floor as well as a four seasons room surrounded by professional landscaping which make it the perfect place to relax with your morning coffee. Surround sound is piped in throughout the home for your listening enjoyment. Two gorgeous fireplaces for cozy winter nights and a custom kitchen, complete with custom built in storage solutions inside the cabinets, complete the luxurious layout. The basement boasts a large mirrored workout gym, a full bath for after workout showers, a family room space complete with a bar and a storage room. Upstairs are 5 bedrooms and two large baths. The master with en-suite overlooks the beautiful and private back yard. An extra large bedroom/bonus room over the garage could also double as more family living space. The home has dual HVAC systems (new, May 2017) and a whole house fan, plenty of conveniently located outlets, and central vac. The home offers storage galore with spacious and numerous closets throughout. Wait until you see the colorful blooms covering this pristine yard. This home is perfect and simple elegance and can make your dreams come true. Roof, siding, gutters, and gutter guards all new in 2017. Two new hot water heaters installed in June of 2019.
Last Agent to Sell the Property
HomeSmart Realty Group Illinois License #475173524 Listed on: 06/16/2022
Last Buyer's Agent
Non Member
NON MEMBER
Tracy Lockenour
HomeSmart Realty Group Illinois
(309) 886-0903
200 Total Sales
1 in Morton
$575,000 Price
Dori DeWitte-Scotti
Jim Maloof Realty, Inc.
(309) 886-6572
128 Total Sales
6 in Morton
$70K - $318K Price Range
Laura Martin
RE/MAX Traders Unlimited
(309) 857-0079
121 Total Sales
29 in Morton
$88K - $1.1M Price Range
Victoria Waliczek
Coldwell Banker Realty
(312) 386-5117
123 Total Sales
1 in Morton
$235,000 Price
Shannan Werckle
eXp Realty
(309) 316-7382
69 Total Sales
2 in Morton
$400K - $437K Price Range
Debra Miller
eXp Realty
(309) 322-7172
50 Total Sales
1 in Morton
$242,050 Price
We collect this data history from publicly available records. To have your information removed, we recommend requesting removal directly through your county’s website.
| Date | Event | Price | List to Sale | Price per Sq Ft |
|---|---|---|---|---|
| 08/17/2022 08/17/22 | Sold | $575,000 | 0.0% | $87 / Sq Ft |
| 06/22/2022 06/22/22 | Pending | -- | -- | -- |
| 06/16/2022 06/16/22 | For Sale | $575,000 | -- | $87 / Sq Ft |
Seller's Agent in 2022
Tracy Lockenour
HomeSmart Realty Group Illinois
(309) 222-1792
200 Total Sales
N
Buyer's Agent in 2022
Non Member
NON MEMBER
Source: Midwest Real Estate Data (MRED)
MLS Number: 11436982
APN: 06-06-29-202-030
Disclaimer: Certain information contained herein is derived from information provided by parties other than Homes.com. All information provided is deemed reliable, but is not guaranteed to be accurate and should be independently verified.
All data is obtained from various sources and may not have been verified by broker or MLS GRID. Supplied Open House Information is subject to change without notice. All information should be independently reviewed and verified for accuracy. Properties may or may not be listed by the office/agent presenting the information. Some IDX listings have been excluded from this website.
Listings courtesy of Midwest Real Estate Data (MRED) as distributed by MLS GRID.
Based on information submitted to the MLS GRID
Ask me questions while you tour the home.