
Seller's Agent in 2025
Yisroel Weiss
Team W Realty LLC
(845) 422-5238
126 Total Sales
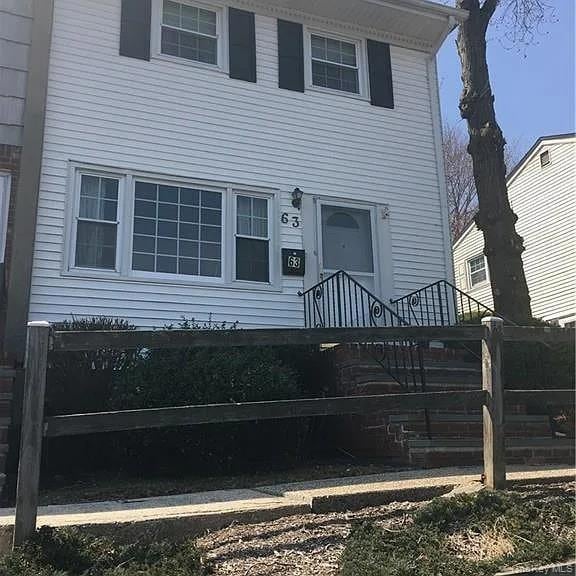
Welcome to 63 Sharon Drive! This charming 2-bedroom, 2.5-bathroom townhouse offers 1,112 sq. ft. of comfortable living space. Enjoy a bright and airy main level, while the finished basement provides a separate bedroom area — perfect for guests, a home office, or additional living space. Ideally designed for both relaxation and entertaining, this home combines functionality with style in a desirable location. Don’t miss the opportunity to make this townhouse your own!
Last Agent to Sell the Property
Team W Realty LLC License #10491212868 Listed on: 08/15/2025
We collect this data history from publicly available records. To have your information removed, we recommend requesting removal directly through your county’s website.
We collect this data history from publicly available records. To have your information removed, we recommend requesting removal directly through your county’s website.
| Date | Buyer | Sale Price | Title Company |
|---|---|---|---|
| $640,000 | Land Track Title | ||
| $300,000 | None Available |
We collect this data history from publicly available records. To have your information removed, we recommend requesting removal directly through your county’s website.
| Date | Status | Borrower | Loan Amount |
|---|---|---|---|
| Previous Owner | $152,200 | ||
| Previous Owner | $240,000 | ||
| Closed | $25,000 |
We collect this data history from publicly available records. To have your information removed, we recommend requesting removal directly through your county’s website.
| Date | Event | Price | List to Sale | Price per Sq Ft | Prior Sale |
|---|---|---|---|---|---|
| 09/26/2025 09/26/25 | Sold | $640,000 | 0.0% | $363 / Sq Ft | |
| 08/18/2025 08/18/25 | Pending | -- | -- | -- | |
| 08/15/2025 08/15/25 | For Sale | $640,000 | +113.3% | $363 / Sq Ft | |
| 12/10/2024 12/10/24 | Off Market | $300,000 | -- | -- | |
| 07/02/2019 07/02/19 | Sold | $300,000 | 0.0% | $270 / Sq Ft | View Prior Sale |
| 04/23/2019 04/23/19 | Pending | -- | -- | -- | |
| 04/07/2019 04/07/19 | For Sale | $299,900 | +76.4% | $270 / Sq Ft | |
| 07/02/2014 07/02/14 | Sold | $170,000 | -5.5% | $153 / Sq Ft | View Prior Sale |
| 03/21/2014 03/21/14 | Pending | -- | -- | -- | |
| 08/29/2013 08/29/13 | For Sale | $179,900 | -- | $162 / Sq Ft |
We collect this data history from publicly available records. To have your information removed, we recommend requesting removal directly through your county’s website.
| Year | Tax Paid | Tax Assessment Tax Assessment Total Assessment is a certain percentage of the fair market value that is determined by local assessors to be the total taxable value of land and additions on the property. | Land | Improvement |
|---|---|---|---|---|
| 2024 | $7,418 | $15,966 | $4,700 | $11,266 |
| 2023 | $7,418 | $15,966 | $4,700 | $11,266 |
| 2022 | $6,791 | $15,966 | $4,700 | $11,266 |
| 2021 | $2,798 | $15,966 | $4,700 | $11,266 |
| 2020 | $5,676 | $15,966 | $4,700 | $11,266 |
| 2019 | $5,644 | $15,966 | $4,700 | $11,266 |
| 2018 | $5,644 | $16,460 | $4,700 | $11,760 |
| 2017 | $5,612 | $16,460 | $4,700 | $11,760 |
| 2016 | $5,572 | $16,460 | $4,700 | $11,760 |
| 2015 | -- | $16,460 | $4,700 | $11,760 |
| 2014 | -- | $16,460 | $4,700 | $11,760 |
Seller's Agent in 2025
Yisroel Weiss
Team W Realty LLC
(845) 422-5238
126 Total Sales
Y
Seller Co-Listing Agent in 2025
Yosef Morgan
Team W Realty LLC
20 Total Sales
Seller's Agent in 2019
Sheri Chablis
Sohn Real Estate Corp
(914) 906-2900
105 Total Sales
Buyer's Agent in 2019
Joseph Kohn
Blu Wave Ventures
(347) 260-8224
36 Total Sales
Seller's Agent in 2014
Steve Bernasconi
Howard Hanna Rand Realty
(845) 729-2889
22 Total Sales
G
Buyer's Agent in 2014
Goharik Davidian
Howard Hanna Rand Realty
Source: OneKey® MLS
MLS Number: 901528
APN: 392605 57.69-1-1.-1409
Disclaimer: Certain information contained herein is derived from information provided by parties other than Homes.com. All information provided is deemed reliable, but is not guaranteed to be accurate and should be independently verified.
The data relating to real estate for sale or lease on this web site comes in part from OneKey® MLS. Real estate listings held by brokerage firms other than Ten-X are marked with the OneKey® MLS logo or an abbreviated logo and detailed information about them includes the name of the listing broker.
Based on information submitted to the MLS GRID. All data is obtained from various sources and may not have been verified by broker or MLS GRID. Supplied Open House Information is subject to change without notice. All information should be independently reviewed and verified for accuracy. Properties may or may not be listed by the office/agent presenting the information. Some IDX listings have been excluded from this website. IDX information is provided exclusively for personal, non-commercial use, and may not be used for any purpose other than to identify prospective properties consumers may be interested in purchasing.
Information is deemed reliable but not guaranteed.
Copyright 2026 OneKey® MLS. All rights reserved.
Based on information submitted to the MLS GRID
Listings courtesy of OneKey® MLS as distributed by MLS GRID
Ask me questions while you tour the home.