
Jim Crawford
Better Homes and Gardens Real Estate Phoenixville
(267) 376-9700
71 Total Sales
2 in Washington Township Berks
$210K - $410K Price Range

Estimated Value: $327,000 - $347,000
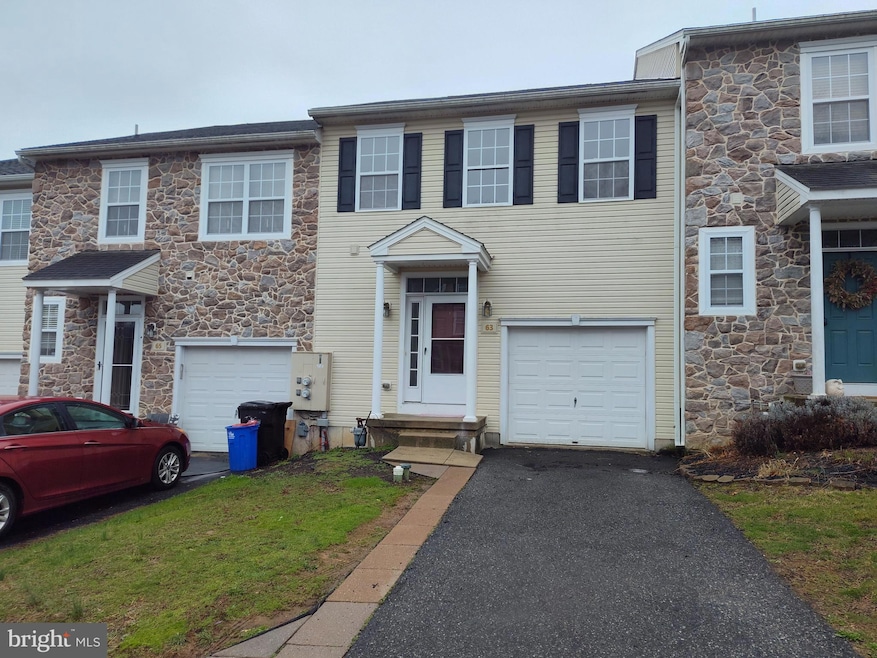
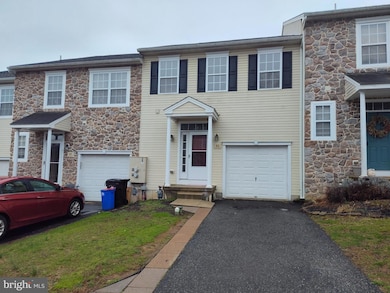
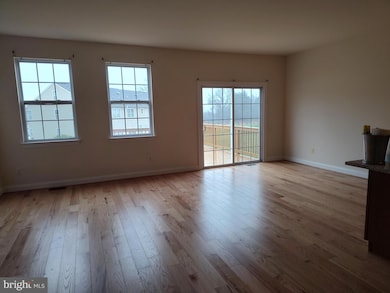
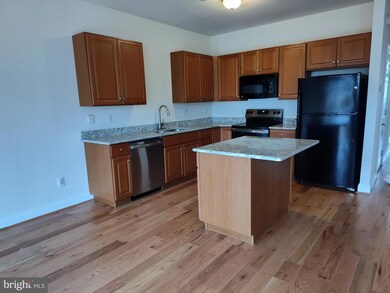
Welcome to your new home! This special townhouse has an open floor plan on the main level with brand new hardwood flooring! The open plan kitchen with brand new granite counter tops and a center island overlooking the Great Room makes entertaining special and easy. A spacious deck with steps to grade finish this level. On the second level you will find two nicely sized bedrooms with their hall bath and the complete master suite all with brand new carpeting. The best feature of the second floor is your laundry alcove. No need to carry laundry to the basement anymore! Speaking of the basement, it is spacious and has an egress window waiting to be finished with space left over for storage. Located in a great county location, Meadowbrook is still close to schools, shopping and major arteries to the Lehigh Valley and 422. Come visit today. Quick Delivery!
Last Agent to Sell the Property
(610) 369-0303 rzuber@zuberrealty.com Richard A Zuber Realty-Boyertown License #RS222431L Listed on: 04/04/2025
Last Buyer's Agent
(888) 397-7352 pa.broker@exprealty.net EXP Realty, LLC License #RS372198
We collect this data history from publicly available records. To have your information removed, we recommend requesting removal directly through your county’s website.
Jim Crawford
Better Homes and Gardens Real Estate Phoenixville
(267) 376-9700
71 Total Sales
2 in Washington Township Berks
$210K - $410K Price Range
Jacqueline Ruiz
RE/MAX Central - Lansdale
(610) 686-7625
66 Total Sales
1 in Washington Township Berks
$255,000 Price
Megan Herr
RE/MAX Ready
(717) 844-6708
65 Total Sales
1 in Washington Township Berks
$319,900 Price
Mary Sugita
Realty One Group Exclusive
(484) 878-4198
85 Total Sales
4 in Washington Township Berks
$225K - $260K Price Range
Patricia Luszczak
Keller Williams Real Estate - Bensalem
(484) 806-0910
50 Total Sales
1 in Washington Township Berks
$245,000 Price
Patricia Spitzer
Weichert Realtors - Allentown
(484) 742-3390
184 Total Sales
1 in Washington Township Berks
$590,000 Price
We collect this data history from publicly available records. To have your information removed, we recommend requesting removal directly through your county’s website.
| Date | Buyer | Sale Price | Title Company |
|---|---|---|---|
| $319,900 | Choice One Abstract |
We collect this data history from publicly available records. To have your information removed, we recommend requesting removal directly through your county’s website.
| Date | Status | Borrower | Loan Amount |
|---|---|---|---|
| Open | $310,303 | ||
| Previous Owner | Meadowbrook Realty L P | $2,011,211 |
We collect this data history from publicly available records. To have your information removed, we recommend requesting removal directly through your county’s website.
| Date | Event | Price | List to Sale | Price per Sq Ft |
|---|---|---|---|---|
| 08/14/2025 08/14/25 | Sold | $319,900 | 0.0% | $190 / Sq Ft |
| 06/30/2025 06/30/25 | Pending | -- | -- | -- |
| 05/28/2025 05/28/25 | Price Changed | $319,900 | -5.9% | $190 / Sq Ft |
| 05/01/2025 05/01/25 | Price Changed | $339,900 | -2.9% | $202 / Sq Ft |
| 04/04/2025 04/04/25 | For Sale | $349,900 | -- | $208 / Sq Ft |
We collect this data history from publicly available records. To have your information removed, we recommend requesting removal directly through your county’s website.
| Year | Tax Paid | Tax Assessment Tax Assessment Total Assessment is a certain percentage of the fair market value that is determined by local assessors to be the total taxable value of land and additions on the property. | Land | Improvement |
|---|---|---|---|---|
| 2026 | $1,486 | $127,300 | $40,800 | $86,500 |
| 2025 | $1,486 | $127,300 | $40,800 | $86,500 |
| 2024 | $5,297 | $127,300 | $40,800 | $86,500 |
| 2023 | $5,462 | $127,300 | $40,800 | $86,500 |
| 2022 | $5,016 | $127,300 | $40,800 | $86,500 |
| 2021 | $4,908 | $127,300 | $40,800 | $86,500 |
| 2020 | $4,798 | $127,300 | $40,800 | $86,500 |
| 2019 | $4,675 | $127,300 | $40,800 | $86,500 |
| 2018 | $4,504 | $127,300 | $40,800 | $86,500 |
| 2017 | $4,372 | $127,300 | $40,800 | $86,500 |
| 2016 | $1,466 | $145,500 | $40,800 | $104,700 |
| 2015 | $1,466 | $145,500 | $40,800 | $104,700 |
| 2014 | $1,466 | $145,500 | $40,800 | $104,700 |
BB
Seller's Agent in 2025
Betsy Bellantoni
Richard A Zuber Realty-Boyertown
(610) 212-8639
4 in this area
4 Total Sales
NK
Buyer's Agent in 2025
Nathan Kiernan
EXP Realty, LLC
(888) 379-7352
1 in this area
3 Total Sales
Source: Bright MLS
MLS Number: PABK2055560
APN: 89-5399-03-41-8503
Disclaimer: Certain information contained herein is derived from information provided by parties other than Homes.com. All information provided is deemed reliable, but is not guaranteed to be accurate and should be independently verified.
The data relating to real estate for sale on this website appears in part through the BRIGHT Internet Data Exchange program, a voluntary cooperative exchange of property listing data between licensed real estate brokerage firms, and is provided by BRIGHT through a licensing agreement.
Listing information is from various brokers who participate in the Bright MLS IDX program and not all listings may be visible on the site.
The property information being provided on or through the website is for the personal, non-commercial use of consumers and such information may not be used for any purpose other than to identify prospective properties consumers may be interested in purchasing.
Some properties which appear for sale on the website may no longer be available because they are for instance, under contract, sold or are no longer being offered for sale.
Property information displayed is deemed reliable but is not guaranteed.
Copyright 2026 Bright MLS, Inc.
Ask me questions while you tour the home.