63 Tablerock Rd Evening Shade, AR 72532
Estimated payment $987/month
Highlights
- Guest House
- Deck
- Wooded Lot
- River Nearby
- Barn or Farm Building
- Traditional Architecture
About This Home
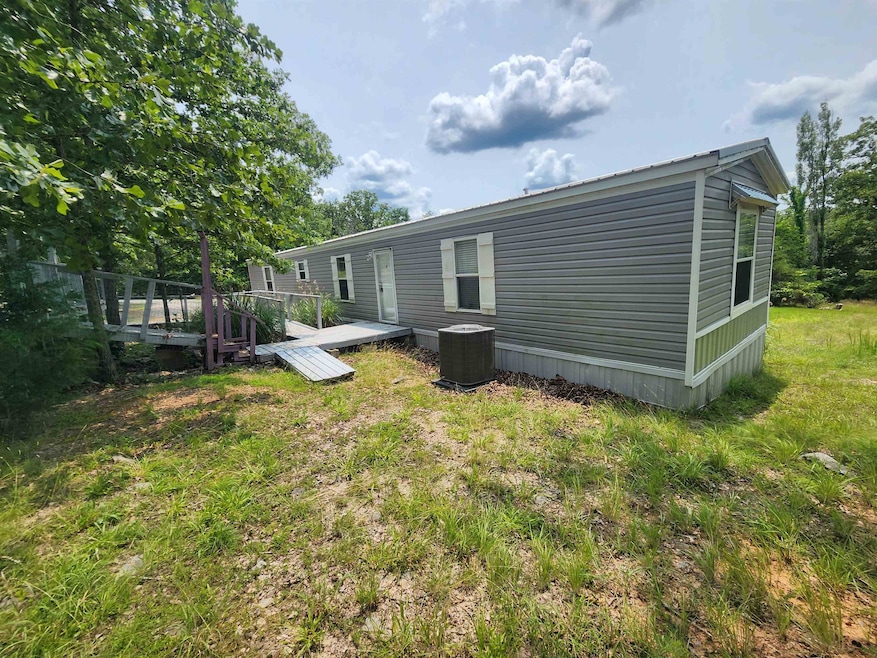
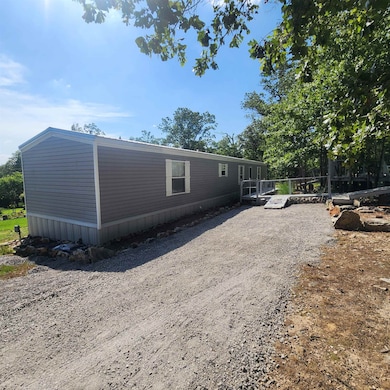
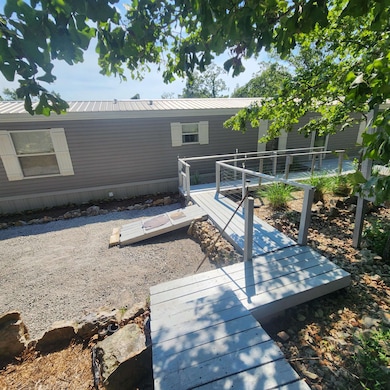
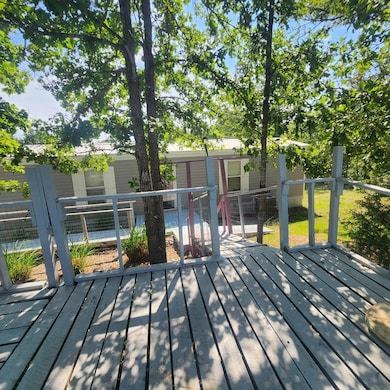
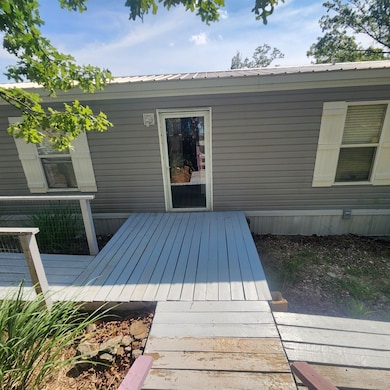
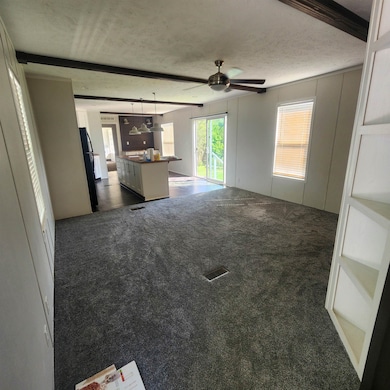
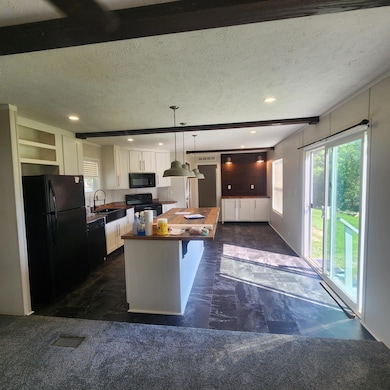
7 +/- acres M/L Beautifully landscaped with 2 mobile homes, the newer of the 2 is a 2019 3 bedroom/ 2-bathroom home (see virtual tour) with open floor plan in the kitchen dining and living room area. Very well maintained, with new carport and flooring installed. The 2nd mobile home could be used for an in-law suite, overflow guests or just a storage place, as it is now. The 2nd home could use some updating and a little TLC. It is a 2 bed, 1 bath with very good bones. There is a 30 x 30 metal barn building with roll up doors on the front and back along with an attached 20 x 17 covered parking area. The walking trails through out the front half of the property are lined with stones and gorgeous landscaping. There are some benches along the trails to sit and enjoy the sound of nature. The woods on the back half of the property would be ideal for hunters or nature lovers just looking to get deeper with nature. New chat stone driveway and parking pads. Make an appointment to see this property and come get your slice of Ozarks foothills living. This home is not eligible for VA, FHA or USDA-RD.
Property Details
Home Type
- Mobile/Manufactured
Est. Annual Taxes
- $200
Year Built
- Built in 2019
Lot Details
- 7 Acre Lot
- Rural Setting
- Partially Fenced Property
- Landscaped
- Level Lot
- Cleared Lot
- Wooded Lot
Home Design
- Traditional Architecture
- Permanent Foundation
- Frame Construction
- Pitched Roof
- Metal Roof
- Metal Siding
Interior Spaces
- 1,750 Sq Ft Home
- 1-Story Property
- Built-in Bookshelves
- Dry Bar
- Paneling
- Sheet Rock Walls or Ceilings
- Ceiling Fan
- Low Emissivity Windows
- Insulated Windows
- Window Treatments
- Insulated Doors
- Family Room
- Open Floorplan
- Unfinished Basement
- Crawl Space
Kitchen
- Eat-In Kitchen
- Breakfast Bar
- Electric Range
- Stove
- Microwave
- Dishwasher
- Formica Countertops
Flooring
- Carpet
- Laminate
- Vinyl
Bedrooms and Bathrooms
- 5 Bedrooms
- In-Law or Guest Suite
- 3 Full Bathrooms
- Walk-in Shower
Laundry
- Laundry Room
- Washer and Electric Dryer Hookup
Parking
- 3 Car Detached Garage
- Carport
- Parking Pad
Outdoor Features
- River Nearby
- Deck
- Outdoor Storage
Farming
- Barn or Farm Building
- Livestock Allowed
Utilities
- Central Heating and Cooling System
- Heat Pump System
- Co-Op Electric
- Electric Water Heater
- Septic System
Additional Features
- Guest House
- Single Wide
Community Details
- Bike Trail
Listing and Financial Details
- Assessor Parcel Number 013-00046-000
Map
Tax History
We collect this data history from publicly available records. To have your information removed, we recommend requesting removal directly through your county’s website.
| Year | Tax Paid | Tax Assessment Tax Assessment Total Assessment is a certain percentage of the fair market value that is determined by local assessors to be the total taxable value of land and additions on the property. | Land | Improvement |
|---|---|---|---|---|
| 2025 | $225 | $5,020 | $1,500 | $3,520 |
| 2024 | $206 | $5,020 | $1,500 | $3,520 |
| 2023 | $199 | $5,020 | $1,500 | $3,520 |
| 2022 | $184 | $4,520 | $1,500 | $3,020 |
| 2021 | $184 | $4,520 | $1,500 | $3,020 |
| 2020 | $177 | $4,520 | $1,500 | $3,020 |
| 2019 | $151 | $3,100 | $1,500 | $1,600 |
| 2018 | $151 | $3,100 | $1,500 | $1,600 |
| 2017 | $151 | $3,100 | $1,500 | $1,600 |
| 2016 | -- | $3,100 | $1,500 | $1,600 |
| 2015 | -- | $3,100 | $1,500 | $1,600 |
| 2014 | -- | $2,890 | $600 | $2,290 |
| 2013 | -- | $2,890 | $600 | $2,290 |
Property History
We collect this data history from publicly available records. To have your information removed, we recommend requesting removal directly through your county’s website.
| Date | Event | Price | List to Sale | Price per Sq Ft |
|---|---|---|---|---|
| 07/02/2026 07/02/26 | Pending | -- | -- | -- |
| 05/22/2026 05/22/26 | Price Changed | $175,000 | -5.4% | $100 / Sq Ft |
| 06/03/2025 06/03/25 | For Sale | $185,000 | -- | $106 / Sq Ft |
Purchase History
We collect this data history from publicly available records. To have your information removed, we recommend requesting removal directly through your county’s website.
| Date | Type | Sale Price | Title Company |
|---|---|---|---|
| Quit Claim Deed | -- | None Available |
Source: Cooperative Arkansas REALTORS® MLS
MLS Number: 25022187

Disclaimer: Certain information contained herein is derived from information provided by parties other than Homes.com. All information provided is deemed reliable, but is not guaranteed to be accurate and should be independently verified.
IDX information is provided exclusively for personal, non-commercial use, and may not be used for any purpose other than to identify prospective properties consumers may be interested in purchasing.
- 395 Lee Ln
- 68 Park Cir
- 187 Old Highway 11
- 1393 U S 167
- 23 N Cammack St
- 48 N Cammack St
- 2072 Evening Shade Dr
- 2070 Evening Shade Dr
- 0 AR hwy U S Highway 167
- 131 W Main St
- 145 Pinecrest Hill
- 90 Potemdyk Rd
- Tbd Shands Rd
- TBD Shands Rd
- 1682 Highway 167
- 1682 U S 167
- 1682 B US 167
- 1682 US 167
- 28 Dusok Dr
- L-52 Barnes Rd
Ask me questions while you tour the home.