
Charlotte Bittner
TLC Real Estate
(339) 209-3526
29 Total Sales
1 in Kingston
$290,000 Price


Estimated Value: $739,433
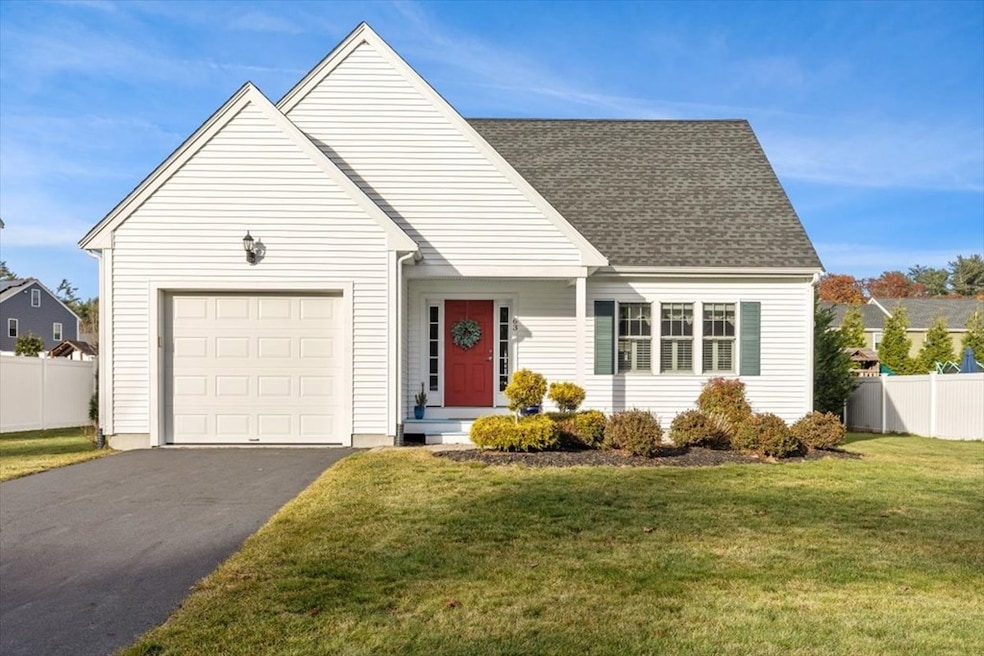
This young, turn key colonial is located in the desirable Barrows Brook neighborhood. The main floor features an open living with gas fireplace, eat in kitchen with granite counters, white cabinets, stainless appliances and dining area, a sunroom with access to the flat back yard, a full bath and laundry room. The second floor includes three spacious bedrooms and a full bath with granite vanity top. Additional features include: hardwood flooring, recessed lighting, insulated double hung windows, a one car attached garage, natural gas, central A/C, and a large full basement with potential for more living space. Close to the schools, T-station, Duxbury beach and downtown Plymouth. Do not miss this one!
Last Agent to Sell the Property
Festa Beers Fole Real Estate Team
William Raveis R.E. & Home Services Listed on: 12/01/2023
Last Buyer's Agent
Festa Beers Fole Real Estate Team
William Raveis R.E. & Home Services Listed on: 12/01/2023
We collect this data history from publicly available records. To have your information removed, we recommend requesting removal directly through your county’s website.
Charlotte Bittner
TLC Real Estate
(339) 209-3526
29 Total Sales
1 in Kingston
$290,000 Price
Ellen Johnson
Coldwell Banker Realty - Plymouth
(774) 804-5534
112 Total Sales
1 in Kingston
$555,000 Price
Beth Rossi
Coldwell Banker Realty
(774) 551-1853
47 Total Sales
1 in Kingston
$625,000 Price
Janet Gillis
Town and Country Realty Massachusetts
(339) 220-2982
55 Total Sales
2 in Kingston
$645K - $785K Price Range
Kathie Palm
eXp Realty LLC
(774) 545-8589
67 Total Sales
4 in Kingston
$481K - $1.5M Price Range
Kristen Ruggiero
RE/MAX Platinum
(781) 563-8942
184 Total Sales
2 in Kingston
$300K - $488K Price Range
We collect this data history from publicly available records. To have your information removed, we recommend requesting removal directly through your county’s website.
| Date | Buyer | Sale Price | Title Company |
|---|---|---|---|
| $656,000 | None Available | ||
| -- | -- | ||
| $360,500 | -- |
We collect this data history from publicly available records. To have your information removed, we recommend requesting removal directly through your county’s website.
| Date | Status | Borrower | Loan Amount |
|---|---|---|---|
| Previous Owner | $110,000 |
We collect this data history from publicly available records. To have your information removed, we recommend requesting removal directly through your county’s website.
| Date | Event | Price | List to Sale | Price per Sq Ft |
|---|---|---|---|---|
| 03/08/2024 03/08/24 | Sold | $656,000 | +0.9% | $374 / Sq Ft |
| 12/06/2023 12/06/23 | Pending | -- | -- | -- |
| 12/01/2023 12/01/23 | For Sale | $649,900 | -- | $370 / Sq Ft |
We collect this data history from publicly available records. To have your information removed, we recommend requesting removal directly through your county’s website.
| Year | Tax Paid | Tax Assessment Tax Assessment Total Assessment is a certain percentage of the fair market value that is determined by local assessors to be the total taxable value of land and additions on the property. | Land | Improvement |
|---|---|---|---|---|
| 2025 | $8,690 | $670,000 | $196,000 | $474,000 |
| 2024 | $7,880 | $620,000 | $196,000 | $424,000 |
| 2023 | $7,524 | $563,200 | $196,000 | $367,200 |
| 2022 | $7,252 | $497,400 | $173,700 | $323,700 |
| 2021 | $6,797 | $422,700 | $160,200 | $262,500 |
| 2020 | $6,725 | $413,100 | $160,200 | $252,900 |
| 2019 | $6,232 | $378,600 | $160,200 | $218,400 |
| 2018 | $5,797 | $352,400 | $160,200 | $192,200 |
| 2017 | $5,325 | $322,700 | $154,700 | $168,000 |
| 2016 | $2,094 | $118,900 | $118,900 | $0 |
| 2015 | $2,014 | $118,900 | $118,900 | $0 |
| 2014 | $1,983 | $118,900 | $118,900 | $0 |
F
Seller's Agent in 2024
Festa Beers Fole Real Estate Team
William Raveis R.E. & Home Services
(617) 839-5300
47 Total Sales
Seller Co-Listing Agent in 2024
Sarah Foley
William Raveis R.E. & Home Services
(781) 264-5957
13 Total Sales
Source: MLS Property Information Network (MLS PIN)
MLS Number: 73182595
APN: KING-000022-000001-000046
Disclaimer: Certain information contained herein is derived from information provided by parties other than Homes.com. All information provided is deemed reliable, but is not guaranteed to be accurate and should be independently verified.
The property listing data and information, or the Images, set forth herein were provided to MLS Property Information Network, Inc. from third party sources, including sellers, lessors and public records, and were compiled by MLS Property Information Network, Inc. The property listing data and information, and the Images, are for the personal, non-commercial use of consumers having a good faith interest in purchasing or leasing listed properties of the type displayed to them and may not be used for any purpose other than to identify prospective properties which such consumers may have a good faith interest in purchasing or leasing. MLS Property Information Network, Inc. and its subscribers disclaim any and all representations and warranties as to the accuracy of the property listing data and information, or as to the accuracy of any of the Images, set forth herein.
Ask me questions while you tour the home.