NOT LISTED FOR SALE

Estimated Value: $572,000 - $592,000

3 Beds
2.5 Baths
2,084 Sq Ft
$280/Sq Ft Est. Value

Sale Details

Date Sold: February 25, 2022

Last sale price $625,000 $300 Per Sq Ft

Est. 7% decrease in value since last sale

Current estimated payment $3,493 / mo

5 Days on Market

Highlights

  • Wood Flooring
  • Granite Countertops
  • Eat-In Kitchen
  • Basha Elementary School Rated A
  • Covered Patio or Porch
  • Double Pane Windows

About This Home

As of February 2022

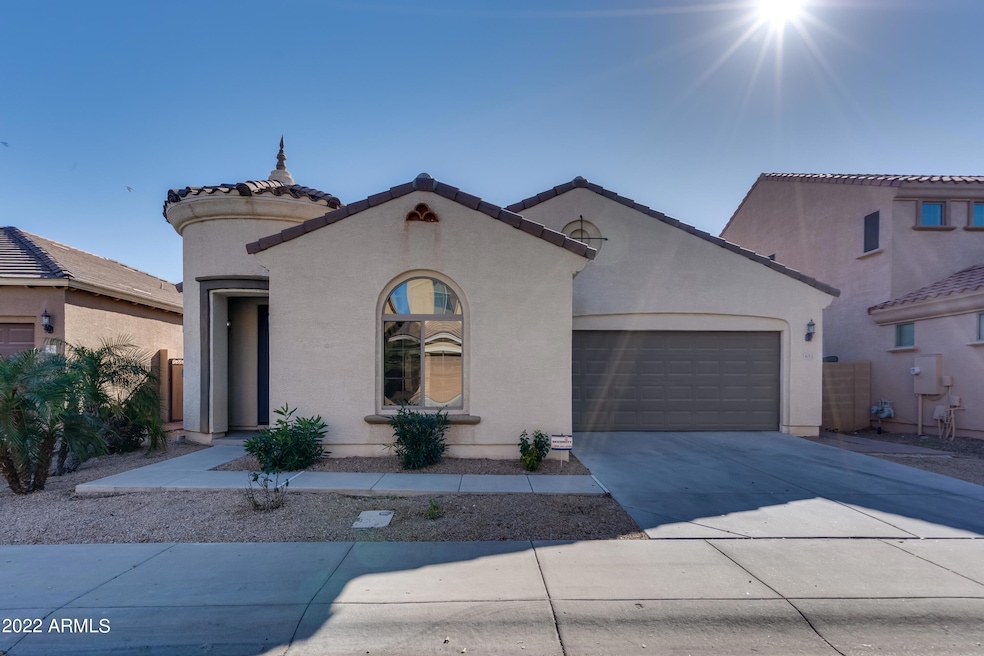
Stunning single story house with open floor plan has 3 bedrooms and 2.5 bathrooms in the most desirable area of Chandler. Beautiful low maintenance front and back yards. Granite counter tops with lot of cabinet space, tile in living, common areas and bathrooms, engineered wood in bedrooms. Like new dishwasher and high end washer dryer. Fresh paint in living areas and walkways, epoxied garage, automatic sprinkler system and security system. Walking distance to Hamilton High School. Close to freeways, shopping and dining, golf courses and great schools. In one of the best areas in the thriving city of Chandler - Price Road corridor, Wells Fargo, Northrop Grumman, Intel and other high tech companies.

Last Agent to Sell the Property

Manoj Nagalla

HomeSmart Realty License #BR645976000 Listed on: 01/28/2022

HomeSmart Realty

Last Buyer's Agent

Ben Graham

eXp Realty License #SA640694000

eXp Realty
Create a Home Valuation Report for This Property
The Home Valuation Report is an in-depth analysis detailing your home's value as well as a comparison with similar homes in the area

Home Details

Home Type

  • Single Family

Est. Annual Taxes

  • $2,339

Year Built

  • Built in 2009

Lot Details

  • 5,000 Sq Ft Lot
  • Block Wall Fence
  • Artificial Turf
  • Front and Back Yard Sprinklers

HOA Fees

  • $92 Monthly HOA Fees

Parking

  • 2 Car Garage

Home Design

  • Wood Frame Construction
  • Tile Roof
  • Stucco

Interior Spaces

  • 2,084 Sq Ft Home
  • 1-Story Property
  • Ceiling height of 9 feet or more
  • Double Pane Windows
  • Combination Dining and Living Room
  • Security System Owned

Kitchen

  • Eat-In Kitchen
  • Breakfast Bar
  • Gas Oven
  • Gas Range
  • Dishwasher
  • Kitchen Island
  • Granite Countertops
  • Disposal

Flooring

  • Wood
  • Tile

Bedrooms and Bathrooms

  • 3 Bedrooms
  • Primary Bathroom is a Full Bathroom
  • Double Vanity
  • Private Water Closet

Laundry

  • Laundry in unit
  • Dryer
  • Washer

Outdoor Features

  • Covered Patio or Porch

Schools

  • Basha Elementary School
  • Bogle Junior High School
  • Hamilton High School

Utilities

  • Central Air
  • Heating System Uses Natural Gas

Listing and Financial Details

  • Tax Lot 124
  • Assessor Parcel Number 303-87-581

Community Details

Overview

  • Association fees include ground maintenance
  • Common Area Maint Association, Phone Number (602) 957-9191
  • Built by Blandford
  • Village At Dobson Crossing Subdivision

Recreation

  • Bike Trail

Home Details

Home Type

Single Family

Est. Annual Taxes

$2,339

Year Built

Built in 2009

Lot Details

5,000 Sq Ft Lot

HOA Fees

$92 per month

Parking

2

Listing Details

  • Cross Street: Arizona Ave & Queen Creek
  • Property Type: Residential
  • Ownership: Fee Simple
  • Recreation Center Fee 2: N
  • Recreation Center Fee: N
  • Total Monthly Fee Equivalent: 91.67
  • Separate Den Office Sep Den Office: Y
  • Year Built: 2009
  • Tax Year: 2021
  • Property Sub Type: Single Family Residence
  • Horses: No
  • Lot Size Acres: 0.11
  • Subdivision Name: Village at Dobson Crossing
  • Property Attached Yn: No
  • General Property Description:PriceSqFt: 299.9
  • Const - Finish:Const - Finish: Painted, Stucco
  • Cooling:Cooling: Central Air
  • Technology:Technology: Security System Owned
  • Special Features: VirtualTour

Interior Features

  • Flooring: Tile, Wood
  • Basement YN: No
  • Spa Features: None
  • Appliances: Dishwasher, Disposal, Refrigerator, Gas Oven, Gas Range, Washer, Dryer
  • Full Bathrooms: 2
  • Half Bathrooms: 1
  • Total Bedrooms: 3
  • Fireplace: No
  • Interior Amenities: Full Bth Master Bdrm, Double Vanity, Eat-in Kitchen, Breakfast Bar, Pantry, Kitchen Island, Granite Counters, 9+ Flat Ceilings
  • Living Area: 2084.0
  • Stories: 1
  • Window Features: Dual Pane
  • Dining Area:Dining Area: Eat-in Kitchen, Dining in LR/GR, Breakfast Bar
  • Interior Features:Interior Features: 9+ Flat Ceilings
  • Kitchen Features:Kitchen Features: Dishwasher, Disposal, Refrigerator, Pantry, Kitchen Island, Granite Counters, Gas Oven, Gas Range
  • Laundry:Laundry: Washer Included, Dryer Included, Inside
  • Master Bathroom:Master Bathroom: Full Bth Master Bdrm, Double Vanity, Private Toilet Room
  • Window Features:Window Features: Dual Pane

Exterior Features

  • Fencing: Block
  • Lot Features: Gravel/Stone Front, Gravel/Stone Back, Synthetic Grass Back, Irrigation Front, Irrigation Back
  • Pool Private: No
  • Disclosures: Seller Discl Avail
  • Common Walls: All on One Level
  • Construction Type: Wood Frame, Painted, Stucco
  • Patio And Porch Features: Patio, Covered Patio(s)
  • Roof: Tile
  • General Property Description:Community Pool YN2: No
  • General Property Description:Private Pool YN2: No

Garage/Parking

  • Total Covered Spaces: 2.0
  • Garage Spaces: 2.0
  • Open Parking Spaces: 2.0

Utilities

  • Cooling: Central Air
  • Heating: Natural Gas
  • Laundry Features: Inside
  • Security: Security System Owned
  • Cooling Y N: Yes
  • Heating Yn: Yes
  • Water Source: Public
  • Utilities:Utilities: SRP, SW Gas

Condo/Co-op/Association

  • Community Features: Biking/Walking Path
  • Association Fee: 275.0
  • Association Fee Frequency: Quarterly
  • Association Name: Common Area Maint
  • Phone: 602-957-9191
  • Association: Yes

Association/Amenities

  • Association Fees:HOA Transfer Fee2: 400.0
  • Association Fees:PAD Fee YN2: N
  • Association Fees:Cap ImprovementImpact Fee _percent_: $
  • Association Fees:Cap ImprovementImpact Fee 2 _percent_: $

Fee Information

  • Association Fee Includes: Maintenance Grounds

Schools

  • Elementary School: Basha Elementary
  • High School: Hamilton High School
  • Junior High Dist: Chandler Unified District
  • Middle Or Junior School: Bogle Junior High School

Lot Info

  • Land Lease: No
  • Lot Size Sq Ft: 5000.0
  • Parcel #: 303-87-581

Building Info

  • Builder Name: Blandford

Tax Info

  • Tax Annual Amount: 2339.0
  • Tax Lot: 124

Ownership History

We collect this data history from publicly available records. To have your information removed, we recommend requesting removal directly through your county’s website.

Date Name Owned For Owner Type

Purchase Details

Listed on
Jan 28, 2022
Closed on
Feb 24, 2022
Sold by
Krishna Yalamati Phani
Bought by
Seller's Agent
Manoj Nagalla
HomeSmart Realty
Buyer's Agent
Ben Graham
eXp Realty
List Price
$625,000
Sold Price
$625,000
Current Estimated Value
$582,985

Home Financials for this Owner

Home Financials are based on the most recent Mortgage that was taken out on this home.
Estimated Appreciation
-$42,015
Avg. Annual Appreciation
-1.53%
Original Mortgage
$531,250
Outstanding Balance
$484,736
Interest Rate
3.55%
Mortgage Type
New Conventional
Estimated Equity
$98,249

Purchase Details

Listed on
Jul 29, 2014
Closed on
Oct 23, 2014
Sold by
Jasti Sunita and Yalamati Phani Krishna
Bought by
Yalamati Phani Krishna
Seller's Agent
Yady Espinobarros
Realty ONE Group
Buyer's Agent
Manoj Nagalla
HomeSmart Realty
List Price
$290,000
Sold Price
$285,500
Premium/Discount to List
-$4,500
-1.55%

Home Financials for this Owner

Home Financials are based on the most recent Mortgage that was taken out on this home.
Avg. Annual Appreciation
11.30%
Original Mortgage
$256,950
Interest Rate
3.12%
Mortgage Type
Adjustable Rate Mortgage/ARM

Purchase Details

Closed on
Aug 15, 2014
Sold by
Ayala Orlando and Martinez Bertha L
Bought by
Yalamati Phani Krishna

Home Financials for this Owner

Home Financials are based on the most recent Mortgage that was taken out on this home.
Original Mortgage
$256,950
Interest Rate
3.12%
Mortgage Type
Adjustable Rate Mortgage/ARM

Purchase Details

Closed on
Dec 30, 2009
Sold by
Blandford Homes Llc
Bought by
Ayala Orlando and Martinez Bertha L

Home Financials for this Owner

Home Financials are based on the most recent Mortgage that was taken out on this home.
Original Mortgage
$233,244
Interest Rate
4.78%
Mortgage Type
FHA
Source: Public Records

Home Values in the Area

Source: Public Records

Average Home Value in this Area


Source: Public Records

Agents Specializing in Ocotillo, AZ

See All Agents

Purchase History

We collect this data history from publicly available records. To have your information removed, we recommend requesting removal directly through your county’s website.

Date Buyer Sale Price Title Company
$625,000 Title Alliance Infinity Agency
Yalamati Phani Krishna -- Lawyers Title Of Arizona Inc
Yalamati Phani Krishna $285,500 Lawyers Title Of Arizona Inc
Ayala Orlando $237,548 Old Republic Title Agency
Source: Public Records

Mortgage History

We collect this data history from publicly available records. To have your information removed, we recommend requesting removal directly through your county’s website.

Date Status Borrower Loan Amount
Open $531,250
Previous Owner Yalamati Phani Krishna $246,500
Previous Owner Yalamati Phani Krishna $256,950
Previous Owner Ayala Orlando $233,244
Source: Public Records

Property History

We collect this data history from publicly available records. To have your information removed, we recommend requesting removal directly through your county’s website.

Date Event Price List to Sale Price per Sq Ft
02/25/2022 02/25/22 Sold $625,000 0.0% $300 / Sq Ft
02/02/2022 02/02/22 Pending -- -- --
01/28/2022 01/28/22 For Sale $625,000 -- $300 / Sq Ft
Source: Arizona Regional Multiple Listing Service (ARMLS)

Tax History

We collect this data history from publicly available records. To have your information removed, we recommend requesting removal directly through your county’s website.

Year Tax Paid Tax Assessment Tax Assessment Total Assessment is a certain percentage of the fair market value that is determined by local assessors to be the total taxable value of land and additions on the property. Land Improvement
2025 $2,394 $30,735
2024 $2,312 $29,271
2023 $2,312 $43,710 $8,740 $34,970
2022 $2,231 $31,920 $6,380 $25,540
2021 $2,339 $30,230 $6,040 $24,190
2020 $2,328 $27,830 $5,560 $22,270
2019 $2,239 $27,330 $5,460 $21,870
2018 $2,168 $26,150 $5,230 $20,920
2017 $2,021 $24,720 $4,940 $19,780
2016 $1,947 $24,510 $4,900 $19,610
2015 $1,886 $23,080 $4,610 $18,470
Source: Public Records

Agents Affiliated with this Home

  • Section Image
  • Section Image
  • Section Image
  • Section Image
  • Section Image
See All Agents

Map

Source: Arizona Regional Multiple Listing Service (ARMLS)

MLS Number: 6348519

Arizona Regional Multiple Listing Service (ARMLS)

APN: 303-87-581

Your Personal Tour Guide

Ask me questions while you tour the home.