NOT LISTED FOR SALE

63 Wildfire Rd Artesia, NM 88210

Artesia Area

Estimated Value: $325,000 - $372,000

3 Beds
2 Baths
2,581 Sq Ft
$133/Sq Ft Est. Value

Sale Details

Date Sold: May 14, 2025

Current estimated payment $2,017 / mo

31 Days on Market

Highlights

  • Horses Allowed On Property
  • No HOA
  • Refrigerated Cooling System
  • Yeso Elementary School Rated A
  • Walk-In Closet
  • Forced Air Heating and Cooling System

About This Home

As of May 2025

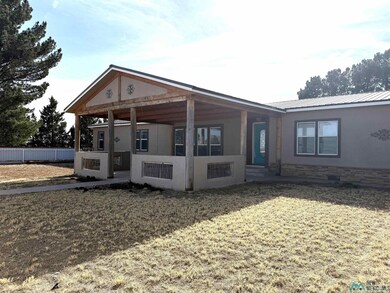
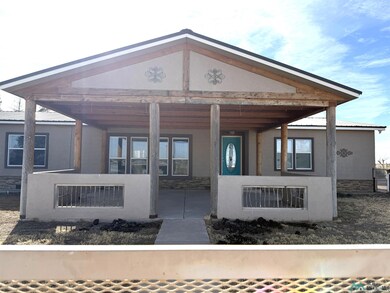
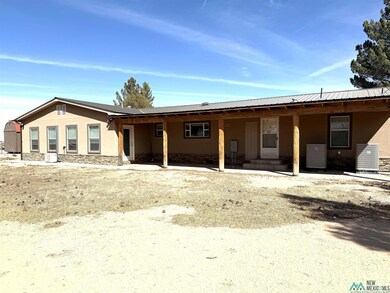
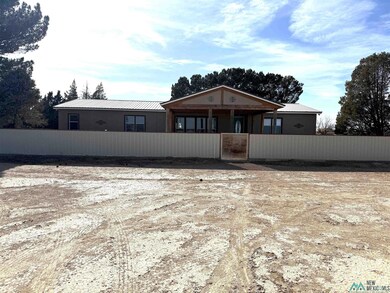
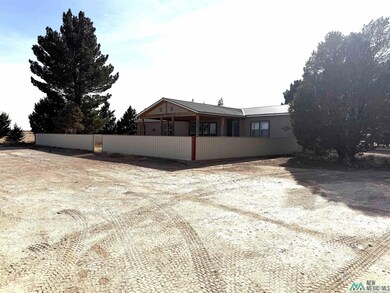
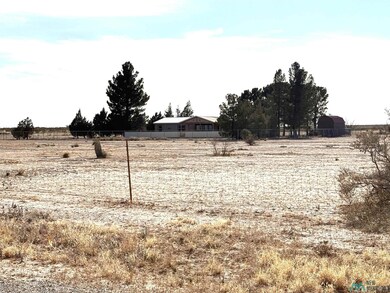
Is it being in the country that you have been longing for. Enjoy the great outdoors and privacy with this well maintained home located just West of town on 9.15 acres. This manufactured home is in excellent condition and includes an open floor plan with spacious rooms throughout. Master bedroom features a separate space which could be a place for a nursery, TV watching area, or even an office. Master bath has a large soaking tub, and a separate shower plus his and her vanity space. The kitchen has lots of cabinetry, a center island with bar eating and all appliances. Separate nook that houses a desk area on one side and a small hutch/coffee area on the opposite. A 320 sq. ft. sunroom makes a sunny area for plants, a workspace or even an exercise room. This room boasts its own split unit for heating & cooling. Enjoy early morning sunrises or evening sunsets from your covered patio either on the front or the back of the home. Completely fenced around the perimeter of the property. The house is separately fenced with its own yard, lots of trees, and even a chicken house. Pens, corrals, and water to all of these for any animals you may have. You won't want to miss taking a look at this wonderful home. Call Lois Oliver Real Estate at 575-748-9735 to take a look at this wonderful home.

Last Agent to Sell the Property

Theresa Baize

Lois Oliver Real Estate License #14889 Listed on: 03/02/2025

Last Buyer's Agent

Karen S Miller

Harwell & Associates Real Estate License #47241

Range of Values:

--
Value Increase
--
Percent Increase
--
Adjusted for Inflation
Collateral Analytics

Collateral Analytics Collateral Analytics AVMs (Automated Valuation Model) employ a number of statistical approaches combined with neighborhood-specific comparable selection guarantees the most up-to-date and precise valuations.

Not Available

Collateral Analytics does not have data for the current month. Please view the chart for historical values.

ICE

ICE Mortgage Technology ICE Mortgage Technology’s AVM (Automated Valuation Model) is a state-of-the-art online residential property valuation tool that provides a quick and accurate estimate of the value of almost any home in the U.S.

Not Available

ICE Mortgage Technology does not have data for the current month. Please view the chart for historical values.

First American

First American First American Data & Analytics’ next-generation AVM combines unrivaled data assets with a blended ensemble of valuation models to produce highly accurate, reliable valuations you can trust.

Not Available

First American does not have data for the current month. Please view the chart for historical values.

Quantarium

Quantarium Quantarium’s valuation service, repeatedly proven the industry’s most accurate and comprehensive, is supercharged with a self-learning and auto-tuning AI engine that continually becomes smarter and more accurate as it processes daily inputs from the industry’s leading RE data lake.

Not Available

Quantarium does not have data for the current month. Please view the chart for historical values.

Average Value
Not Available
List Price
Sold Price
Create a Home Valuation Report for This Property
The Home Valuation Report is an in-depth analysis detailing your home's value as well as a comparison with similar homes in the area

Property Details

Home Type

  • Mobile/Manufactured

Est. Annual Taxes

  • $1,531

Year Built

  • Built in 2010

Lot Details

  • 9.15

Home Design

  • Pitched Roof
  • Metal Roof

Interior Spaces

  • 2,581 Sq Ft Home
  • 1-Story Property
  • Ceiling Fan
  • Carpet
  • Crawl Space

Bedrooms and Bathrooms

  • 3 Bedrooms
  • Walk-In Closet
  • 2 Full Bathrooms

Schools

  • Renaissance Academy Middle School

Utilities

  • Refrigerated Cooling System
  • Forced Air Heating and Cooling System
  • Well

Additional Features

  • 9.15 Acre Lot
  • Horses Allowed On Property
  • Double Wide

Community Details

  • No Home Owners Association
  • Bryant Land Division Subdivision

Listing and Financial Details

  • Assessor Parcel Number 4143099357360; 41430

Property Details

Home Type

Mobile/Manufactured

Est. Annual Taxes

$1,531

Year Built

Built in 2010

Lot Details

9.15 Acres

Listing Details

  • Directions: Go West on 82 approx. 8 miles. Turn left on Wildfire. House is on Right. If you come to Sun Country entrance on the right you have gone too far.
  • New Construction: No
  • Year Built: 2010
  • Reso Property Sub Type: Double Wide
  • Prop. Type: Residential
  • Horses: No
  • Inclusions: Dishwasher, Free-Standing Range, Microwave, Refrigerator, Water Heater
  • Subdivision Name: Bryant Land Division
  • Carport Y N: No
  • Reso Flooring: Carpet, Other
  • Garage Yn: No
  • Reso Interior Features: Ceiling Fan(s), Walk-In Closet(s), Detector - Smoke/Heat
  • Property Attached Yn: No
  • Special Features: None
  • Property Sub Type: MobileManufactured

Interior Features

  • Private Spa: No
  • Basement: Crawl Space
  • Full Bathrooms: 2
  • Total Bedrooms: 3
  • Total Bedrooms: 5
  • Stories: 1

Exterior Features

  • Roof: Metal, Pitched
  • Fencing: Back Yard, Chain Link, Cross Fenced, Front Yard
  • Acres: 9.15
  • Pool Private: No
  • Topography: Back Yard, Chain Link, Cross Fenced, Front Yard, Wire, Irregular Lot
  • View: No
  • Waterfront: No
  • Home Warranty: No
  • Construction Type: Brick Wainscot, Floor - Wood, Siding Masonite
  • Exterior Features: Horses Allowed, Patio Covered

Garage/Parking

  • Attached Garage: No
  • Open Parking: No
  • Parking Features: None

Utilities

  • Utilities: Electricity Connected
  • Cooling: Central Air, Refrigerated
  • Cooling Y N: Yes
  • Heating: Electric, Forced Air
  • HeatingYN: Yes
  • Water Source: Domestic Well, Well

Condo/Co-op/Association

  • Senior Community: No
  • Association: No

Schools

  • Elementary School: None/Other
  • Junior High Dist: Alpine
  • Ninth Grade High School: None/Other
  • Middle Or Junior School: Renaissance Academy

Lot Info

  • Assessments: No
  • Lot Size Sq Ft: 398574.0
  • ResoLotSizeUnits: Acres
  • Parcel #: 4143099357360; 41430

Tax Info

  • Tax Annual Amount: 1531.0

Ownership History

We collect this data history from publicly available records. To have your information removed, we recommend requesting removal directly through your county’s website.

Date Name Owned For Owner Type

Purchase Details

Listed on
Mar 2, 2025
Closed on
May 14, 2025
Sold by
Bought by
Seller's Agent
Theresa Baize
Lois Oliver Real Estate
Buyer's Agent
Karen S Miller
Harwell & Associates Real Estate
List Price
$339,500
Views
41
Current Estimated Value
$344,225

Home Financials for this Owner

Home Financials are based on the most recent Mortgage that was taken out on this home.
Avg. Annual Appreciation
4.67%
Original Mortgage
$319,113
Outstanding Balance
$315,326
Interest Rate
6.62%
Mortgage Type
FHA
Estimated Equity
$28,899

Purchase Details

Listed on
Oct 9, 2020
Closed on
Nov 30, 2020
Sold by
Bought by
Seller's Agent
Tiffany Green
Century 21 Black Gold
Buyer's Agent
Tiffany Green
Century 21 Black Gold
List Price
$269,000

Home Financials for this Owner

Home Financials are based on the most recent Mortgage that was taken out on this home.
Avg. Annual Appreciation
4.34%
Original Mortgage
$242,100
Interest Rate
2.8%
Mortgage Type
New Conventional
Source: Public Records

Purchase History

We collect this data history from publicly available records. To have your information removed, we recommend requesting removal directly through your county’s website.

Date Buyer Sale Price Title Company
-- Guaranty Title
-- Pioneer Title And Escrow
Source: Public Records

Mortgage History

We collect this data history from publicly available records. To have your information removed, we recommend requesting removal directly through your county’s website.

Date Status Borrower Loan Amount
Open $319,113
Previous Owner $242,100
Previous Owner $100,000
Previous Owner $101,413
Previous Owner $99,259
Source: Public Records

Property History

We collect this data history from publicly available records. To have your information removed, we recommend requesting removal directly through your county’s website.

Date Event Price List to Sale Price per Sq Ft Prior Sale
05/14/2025 05/14/25 Sold -- -- --
04/02/2025 04/02/25 Pending -- -- --
03/02/2025 03/02/25 For Sale $339,500 +26.2% $132 / Sq Ft
11/30/2020 11/30/20 Sold -- -- -- View Prior Sale
10/09/2020 10/09/20 Pending -- -- --
10/09/2020 10/09/20 For Sale $269,000 -- $119 / Sq Ft
Source: New Mexico MLS

Tax History

We collect this data history from publicly available records. To have your information removed, we recommend requesting removal directly through your county’s website.

Year Tax Paid Tax Assessment Tax Assessment Total Assessment is a certain percentage of the fair market value that is determined by local assessors to be the total taxable value of land and additions on the property. Land Improvement
2025 $1,516 $93,382 $5,414 $87,968
2024 $1,485 $90,662 $5,414 $85,248
2023 $1,485 $91,218 $5,414 $85,804
2022 $1,652 $88,562 $5,414 $83,148
2021 $1,676 $85,982 $5,414 $80,568
2020 $1,144 $59,475 $4,534 $54,941
2019 $1,099 $57,743 $3,936 $53,807
2018 $1,097 $55,151 $2,282 $52,869
2017 $1,121 $56,805 $2,350 $54,455
2015 $1,107 $0 $0 $0
2014 $1,052 $0 $0 $0
Source: Public Records

Agents Affiliated with this Home

  • Section Image
  • Section Image
  • Section Image
  • Section Image
See All Agents

Map

Source: New Mexico MLS

MLS Number: 20251206

New Mexico MLS

APN: 4-143-099-357-360

Your Personal Tour Guide

Ask me questions while you tour the home.