
Jucelia Oliveira
Delmaschio Group Realty
(781) 670-5516
61 Total Sales
1 in West Watertown
$670,000 Price
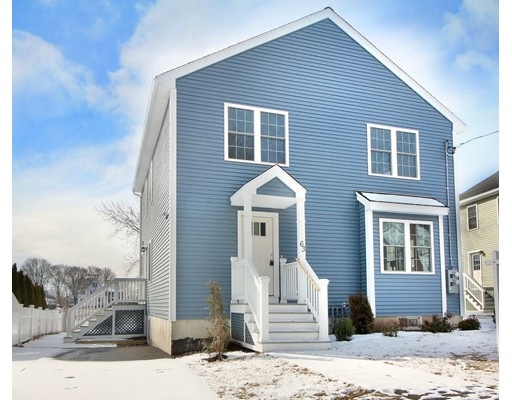
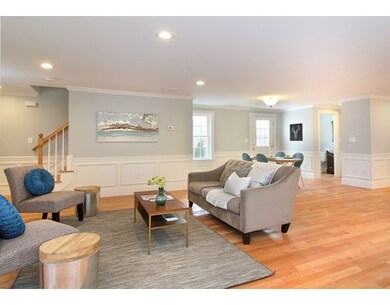
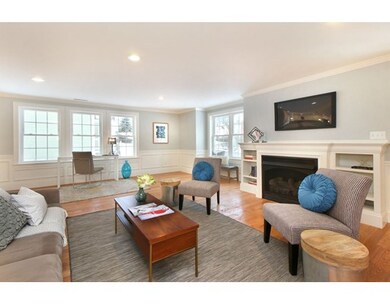
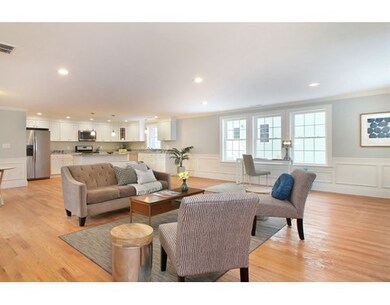
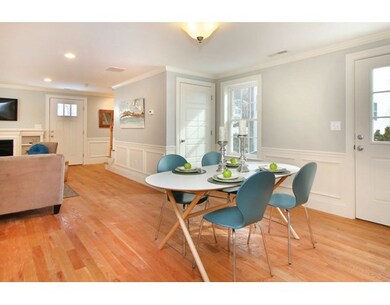
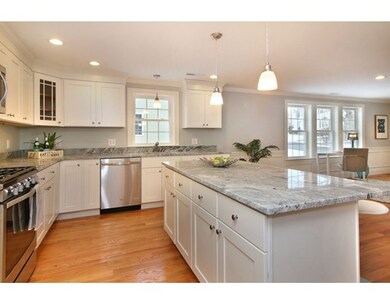
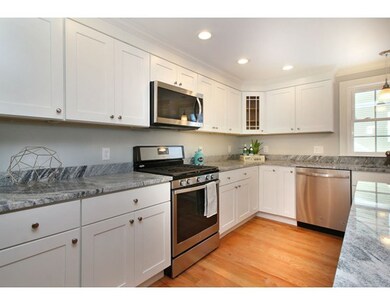
Stunning BRAND NEW Town-Home ideally situated on the Belmont line, just a 5 minute walk to Cushing Square! Larger than most single family homes, this stunner features an open concept floor plan w/all the bells & whistles including living room w/gas fireplace, hardwood floors throughout, recessed lighting + an upscale light & bright kitchen w/over-sized island, beautiful granite & stainless steel appliances. The 2nd level showcases large bedrooms w/fantastic closets including a master w/en-suite bath w/double vanity & tiled shower w/glass doors. An add'l full bath w/timeless fixtures + a separate laundry closet completes this level. All of this + central air & 'YOUR OWN PRIVATE USE YARD, own driveway & unfinished LL! This location offers something for everyone - just a stone's throw to the elementary school & playground, minutes to the Oakley Country Club, easy public transportation into Boston, fantastic nearby shopping & loads of multi cultural restaurants within a short distance!
Last Agent to Sell the Property
Gibson Sotheby's International Realty Listed on: 02/02/2017
Home Type
Condominium
Year Built
2017
Jucelia Oliveira
Delmaschio Group Realty
(781) 670-5516
61 Total Sales
1 in West Watertown
$670,000 Price
Minka vanBeuzekom
Coldwell Banker Realty - Cambridge
(617) 657-2667
55 Total Sales
1 in West Watertown
$600,000 Price
Linda Wigren
Conway - Walpole
(774) 806-8264
89 Total Sales
1 in West Watertown
$757,500 Price
Daniele Parravano
RE/MAX Distinct Advantage
(781) 773-2173
19 Total Sales
1 in West Watertown
$835,000 Price
Diane Cadogan Hughes
Barrett Sotheby's International Realty
(781) 776-5452
73 Total Sales
1 in West Watertown
$720,000 Price
Alina Wang
Coldwell Banker Realty - Lexington
(774) 458-7979
255 Total Sales
1 in West Watertown
$625,000 Price
We collect this data history from publicly available records. To have your information removed, we recommend requesting removal directly through your county’s website.
| Date | Event | Price | List to Sale | Price per Sq Ft |
|---|---|---|---|---|
| 03/30/2017 03/30/17 | Sold | $699,000 | 0.0% | $370 / Sq Ft |
| 02/19/2017 02/19/17 | Pending | -- | -- | -- |
| 02/02/2017 02/02/17 | For Sale | $699,000 | -- | $370 / Sq Ft |
Seller's Agent in 2017
Julie Gibson
Gibson Sotheby's International Realty
(781) 771-5760
2 in this area
240 Total Sales
Buyer's Agent in 2017
Hudson Santana
Keller Williams Realty Boston Northwest
(617) 858-5475
2 in this area
442 Total Sales
Source: MLS Property Information Network (MLS PIN)
MLS Number: 72115302
Disclaimer: Certain information contained herein is derived from information provided by parties other than Homes.com. All information provided is deemed reliable, but is not guaranteed to be accurate and should be independently verified.
The property listing data and information, or the Images, set forth herein were provided to MLS Property Information Network, Inc. from third party sources, including sellers, lessors and public records, and were compiled by MLS Property Information Network, Inc. The property listing data and information, and the Images, are for the personal, non-commercial use of consumers having a good faith interest in purchasing or leasing listed properties of the type displayed to them and may not be used for any purpose other than to identify prospective properties which such consumers may have a good faith interest in purchasing or leasing. MLS Property Information Network, Inc. and its subscribers disclaim any and all representations and warranties as to the accuracy of the property listing data and information, or as to the accuracy of any of the Images, set forth herein.
Ask me questions while you tour the home.