NOT LISTED FOR SALE

630 Ashley Rd Craig, CO 81625

Estimated Value: $455,000 - $590,326

3 Beds
2 Baths
2,664 Sq Ft
$191/Sq Ft Est. Value

Sale Details

Date Sold: July 1, 2024

Last sale price $580,000 $218 Per Sq Ft

Est. 11% decrease in value since last sale

Current estimated payment $2,974 / mo

1 Day on Market

Highlights

  • Barn
  • Green Building
  • No HOA
  • RV Access or Parking
  • Wood Burning Stove
  • Evaporated cooling system

About This Home

As of July 2024

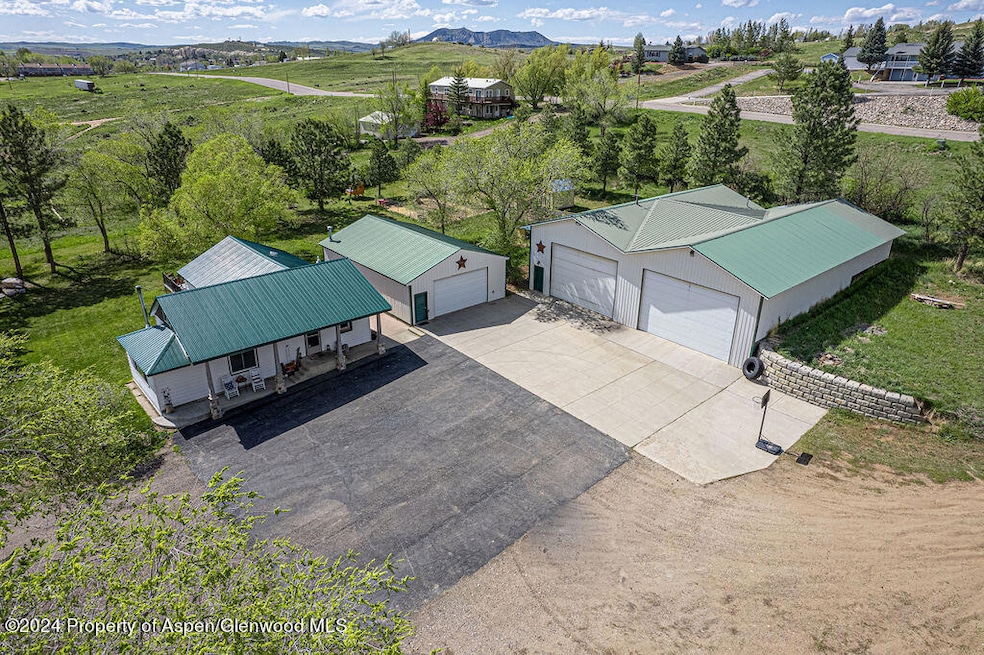
This property has it all! The convenience of living in the city limits with 9.3 acres giving you privacy and open space while enjoying beautiful views of the Yampa River and Knez Divide. Well maintined and well loved by four families since 1950, this property features 3 bedrooms, 2 bathrooms, custom kitchen cabinets, deluxe gas range with cast iron skillet, oversized fridge, new dishwasher and a new wood burning stove to keep you warm on those cold winter nights. The downstairs includes a non-conforming 4th bedroom suite, bathroom, and a laundry area. A new roof and new boiler were installed in 2018. The 28x40 detached garage is set up perfectly for you to work from home and let your business pay the mortgage. It has a designated office area with a cubicle, separate wifi connection, heat and air conditioning, plenty of room for your workout equipment, a recreation space and bar area. The large shop is over 4000 square feet, with in-floor radiant heat, 16 ft ceilings and two 20 ft wide doors. The Sellers currently have part of it set up for an archery range. The outside space includes a 40x50 fenced garden area, garden shed, chicken coop, and local historic barn with a loft area. You must see this property to truly appreciate everything it has to offer.

Last Agent to Sell the Property

Andrea Camp

Country Living Realty Brokerage Phone: (970) 824-0223 License #FA100081760 Listed on: 05/27/2024

Last Buyer's Agent

Chris Babcock

eXp Realty LLC License #FA100053229

eXp Realty LLC

Home Details

Home Type

  • Single Family

Est. Annual Taxes

  • $2,482

Year Built

  • Built in 1952

Lot Details

  • 9.29 Acre Lot
  • Landscaped with Trees
  • Property is in good condition
  • Property is zoned Rural Residential

Home Design

  • Split Level Home
  • Frame Construction
  • Metal Roof

Interior Spaces

  • 2,664 Sq Ft Home
  • 3-Story Property
  • Wood Burning Stove
  • Wood Burning Fireplace
  • Finished Basement
  • Laundry in Basement
  • Property Views

Kitchen

  • Range
  • Dishwasher

Bedrooms and Bathrooms

  • 3 Bedrooms

Parking

  • 4 Car Garage
  • RV Access or Parking

Utilities

  • Evaporated cooling system
  • Forced Air Heating System
  • Heating System Uses Natural Gas
  • Water Rights Not Included
  • Septic Tank
  • Septic System

Additional Features

  • Green Building
  • Patio
  • Mineral Rights Excluded
  • Barn

Community Details

  • No Home Owners Association
  • Victory Heights Subdivision

Listing and Financial Details

  • Assessor Parcel Number 065931400028

Home Details

Home Type

Single Family

Est. Annual Taxes

$2,482

Year Built

Built in 1952

Lot Details

9.29 Acres

Listing Details

  • Property Sub Type: Single Family Residence
  • Prop. Type: Residential
  • Lot Size Acres: 9.29
  • Inclusions: Refrigerator, Range, Dishwasher
  • Subdivision Name: Victory Heights
  • Directions: Head East on Highway 40 to Ashley Road, first driveway on the left.
  • Architectural Style: Split Level
  • Master Model: No
  • New Construction: No
  • Year Built: 1952
  • Tax Parcel Letter: R008340
  • Attribution Contact: (970) 824-0223
  • Keywords Info:Pre-Fabricated Home: No
  • General Info:Zoning2: Rural Residential
  • General Info:Main Floor Master: No
  • Listing Info:REO: No
  • Gas:Natural Gas2: Yes
  • General Info:Levels: 3.0
  • Financing Info:Taxes2: 2481.74
  • Financing Info:Tax Year2: 2023
  • Extras:PatioDeck: Yes
  • Inclusions:Dishwasher: Yes
  • Inclusions:Range: Yes
  • Water Rights:No3: Yes
  • Condition:Good: Yes
  • Mineral Rights:No2: Yes
  • Cooling:Evaporative Cooling: Yes
  • Substructure:Finished Basement: Yes
  • Sanitation:Septic: Yes
  • Roof:Metal: Yes
  • Extras:Barn or Corral: Yes
  • Style:Split Level: Yes
  • Laundry Facility:In Basement: Yes
  • Financing Info:HOA Dues YN: No
  • Special Features: None

Interior Features

  • Has Basement: Finished
  • Full Bathrooms: 1
  • Three Quarter Bathrooms: 1
  • Total Bedrooms: 3
  • Fireplace Features: Wood Burning
  • Fireplace: Yes
  • Living Area: 2664.0
  • Fireplace:Wood Burning: Yes

Exterior Features

  • Construction Type: Frame
  • Property Condition: Good
  • Roof: Metal
  • Construction:Frame: Yes

Garage/Parking

  • Attached Garage: No
  • Parking Features: RV Access/Parking
  • Keywords Info:Garage: 4+ Car
  • Parking Area:RV Parking: Yes

Utilities

  • Laundry Features: In Basement
  • Building Features: Yes
  • Cooling: Evaporative Cooling
  • Cooling Y N: Yes
  • Heating: Wood Stove, Natural Gas, Forced Air
  • Heating Yn: Yes
  • Sewer: Septic Tank
  • Utilities: Natural Gas Available
  • Water Source: Public
  • Heating:Forced Air: Yes
  • Heating:Natural Gas: Yes
  • Heating:Wood Stove: Yes

Association/Amenities

  • Listing Info:Member Association: Glenwood Association
  • Location Amenities:Views: Yes
  • Location Amenities:Trees: Yes

Lot Info

  • Lot Size Sq Ft: 405108.0
  • Parcel #: 065931400028
  • Zoning: Rural Residential
  • ResoLotSizeUnits: Acres

Tax Info

  • Tax Annual Amount: 2481.74
  • Tax Year: 2023

Ownership History

We collect this data history from publicly available records. To have your information removed, we recommend requesting removal directly through your county’s website.

Date Name Owned For Owner Type

Purchase Details

Listed on
Feb 5, 2021
Closed on
Jun 25, 2021
Sold by
Bought by
Seller's Agent
BRITTA ACORD
RE/MAX 4000, INC
Buyer's Agent
Judy Smith
GRAND JUNCTION AREA REALTOR ASSOC
List Price
$489,000
Sold Price
$489,000
Current Estimated Value
$514,880

Home Financials for this Owner

Home Financials are based on the most recent Mortgage that was taken out on this home.
Estimated Appreciation
$25,880
Avg. Annual Appreciation
0.80%

Purchase Details

Closed on
Sep 7, 2016
Sold by
Bought by

Purchase Details

Closed on
Jan 28, 2015
Sold by
Bought by

Purchase Details

Closed on
Aug 19, 2009
Sold by
Bought by

Home Financials for this Owner

Home Financials are based on the most recent Mortgage that was taken out on this home.
Original Mortgage
$256,000
Interest Rate
0.0519%
Mortgage Type
New Conventional
Source: Public Records

Range of Values:

--
Value Increase
--
Percent Increase
--
Adjusted for Inflation
Collateral Analytics

Collateral Analytics Collateral Analytics AVMs (Automated Valuation Model) employ a number of statistical approaches combined with neighborhood-specific comparable selection guarantees the most up-to-date and precise valuations.

Not Available

Collateral Analytics does not have data for the current month. Please view the chart for historical values.

ICE

ICE Mortgage Technology ICE Mortgage Technology’s AVM (Automated Valuation Model) is a state-of-the-art online residential property valuation tool that provides a quick and accurate estimate of the value of almost any home in the U.S.

Not Available

ICE Mortgage Technology does not have data for the current month. Please view the chart for historical values.

First American

First American First American Data & Analytics’ next-generation AVM combines unrivaled data assets with a blended ensemble of valuation models to produce highly accurate, reliable valuations you can trust.

Not Available

First American does not have data for the current month. Please view the chart for historical values.

Quantarium

Quantarium Quantarium’s valuation service, repeatedly proven the industry’s most accurate and comprehensive, is supercharged with a self-learning and auto-tuning AI engine that continually becomes smarter and more accurate as it processes daily inputs from the industry’s leading RE data lake.

Not Available

Quantarium does not have data for the current month. Please view the chart for historical values.

Average Value
Not Available
List Price
Sold Price
Create a Home Valuation Report for This Property
The Home Valuation Report is an in-depth analysis detailing your home's value as well as a comparison with similar homes in the area

Purchase History

We collect this data history from publicly available records. To have your information removed, we recommend requesting removal directly through your county’s website.

Date Buyer Sale Price Title Company
$489,000 Land Title Guarantee
-- None Available
-- None Available
-- None Available
Source: Public Records

Mortgage History

We collect this data history from publicly available records. To have your information removed, we recommend requesting removal directly through your county’s website.

Date Status Borrower Loan Amount
Closed $256,000
Source: Public Records

Property History

We collect this data history from publicly available records. To have your information removed, we recommend requesting removal directly through your county’s website.

Date Event Price List to Sale Price per Sq Ft Prior Sale
07/01/2024 07/01/24 Sold $580,000 0.0% $218 / Sq Ft
05/26/2024 05/26/24 For Sale $580,000 +18.6% $218 / Sq Ft
06/25/2021 06/25/21 Sold $489,000 0.0% $184 / Sq Ft View Prior Sale
05/26/2021 05/26/21 Pending -- -- --
02/22/2021 02/22/21 Pending -- -- --
02/20/2021 02/20/21 Pending -- -- --
02/05/2021 02/05/21 For Sale $489,000 0.0% $184 / Sq Ft
05/12/2020 05/12/20 For Sale $489,000 -1.6% $184 / Sq Ft
05/08/2020 05/08/20 For Sale $497,000 -- $187 / Sq Ft
Source: Aspen Glenwood MLS

Tax History

We collect this data history from publicly available records. To have your information removed, we recommend requesting removal directly through your county’s website.

Year Tax Paid Tax Assessment Tax Assessment Total Assessment is a certain percentage of the fair market value that is determined by local assessors to be the total taxable value of land and additions on the property. Land Improvement
2025 $2,321 $25,273 $0 $0
2024 $2,321 $23,410 $0 $0
2023 $2,031 $23,410 $3,770 $19,640
2022 $2,085 $24,730 $4,650 $20,080
2021 $2,047 $24,730 $4,650 $20,080
2020 $1,434 $17,540 $4,650 $12,890
2019 $1,421 $17,540 $4,650 $12,890
2018 $1,653 $20,320 $4,690 $15,630
2017 $1,706 $20,320 $4,690 $15,630
2016 $1,622 $19,980 $5,180 $14,800
2015 $613 $7,440 $7,440 $0
2013 $613 $7,440 $7,440 $0
Source: Public Records

Agents Affiliated with this Home

  • Section Image
  • Section Image
  • Section Image
  • Section Image
  • Section Image
See All Agents

Map

Source: Aspen Glenwood MLS

MLS Number: 183832

Aspen Glenwood MLS

APN: R008340

Your Personal Tour Guide

Ask me questions while you tour the home.