
Doug Howie
Responds Quickly
eXp Realty, LLC
(812) 578-8991
66 Total Sales
7 in Newburgh
$250K - $634K Price Range


Estimated Value: $243,000 - $264,000
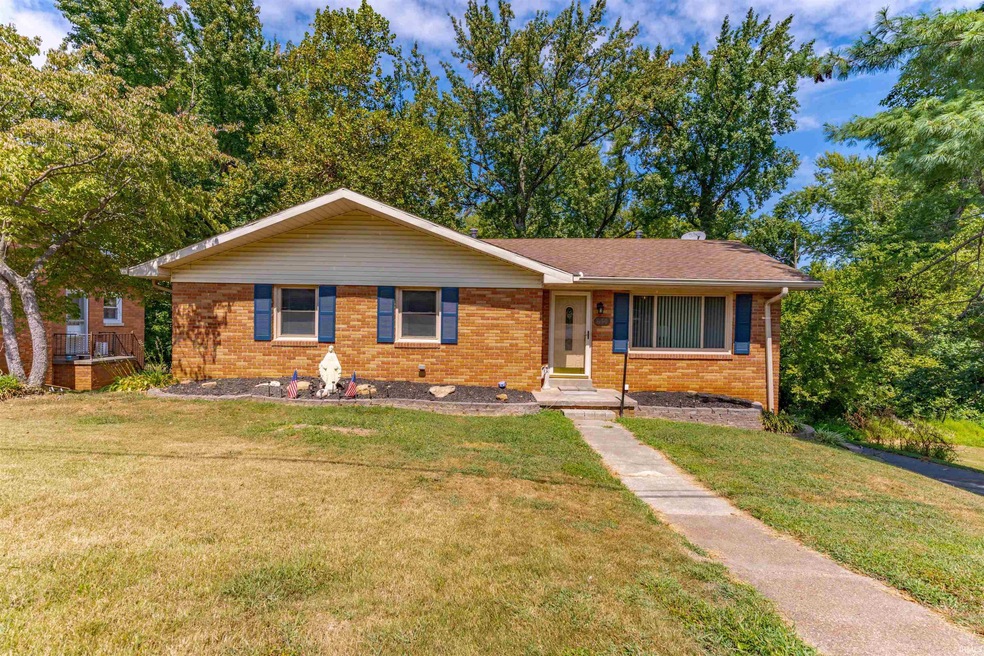
Welcome to this lovely brick ranch with walkout basement near the Ohio River and downtown Newburgh. This all brick home offers three bedrooms and 1.5 baths. Original hardwood floors are just one of the great features of this home. Move in ready! Enter into a generously sized living room with hardwood floors and lots of natural lighting! The kitchen/dining areas are spacious with lots of cabinet space with great views of the newly constructed back deck overlooking the large back lot! Kitchen appliances stay and there is a pantry. Cook your evening meals and watch the deer roam out your kitchen window. Abundance of nature to entertain you! Beautiful setting! Buyer has made updates and added an awesome back deck and side deck. New lighting and paint in the last couple of years. The three spacious bedrooms are down the hallway and all have hardwood floors with neutral colors and ample closet space. The owners suite is attached to a half bath and the full bath is off the hallway next to the owners suite. The full bath offers a soaking tub/shower combo, a large vanity and linen closet. The custom tile work and sky light are nice features. Partially finished walkout basement with bar area to entertain guests. Lots of storage off the finished area with washer and dryer hook ups. 2 car attached garage is also great for storage with lots of cabinets, peg boards and shelving. HVAC 4 years old. Large yard with yard barn with beautiful plants and a new drainage system was installed in the backyard in 2020 per previous owner. The backyard is an oasis for watching wild life right in your back door.
Last Agent to Sell the Property
ERA FIRST ADVANTAGE REALTY, INC Brokerage Phone: 812-858-2400 Listed on: 09/02/2025
Last Buyer's Agent
ERA FIRST ADVANTAGE REALTY, INC Brokerage Phone: 812-858-2400 Listed on: 09/02/2025
We collect this data history from publicly available records. To have your information removed, we recommend requesting removal directly through your county’s website.
Doug Howie
eXp Realty, LLC
(812) 578-8991
66 Total Sales
7 in Newburgh
$250K - $634K Price Range
Eric Walker
Catanese Real Estate
(930) 212-2392
78 Total Sales
9 in Newburgh
$73K - $385K Price Range
Mindy Word
F.C. TUCKER EMGE
(812) 706-2573
89 Total Sales
10 in Newburgh
$229K - $840K Price Range
Rob Schulte
Key Associates of Rockport IN
(270) 341-9256
154 Total Sales
2 in Newburgh
$255K - $265K Price Range
Philip Hooper
Berkshire Hathaway HomeServices Indiana Realty
(812) 625-2338
139 Total Sales
12 in Newburgh
$165K - $359K Price Range
Brian Ellis
F.C. TUCKER EMGE
(812) 635-5847
54 Total Sales
5 in Newburgh
$128K - $293K Price Range
We collect this data history from publicly available records. To have your information removed, we recommend requesting removal directly through your county’s website.
| Date | Buyer | Sale Price | Title Company |
|---|---|---|---|
| -- | None Listed On Document | ||
| Elliott John O | -- | None Listed On Document | |
| Bargeloh Chad | -- | Regional Title | |
| Bargeloh Chad T | $205,000 | None Listed On Document | |
| Bargeloh Chad T | $205,000 | Regional Title Services | |
| Hunt Christine | -- | None Available | |
| Littrell James E | -- | None Available |
We collect this data history from publicly available records. To have your information removed, we recommend requesting removal directly through your county’s website.
| Date | Status | Borrower | Loan Amount |
|---|---|---|---|
| Previous Owner | $174,250 | ||
| Previous Owner | Hunt Christine | $160,845 | |
| Previous Owner | Hunt Christine | $161,519 | |
| Previous Owner | Littrell James E | $128,198 |
We collect this data history from publicly available records. To have your information removed, we recommend requesting removal directly through your county’s website.
| Date | Event | Price | List to Sale | Price per Sq Ft | Prior Sale |
|---|---|---|---|---|---|
| 10/08/2025 10/08/25 | Sold | $245,000 | -6.5% | $115 / Sq Ft | |
| 09/16/2025 09/16/25 | Pending | -- | -- | -- | |
| 09/02/2025 09/02/25 | For Sale | $262,000 | +19.9% | $123 / Sq Ft | |
| 06/11/2024 06/11/24 | Sold | $218,500 | -3.7% | $141 / Sq Ft | View Prior Sale |
| 05/20/2024 05/20/24 | Pending | -- | -- | -- | |
| 04/19/2024 04/19/24 | For Sale | $227,000 | 0.0% | $146 / Sq Ft | |
| 04/07/2024 04/07/24 | Pending | -- | -- | -- | |
| 04/03/2024 04/03/24 | For Sale | $227,000 | 0.0% | $146 / Sq Ft | |
| 03/20/2024 03/20/24 | Pending | -- | -- | -- | |
| 03/14/2024 03/14/24 | Price Changed | $227,000 | -2.1% | $146 / Sq Ft | |
| 02/29/2024 02/29/24 | Price Changed | $231,900 | -1.3% | $150 / Sq Ft | |
| 01/11/2024 01/11/24 | Price Changed | $234,900 | -2.1% | $152 / Sq Ft | |
| 11/15/2023 11/15/23 | Price Changed | $239,900 | -4.0% | $155 / Sq Ft | |
| 10/11/2023 10/11/23 | For Sale | $249,900 | -- | $161 / Sq Ft |
We collect this data history from publicly available records. To have your information removed, we recommend requesting removal directly through your county’s website.
| Year | Tax Paid | Tax Assessment Tax Assessment Total Assessment is a certain percentage of the fair market value that is determined by local assessors to be the total taxable value of land and additions on the property. | Land | Improvement |
|---|---|---|---|---|
| 2025 | $1,255 | $169,900 | $44,200 | $125,700 |
| 2024 | $1,358 | $158,700 | $44,200 | $114,500 |
| 2023 | $1,279 | $158,700 | $44,200 | $114,500 |
| 2022 | $1,237 | $148,100 | $28,100 | $120,000 |
| 2021 | $987 | $118,500 | $23,100 | $95,400 |
| 2020 | $1,077 | $124,900 | $23,100 | $101,800 |
| 2019 | $1,013 | $120,100 | $23,100 | $97,000 |
| 2018 | $1,046 | $122,600 | $23,100 | $99,500 |
| 2017 | $927 | $113,200 | $23,100 | $90,100 |
| 2016 | $791 | $104,400 | $20,100 | $84,300 |
| 2014 | $818 | $111,200 | $18,700 | $92,500 |
| 2013 | $808 | $112,200 | $18,700 | $93,500 |
Seller's Agent in 2025
DEBRA DEMPSEY
ERA FIRST ADVANTAGE REALTY, INC
(270) 969-1492
162 Total Sales
Seller's Agent in 2024
Anita Corne
F.C. TUCKER EMGE
(812) 549-7152
128 Total Sales
Source: Indiana Regional MLS
MLS Number: 202535370
APN: 87-12-34-403-002.000-014
Disclaimer: Certain information contained herein is derived from information provided by parties other than Homes.com. All information provided is deemed reliable, but is not guaranteed to be accurate and should be independently verified.
Based on information submitted to the MLS GRID. All data is obtained from various sources and may not have been verified by broker or MLS GRID. Supplied Open House Information is subject to change without notice. All information should be independently reviewed and verified for accuracy. Properties may or may not be listed by the office/agent presenting the information. Some IDX listings have been excluded from this website. IDX information is provided exclusively for personal, non-commercial use, and may not be used for any purpose other than to identify prospective properties consumers may be interested in purchasing. Information is deemed reliable but not guaranteed.
Based on information submitted to the MLS GRID
Ask me questions while you tour the home.