
Kathleen Short
RE/MAX Impact
(380) 207-0592
69 Total Sales
2 in Westerville
$305K - $353K Price Range


Estimated Value: $377,000 - $412,000
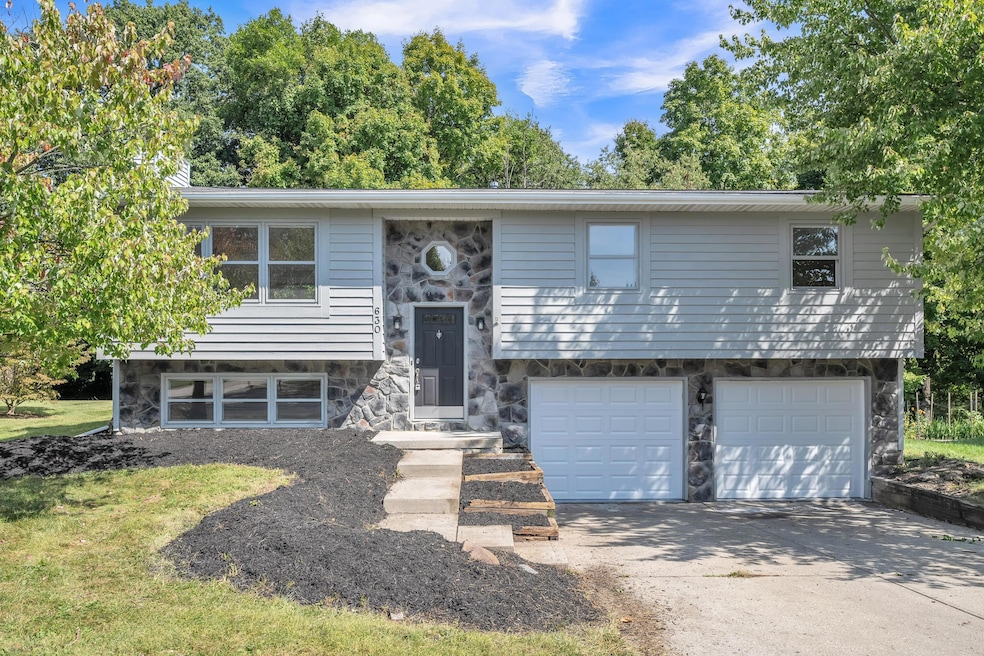
630 Colony Drive has 3 bedrooms, and 2 full bathrooms. This home includes a finished basement with a half bath, and a fireplace. This home has been recently renovated with a new kitchen, including all new appliances, fully renovated bathrooms, new flooring and lighting. The upstairs living area includes a tv, already mounted. As well, this home has a new deck outside where you can listen to the creek, as the Inniswood Metro Gardens is located behind the property.
Last Agent to Sell the Property
Street Sotheby's International License #2020007051 Listed on: 09/22/2023
We collect this data history from publicly available records. To have your information removed, we recommend requesting removal directly through your county’s website.
Kathleen Short
RE/MAX Impact
(380) 207-0592
69 Total Sales
2 in Westerville
$305K - $353K Price Range
Lawrence Gohring
Veterans Plus Real Estate Advisors
(888) 373-9418
48 Total Sales
1 in Westerville
$595,000 Price
Mark Garner
Mainstream Realty Pros
(380) 208-0388
125 Total Sales
2 in Westerville
$318K - $415K Price Range
Mary Jo Chulvick
Keller Williams Greater Cols
(380) 333-4648
72 Total Sales
2 in Westerville
$340K - $414K Price Range
Natalie Morrison
e-Merge Real Estate
(380) 666-3192
269 Total Sales
1 in Westerville
$326,900 Price
Omar El Mejjaty
Carleton Realty, LLC
(380) 208-0537
422 Total Sales
3 in Westerville
$180K - $450K Price Range
We collect this data history from publicly available records. To have your information removed, we recommend requesting removal directly through your county’s website.
| Date | Buyer | Sale Price | Title Company |
|---|---|---|---|
| $369,000 | Gahanna Title | ||
| Rpa Development Corp | $270,100 | None Listed On Document | |
| Trust 630 | -- | -- | |
| Mara Steve | $210,000 | -- | |
| Mara Michael P | $112,500 | -- | |
| -- | $18,500 | -- |
We collect this data history from publicly available records. To have your information removed, we recommend requesting removal directly through your county’s website.
| Date | Status | Borrower | Loan Amount |
|---|---|---|---|
| Open | $358,160 | ||
| Closed | Pieratt Rachel Elizabeth | $350,550 | |
| Previous Owner | Mara Steve | $189,000 | |
| Previous Owner | Mara Michael P | $93,000 | |
| Previous Owner | Mara Michael P | $12,100 |
We collect this data history from publicly available records. To have your information removed, we recommend requesting removal directly through your county’s website.
| Date | Event | Price | List to Sale | Price per Sq Ft |
|---|---|---|---|---|
| 12/08/2023 12/08/23 | Sold | $369,000 | 0.0% | $215 / Sq Ft |
| 11/02/2023 11/02/23 | Price Changed | $369,000 | -1.6% | $215 / Sq Ft |
| 10/25/2023 10/25/23 | Price Changed | $375,000 | -1.3% | $218 / Sq Ft |
| 10/18/2023 10/18/23 | Price Changed | $380,000 | -2.0% | $221 / Sq Ft |
| 10/04/2023 10/04/23 | Price Changed | $387,900 | -0.8% | $226 / Sq Ft |
| 09/22/2023 09/22/23 | For Sale | $390,999 | -- | $228 / Sq Ft |
We collect this data history from publicly available records. To have your information removed, we recommend requesting removal directly through your county’s website.
| Year | Tax Paid | Tax Assessment Tax Assessment Total Assessment is a certain percentage of the fair market value that is determined by local assessors to be the total taxable value of land and additions on the property. | Land | Improvement |
|---|---|---|---|---|
| 2025 | $5,552 | $97,690 | $36,230 | $61,460 |
| 2024 | $5,552 | $97,690 | $36,230 | $61,460 |
| 2023 | $5,434 | $97,690 | $36,230 | $61,460 |
| 2022 | $5,396 | $74,070 | $28,670 | $45,400 |
| 2021 | $5,442 | $74,070 | $28,670 | $45,400 |
| 2020 | $5,426 | $74,070 | $28,670 | $45,400 |
| 2019 | $4,732 | $60,980 | $23,910 | $37,070 |
| 2018 | $4,683 | $60,980 | $23,910 | $37,070 |
| 2017 | $4,767 | $60,980 | $23,910 | $37,070 |
| 2016 | $4,880 | $58,210 | $21,350 | $36,860 |
| 2015 | $4,727 | $58,210 | $21,350 | $36,860 |
| 2014 | $4,730 | $58,210 | $21,350 | $36,860 |
| 2013 | $2,250 | $55,440 | $20,335 | $35,105 |
Seller's Agent in 2023
Brittany Anderson
Street Sotheby's International
(614) 634-6397
10 Total Sales
Buyer's Agent in 2023
Tracy Hess
The Agency Cleveland Northcoast
(614) 352-6633
151 Total Sales
Source: Columbus and Central Ohio Regional MLS
MLS Number: 223031246
APN: 080-007749
Disclaimer: Certain information contained herein is derived from information provided by parties other than Homes.com. All information provided is deemed reliable, but is not guaranteed to be accurate and should be independently verified.
IDX information is provided exclusively for personal, non-commercial use, and may not be used for any purpose other than to identify prospective properties consumers may be interested in purchasing.
Information is deemed reliable but not guaranteed.
Ask me questions while you tour the home.