
Nelldra Allen
Golden Locks Brokerage LLC
(888) 621-1959
63 Total Sales
3 in Winder
$223K - $345K Price Range
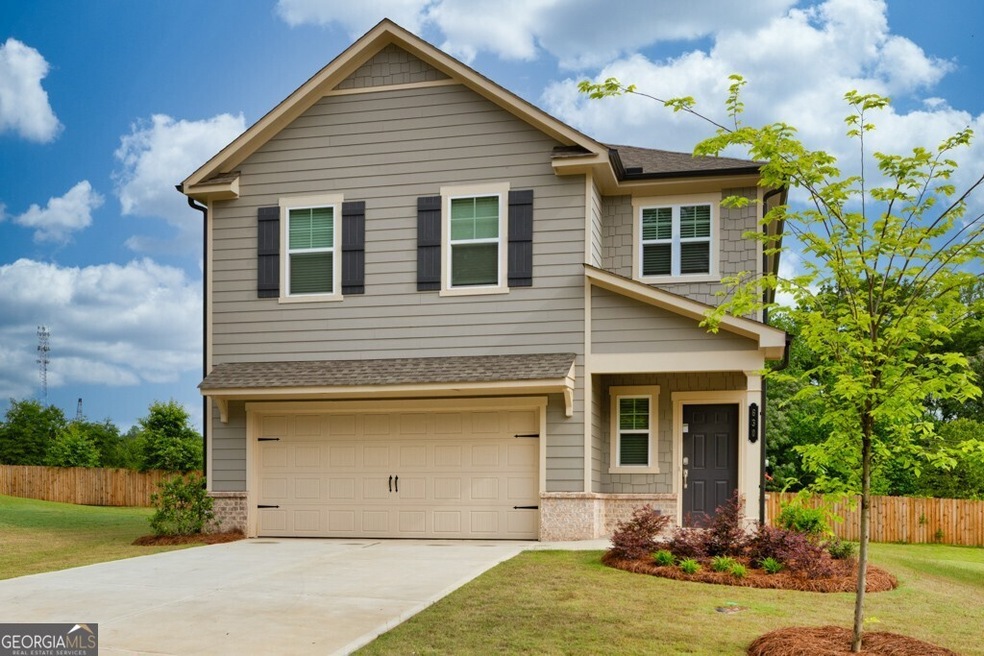
Welcome Home! This well-kept home greets you with a soaring two-story foyer - sure to wow your guests! Easy maintenance LVP flooring flows throughout the entire main level. Expansive family room with LED disc lighting provides plenty of space for your next gathering! The functional light & bright kitchen is equipped with white cabinetry, sleek granite countertops, walk-in pantry, plus stainless steel Frigidaire appliances - including a side by side refrigerator. The kitchen also features a breakfast area which is convenient to the full sunlight sliding double door which leads to the private backyard with a large patio, plus a fence along the rear. Retreat upstairs where you are welcomed by a loft area - great for a book nook or homework area! The primary suite features plenty of sunlight and LED disc lighting in each corner. The primary ensuite bathroom showcases LVP flooring, double vanity countertops, 5 foot shower with framed glass enclosure, plus a sizeable walk-in closet. The upper level is complete with three secondary bedrooms and a full bathroom. The laundry room with shelving is conveniently located on the upper level and includes a Frigidaire washer & dryer! The neighborhood features a half basketball court to get your exercise in! This home has everything you need! Convenient to Highway 316 for added convenience! Don't miss out on making this YOUR home TODAY!
Last Buyer's Agent
Melissa Kenck
Keller Williams Realty License #384234
Nelldra Allen
Golden Locks Brokerage LLC
(888) 621-1959
63 Total Sales
3 in Winder
$223K - $345K Price Range
Eric Baham
BuyBox Realty
(678) 968-1235
120 Total Sales
2 in Winder
$300,000 Price Range
Danielle Forlaw
Virtual Properties Realty.com
(470) 781-9745
58 Total Sales
4 in Winder
$328K - $343K Price Range
Jana French
The Connection Real Estate
(470) 900-4750
50 Total Sales
4 in Winder
$253K - $301K Price Range
Nicholas Stahl
Virtual Properties Realty.com
(877) 320-2931
16 Total Sales
8 in Winder
$465K - $840K Price Range
Jennifer Fast
Michael Carr and Associates
(888) 606-1208
91 Total Sales
5 in Winder
$335K - $360K Price Range
We collect this data history from publicly available records. To have your information removed, we recommend requesting removal directly through your county’s website.
| Date | Event | Price | List to Sale | Price per Sq Ft |
|---|---|---|---|---|
| 08/15/2025 08/15/25 | Sold | $376,000 | 0.0% | $207 / Sq Ft |
| 07/29/2025 07/29/25 | Price Changed | $376,000 | +2.7% | $207 / Sq Ft |
| 07/29/2025 07/29/25 | Pending | -- | -- | -- |
| 07/22/2025 07/22/25 | Price Changed | $365,950 | -4.9% | $201 / Sq Ft |
| 06/04/2025 06/04/25 | Price Changed | $384,950 | -3.8% | $212 / Sq Ft |
| 05/08/2025 05/08/25 | For Sale | $399,950 | -- | $220 / Sq Ft |
We collect this data history from publicly available records. To have your information removed, we recommend requesting removal directly through your county’s website.
| Year | Tax Paid | Tax Assessment Tax Assessment Total Assessment is a certain percentage of the fair market value that is determined by local assessors to be the total taxable value of land and additions on the property. | Land | Improvement |
|---|---|---|---|---|
| 2024 | $1,681 | $69,470 | $69,470 | $0 |
| 2023 | $1,944 | $69,470 | $69,470 | $0 |
| 2022 | $1,944 | $69,470 | $69,470 | $0 |
| 2021 | $2,198 | $73,831 | $73,831 | $0 |
| 2020 | $1,504 | $57,177 | $57,177 | $0 |
| 2019 | $1,896 | $62,359 | $62,359 | $0 |
| 2018 | $1,886 | $62,359 | $62,359 | $0 |
| 2017 | $2,540 | $87,252 | $87,252 | $0 |
| 2016 | $2,603 | $86,314 | $86,314 | $0 |
| 2015 | $2,615 | $86,314 | $86,314 | $0 |
| 2014 | $1,610 | $51,356 | $51,356 | $0 |
| 2013 | -- | $51,356 | $51,356 | $0 |
Seller's Agent in 2025
Tamra Wade
RE/MAX
(678) 899-1623
2,595 Total Sales
M
Buyer's Agent in 2025
Melissa Kenck
Keller Williams Realty
Source: Georgia MLS
MLS Number: 10518256
Disclaimer: Certain information contained herein is derived from information provided by parties other than Homes.com. All information provided is deemed reliable, but is not guaranteed to be accurate and should be independently verified.
The data relating to real estate for sale on this web site comes in part from the Broker Reciprocity Program of Georgia MLS. Real estate listings held by brokerage firms other than Redfin are marked with the Broker Reciprocity logo and detailed information about them includes the name of the listing brokers. Information deemed reliable but not guaranteed. Copyright 2026 Georgia MLS. All rights reserved.
Ask me questions while you tour the home.