
Jim Cullinan
Coldwell Banker Realty
(914) 690-7588
33 Total Sales
2 in North End
$230K - $250K Price Range
Estimated Value: $507,716
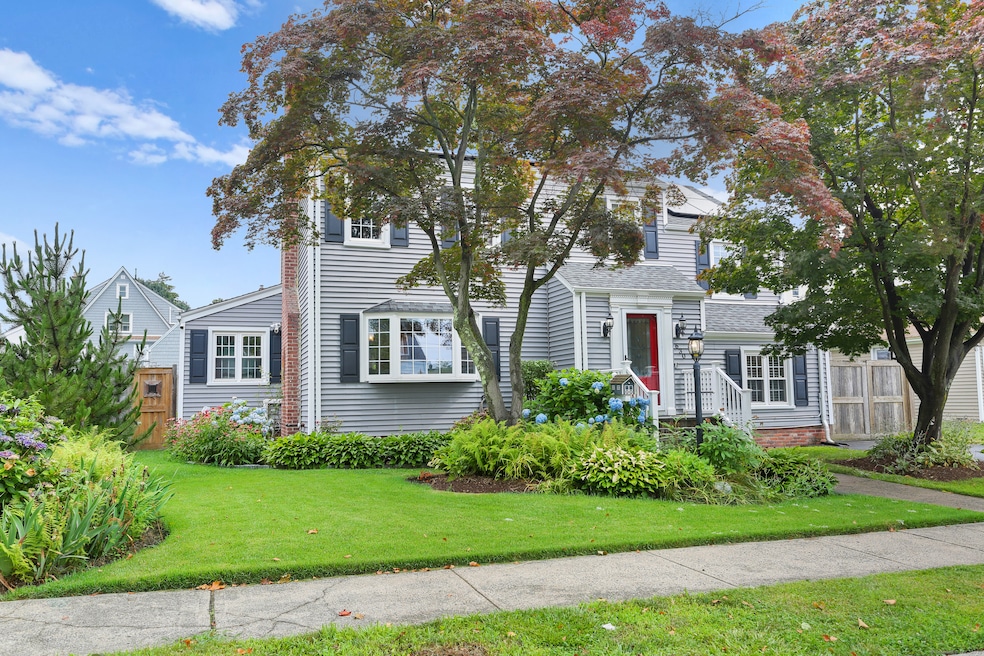
Stunning Colonial in the desirable North End neighborhood of Bridgeport which has been beautifully updated and maintained by the current owners. Conveniently located to highways, hospitals and minutes to Sacred Heart University. The light-filled Living room with fireplace opens into the dining area and updated kitchen. The kitchen has a breakfast bar which can seat 4 with lava rock countertops, stainless steel appliances, custom cabinetry and hardwood floors throughout. French Doors lead to a generous Trek deck perfect for entertaining! There is a laundry room, pantry and computer area directly off the kitchen. The main floor full bath is fully adapted with a roll-in shower. The adjacent lower level family room has hardwood floors and its own entrance which provides many options. The upper level has a generous primary bedroom with two closets and access to the walk-up attic with ample storage or future expansion. There are three additional bedrooms with one having a staircase to a secret loft. Completing the upper level is a full hall bathroom. The basement has high ceilings, storage and endless possibilities. Enjoy the outdoor living space which includes extensive plantings, a pergola for additional entertaining areas and a detached garage with a private driveway. The energy efficient solar panels significantly reduce utility costs to this truly move-in ready home to enjoy! * THE OWNERS REQUEST ALL OFFERS TO BE SUBMITTED BY 5 PM WEDNESDAY 7/16.
Last Agent to Sell the Property
Coldwell Banker Realty License #RES.0303761 Listed on: 07/10/2025
Jim Cullinan
Coldwell Banker Realty
(914) 690-7588
33 Total Sales
2 in North End
$230K - $250K Price Range
Jeff Gagliardo
Realty ONE Group Connect
(855) 771-4817
19 Total Sales
1 in North End
$225,000 Price
Jesus Cazorla
LPT Realty
(860) 855-7920
84 Total Sales
1 in North End
$425,000 Price
Amy Waugh Curry ABR CRS GRI
Berkshire Hathaway NE Prop.
(475) 269-3234
52 Total Sales
1 in North End
$240,000 Price
Arlinda Gesner
Arlinda Gesner Realty LLC
(860) 845-1409
95 Total Sales
1 in North End
$200,000 Price
Libby Tritschler
William Raveis Real Estate
(475) 265-5081
111 Total Sales
1 in North End
$300,000 Price
We collect this data history from publicly available records. To have your information removed, we recommend requesting removal directly through your county’s website.
| Date | Event | Price | List to Sale | Price per Sq Ft |
|---|---|---|---|---|
| 08/18/2025 08/18/25 | Sold | $490,000 | +9.1% | $257 / Sq Ft |
| 07/10/2025 07/10/25 | For Sale | $449,000 | -- | $236 / Sq Ft |
We collect this data history from publicly available records. To have your information removed, we recommend requesting removal directly through your county’s website.
| Year | Tax Paid | Tax Assessment Tax Assessment Total Assessment is a certain percentage of the fair market value that is determined by local assessors to be the total taxable value of land and additions on the property. | Land | Improvement |
|---|---|---|---|---|
| 2025 | $8,164 | $187,890 | $76,310 | $111,580 |
| 2024 | $8,164 | $187,890 | $76,310 | $111,580 |
| 2023 | $8,164 | $187,890 | $76,310 | $111,580 |
| 2022 | $8,164 | $187,890 | $76,310 | $111,580 |
| 2021 | $8,164 | $187,890 | $76,310 | $111,580 |
| 2020 | $7,627 | $141,270 | $43,050 | $98,220 |
| 2019 | $7,627 | $141,270 | $43,050 | $98,220 |
| 2018 | $7,681 | $141,270 | $43,050 | $98,220 |
| 2017 | $7,357 | $135,320 | $43,050 | $92,270 |
| 2016 | $7,357 | $135,320 | $43,050 | $92,270 |
| 2015 | $7,206 | $170,760 | $52,090 | $118,670 |
| 2014 | $7,206 | $170,760 | $52,090 | $118,670 |
M
Seller's Agent in 2025
Marilyn Heffers
Coldwell Banker Realty
(203) 984-1068
4 in this area
34 Total Sales
Buyer's Agent in 2025
Braxton Gardner
mygoodagent
(203) 913-1077
2 in this area
9 Total Sales
Source: SmartMLS
MLS Number: 24109264
APN: BRID-002229-000015A
Disclaimer: Certain information contained herein is derived from information provided by parties other than Homes.com. All information provided is deemed reliable, but is not guaranteed to be accurate and should be independently verified.
IDX information is provided exclusively for personal, non-commercial use, and may not be used for any purpose other than to identify prospective properties consumers may be interested in purchasing. Information is deemed reliable but not guaranteed.
Ask me questions while you tour the home.