
Ron Donavon
Keller Williams Inspire - Geneva
(331) 258-3865
191 Total Sales
1 in Maple Park
$414,355 Price

Estimated Value: $391,000 - $441,000
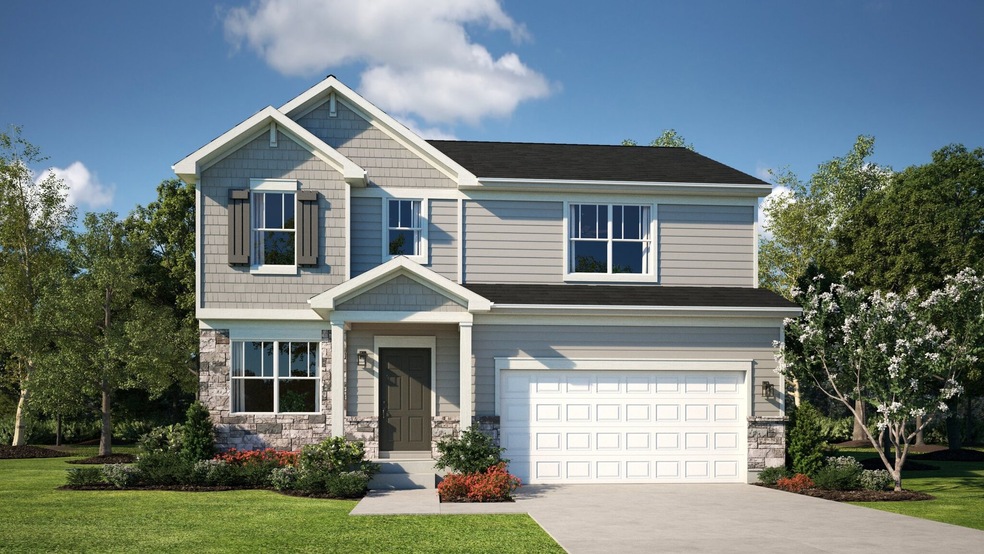
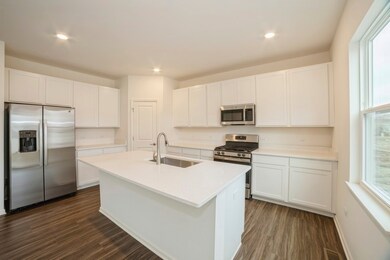
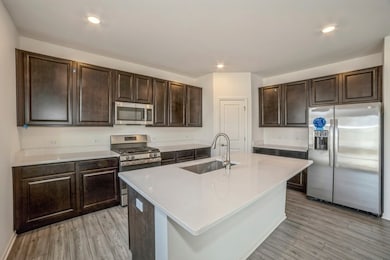
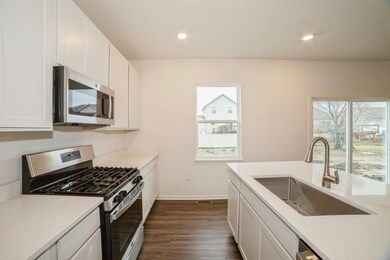
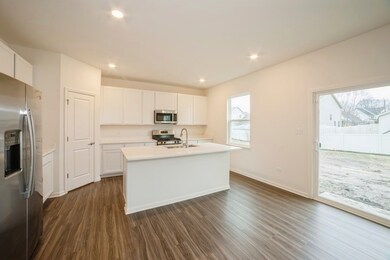
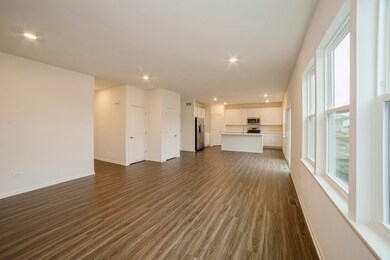
NOW SELLING! Welcome to Lennar's newest community in Maple Park...Heritage Hills Estates! Available in March of 2025, the beautiful Starling model features 4 bedrooms, 2.5 baths and a 2-Car Garage! As you enter, you'll be greeted by the open concept design and flex room off of the foyer. The kitchen is open to the dining and family room with 42" high AristoKraft cabinets, quartz countertops and stainless steel GE appliances making it ideal for entertaining! It also offers a large island and walk-in pantry. Upstairs, the primary suite offers an attached bath, perfect for unwinding after a long day. The bath includes modern MOEN fixtures. a higher height vanity and quartz countertop with undermount sink. Additionally, the primary suite has a spacious walk-in closet, providing plenty of storage for your wardrobe and belongings. The three secondary bedrooms are generously sized and two of the rooms offer walk-in closets! The 2nd floor laundry room and hall bath completes the 2nd level. Note - Photos are not of actual home. The community boasts a fantastic location in charming Maple Park, complete with local attractions like the Ellwood House Museum and several parks offering hours of outdoor fun and recreation. Just on the north end of Heritage Hill Estate is Memorial Park, which features walking trails and benches centered around a pond. Pls Note: Pictures/Lot & Floorplan Dimensions are all estimates.
Last Agent to Sell the Property
RE/MAX All Pro - St Charles License #475168644 Listed on: 08/30/2024
Last Buyer's Agent
Non Member
NON MEMBER
We collect this data history from publicly available records. To have your information removed, we recommend requesting removal directly through your county’s website.
Ron Donavon
Keller Williams Inspire - Geneva
(331) 258-3865
191 Total Sales
1 in Maple Park
$414,355 Price
Joy Baez
Berkshire Hathaway HomeServices Starck Real Estate
(630) 394-5253
64 Total Sales
1 in Maple Park
$380,000 Price
Heidi Fornalsky
Berkshire Hathaway HomeServices Chicago
(331) 233-1916
31 Total Sales
1 in Maple Park
$275,000 Price
Amy Smith-Heine
Re/Max Classic
(779) 212-7490
162 Total Sales
1 in Maple Park
$149,909 Price
Jahari Thompson
Epique Realty Inc
(877) 460-7405
17 Total Sales
1 in Maple Park
$205,000 Price
Susan Macino
@properties Christie's International Real Estate
(630) 576-9734
108 Total Sales
1 in Maple Park
$170,000 Price
We collect this data history from publicly available records. To have your information removed, we recommend requesting removal directly through your county’s website.
| Date | Buyer | Sale Price | Title Company |
|---|---|---|---|
| $405,500 | None Listed On Document | ||
| Calatlantic Group Llc | $1,680,000 | Chicago Title |
We collect this data history from publicly available records. To have your information removed, we recommend requesting removal directly through your county’s website.
| Date | Status | Borrower | Loan Amount |
|---|---|---|---|
| Open | $304,118 |
We collect this data history from publicly available records. To have your information removed, we recommend requesting removal directly through your county’s website.
| Date | Event | Price | List to Sale | Price per Sq Ft |
|---|---|---|---|---|
| 04/30/2025 04/30/25 | Sold | $405,490 | 0.0% | $185 / Sq Ft |
| 10/10/2024 10/10/24 | Pending | -- | -- | -- |
| 08/30/2024 08/30/24 | For Sale | $405,490 | -- | $185 / Sq Ft |
We collect this data history from publicly available records. To have your information removed, we recommend requesting removal directly through your county’s website.
| Year | Tax Paid | Tax Assessment Tax Assessment Total Assessment is a certain percentage of the fair market value that is determined by local assessors to be the total taxable value of land and additions on the property. | Land | Improvement |
|---|---|---|---|---|
| 2025 | $80 | $109,047 | $7,488 | $101,559 |
| 2024 | $82 | $928 | $928 | |
| 2023 | $82 | $868 | $868 | |
| 2022 | $80 | $828 | $828 | $0 |
| 2021 | $78 | $788 | $788 | $0 |
| 2020 | $76 | $763 | $763 | $0 |
| 2019 | $74 | $731 | $731 | $0 |
| 2018 | $72 | $691 | $691 | $0 |
| 2017 | $70 | $658 | $658 | $0 |
| 2016 | $67 | $618 | $618 | $0 |
| 2015 | -- | $580 | $580 | $0 |
| 2014 | -- | $558 | $558 | $0 |
| 2013 | -- | $578 | $578 | $0 |
Seller's Agent in 2025
Christine Currey
RE/MAX
(847) 754-0468
667 Total Sales
Seller Co-Listing Agent in 2025
Erin Koertgen
RE/MAX
(847) 409-8168
622 Total Sales
NM
Buyer's Agent in 2025
Non Member
NON MEMBER
Source: Midwest Real Estate Data (MRED)
MLS Number: 12151497
APN: 09-36-256-001
Disclaimer: Certain information contained herein is derived from information provided by parties other than Homes.com. All information provided is deemed reliable, but is not guaranteed to be accurate and should be independently verified.
All data is obtained from various sources and may not have been verified by broker or MLS GRID. Supplied Open House Information is subject to change without notice. All information should be independently reviewed and verified for accuracy. Properties may or may not be listed by the office/agent presenting the information. Some IDX listings have been excluded from this website.
Listings courtesy of Midwest Real Estate Data (MRED) as distributed by MLS GRID.
Based on information submitted to the MLS GRID
Ask me questions while you tour the home.