
Angel Rosales
PROSALES REALTY
(844) 510-1107
93 Total Sales
1 in Addison
$283,000 Price
Estimated Value: $311,432
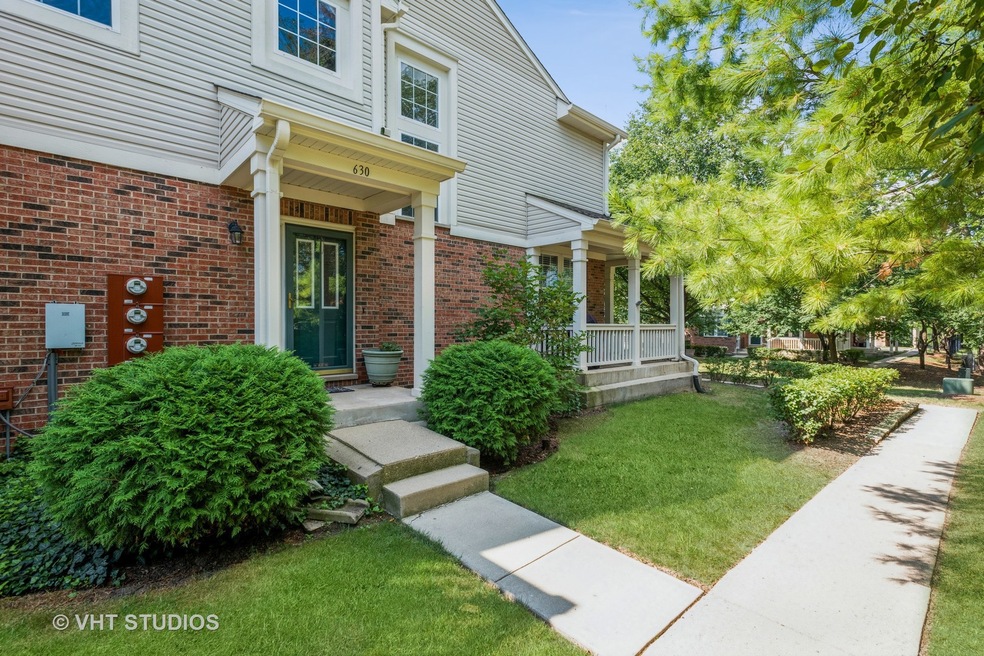
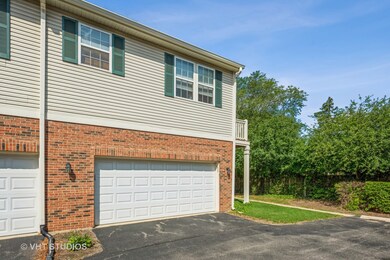
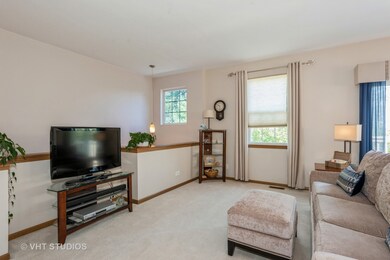
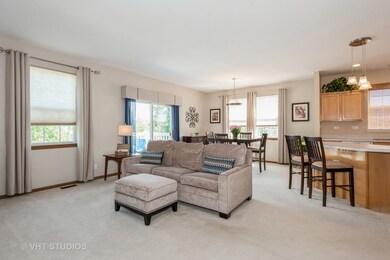
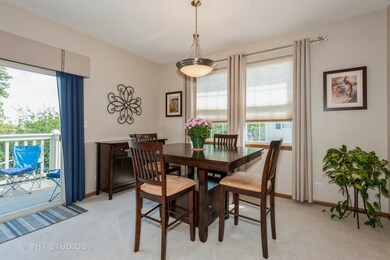
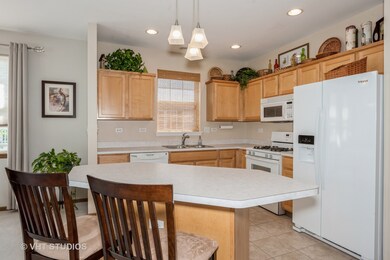
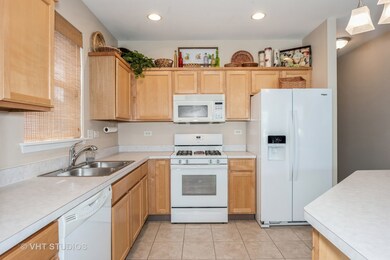
BEAUTIFUL SECOND FLOOR RANCH, END UNIT, VERY PRIVATE LOCATION. IMMACULATE & MOVE IN READY! OPEN FLOOR PLAN WITH LARGE LIVING ROOM DINING ROOM COMBINATION LEADING TO A VERY PRIVATE DECK OVERLOOKING A WOODED AREA. "LOCATION TO DIE FOR." OPEN KITCHEN WITH UPGRADED MAPLE CABINETS WITH ISLAND & ALL APPLIANCES. NEW FRIDGE IN 2019. THIS TIVOLI MODEL IS GREAT FOR ENTERTAINING. VAULTED CEILING IN MASTER BEDROOM WITH LARGE MASTER BATH & HUGE WALK-IN CLOSET. BOTH BATHROOMS HAVE CERAMIC TILE FLOORS & TUB SURROUNDS. HOME HAS PLENTY OF STORAGE. NEW FURNACE & A/C 2021, NEW WASHER & DRYER 2022. APPROXIMATELY 10 MINUTES TO 2 METRA STATIONS. ROOF & EXTERIOR WERE DONE RECENTLY. LOW ASSOCIATION FEE INCLUDES EXTERIOR MAINTENANCE, SNOW REMOVAL & LAWN CARE. CONVENIENTLY LOCATED TO 1-290-AND 1-355. SURROUNDED BY PARKS, RESTAURANTS, SHOPPNG & ENTERTAINMENT. DO NOT LET THIS ONE "GET AWAY."
We collect this data history from publicly available records. To have your information removed, we recommend requesting removal directly through your county’s website.
Angel Rosales
PROSALES REALTY
(844) 510-1107
93 Total Sales
1 in Addison
$283,000 Price
Yuliana Guerrero
eXp Realty
(331) 321-4774
99 Total Sales
1 in Addison
$305,000 Price
John Kubota
Real Broker LLC
(224) 808-4646
39 Total Sales
1 in Addison
$365,000 Price
Jennifer Lussow
@properties Christie's International Real Estate
(224) 287-9723
90 Total Sales
1 in Addison
$146,000 Price
Larry Schneider
Jason Mitchell Real Estate IL
(224) 282-0497
111 Total Sales
1 in Addison
$425,000 Price
Donna Plank
@properties Christie's International Real Estate
(708) 905-8091
78 Total Sales
1 in Addison
$517,000 Price
We collect this data history from publicly available records. To have your information removed, we recommend requesting removal directly through your county’s website.
| Date | Buyer | Sale Price | Title Company |
|---|---|---|---|
| $255,000 | Baird & Warner Title Services | ||
| -- | None Listed On Document | ||
| $212,000 | Pntn | ||
| $197,000 | Prairie Title | ||
| $136,000 | -- |
We collect this data history from publicly available records. To have your information removed, we recommend requesting removal directly through your county’s website.
| Date | Status | Borrower | Loan Amount |
|---|---|---|---|
| Previous Owner | $129,582 | ||
| Previous Owner | $142,000 | ||
| Previous Owner | $157,600 | ||
| Previous Owner | $113,000 |
We collect this data history from publicly available records. To have your information removed, we recommend requesting removal directly through your county’s website.
| Date | Event | Price | List to Sale | Price per Sq Ft |
|---|---|---|---|---|
| 10/11/2022 10/11/22 | Sold | $255,000 | -1.9% | -- |
| 09/06/2022 09/06/22 | Pending | -- | -- | -- |
| 08/26/2022 08/26/22 | Price Changed | $259,900 | -1.9% | -- |
| 08/18/2022 08/18/22 | For Sale | $264,900 | -- | -- |
We collect this data history from publicly available records. To have your information removed, we recommend requesting removal directly through your county’s website.
| Year | Tax Paid | Tax Assessment Tax Assessment Total Assessment is a certain percentage of the fair market value that is determined by local assessors to be the total taxable value of land and additions on the property. | Land | Improvement |
|---|---|---|---|---|
| 2024 | $4,961 | $70,381 | $7,234 | $63,147 |
| 2023 | $4,763 | $64,700 | $6,650 | $58,050 |
| 2022 | $3,194 | $49,370 | $5,930 | $43,440 |
| 2021 | $3,050 | $47,290 | $5,680 | $41,610 |
| 2020 | $2,956 | $45,300 | $5,440 | $39,860 |
| 2019 | $2,925 | $43,560 | $5,230 | $38,330 |
| 2018 | $2,819 | $40,720 | $5,230 | $35,490 |
| 2017 | $2,733 | $38,920 | $5,000 | $33,920 |
| 2016 | $2,635 | $35,940 | $4,620 | $31,320 |
| 2015 | $2,543 | $33,200 | $4,270 | $28,930 |
| 2014 | $2,559 | $33,200 | $4,270 | $28,930 |
| 2013 | $2,514 | $33,880 | $4,360 | $29,520 |
Seller's Agent in 2022
Liz Spencer
Baird Warner
(847) 650-1302
67 Total Sales
S
Seller Co-Listing Agent in 2022
Shirley Spencer
Baird Warner
(708) 347-6403
27 Total Sales
Buyer's Agent in 2022
Eric Barry
RE/MAX Premier
(630) 450-7767
28 Total Sales
Source: Midwest Real Estate Data (MRED)
MLS Number: 11608065
APN: 03-29-216-096
Disclaimer: Certain information contained herein is derived from information provided by parties other than Homes.com. All information provided is deemed reliable, but is not guaranteed to be accurate and should be independently verified.
All data is obtained from various sources and may not have been verified by broker or MLS GRID. Supplied Open House Information is subject to change without notice. All information should be independently reviewed and verified for accuracy. Properties may or may not be listed by the office/agent presenting the information. Some IDX listings have been excluded from this website.
Listings courtesy of Midwest Real Estate Data (MRED) as distributed by MLS GRID.
Based on information submitted to the MLS GRID
Ask me questions while you tour the home.