NOT LISTED FOR SALE

6300 E Oglethorpe Hwy Midway, GA 31320

4 Beds
2 Baths
2,560 Sq Ft
1 Acre Lot

Sale Details

Date Sold: September 27, 2019

Last sale price $57,500 $22 Per Sq Ft

184 Days on Market

Highlights

  • No HOA
  • Central Heating and Cooling System
  • 1-Story Property
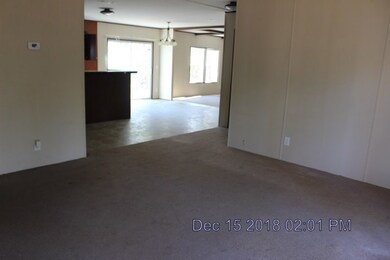
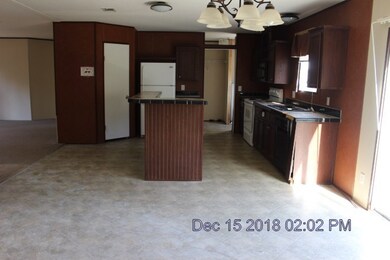
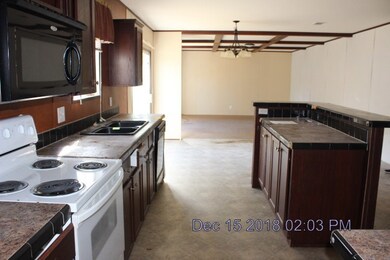
  • Eat-In Kitchen
  • Level Lot

About This Home

As of September 2019

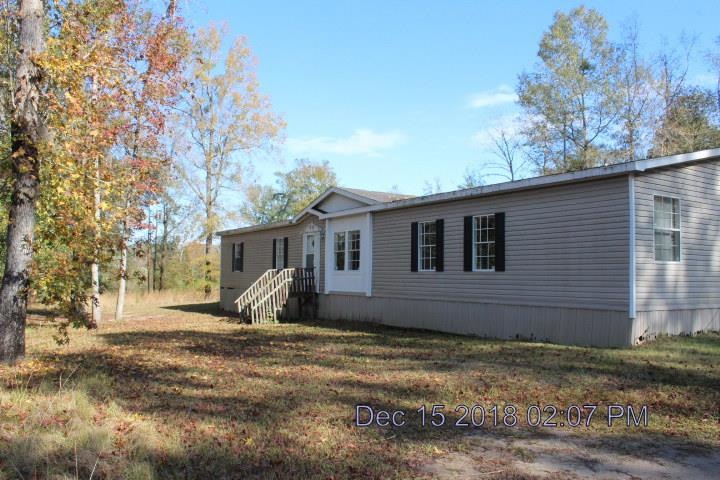
Moblie Home with lots of space and on 1 acre lot. 66 Jazzmaster Lane

Last Agent to Sell the Property

Angela Powell

Exit Team Realty License #165790 Listed on: 01/28/2019

Last Buyer's Agent

Angela Powell

Exit Team Realty License #165790 Listed on: 01/28/2019

Create a Home Valuation Report for This Property
The Home Valuation Report is an in-depth analysis detailing your home's value as well as a comparison with similar homes in the area

Property Details

Home Type

  • Mobile/Manufactured

Year Built

  • 2009

Lot Details

  • 1 Acre Lot
  • Level Lot

Parking

  • Unpaved Driveway

Home Design

  • Shingle Roof
  • Vinyl Siding

Interior Spaces

  • 2,560 Sq Ft Home
  • 1-Story Property
  • Sheet Rock Walls or Ceilings

Kitchen

  • Eat-In Kitchen
  • Electric Oven
  • Electric Range

Bedrooms and Bathrooms

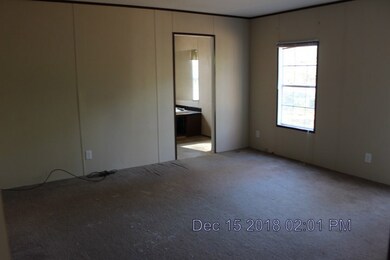
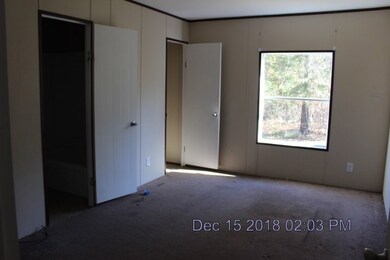
  • 4 Bedrooms
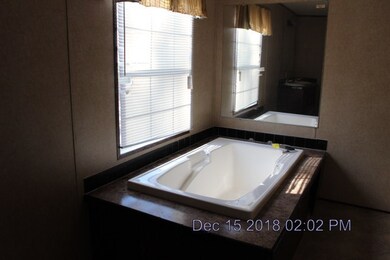
  • 2 Full Bathrooms

Schools

  • Midway Elementary School
  • Midway Middle School
  • Liberty County High School

Utilities

  • Central Heating and Cooling System
  • Well
  • Septic Tank

Community Details

  • No Home Owners Association

Listing and Financial Details

  • Assessor Parcel Number 121086

Property Details

Home Type

Mobile/Manufactured

Year Built

2009

Lot Details

1 Acres

Listing Details

  • Property Sub Type: Residential
  • Prop. Type: Residential
  • Road Frontage Type: Residential
  • Lot Size Acres: 1
  • Road Surface Type: Unpaved Driveway
  • Carport Y N: No
  • Garage Yn: No
  • Building Stories: 1
  • Structure Type: Mobile Home
  • Special Features: 1092
  • Stories: 1
  • Year Built: 2009

Interior Features

  • Appliances: Electric Range, Refrigerator, Electric Oven
  • Full Bathrooms: 2
  • Total Bedrooms: 4
  • Fireplace Features: None
  • Fireplace: No
  • Living Area: 2560
  • Dining Room Features: Eat-in Kitchen
  • Master Bedroom Master Bedroom Level: Main

Exterior Features

  • Fencing: None
  • Lot Features: Level
  • Construction Type: Vinyl Siding, Walls: Sheetrock
  • Exterior Features: None
  • Foundation Details: Other
  • Roof: Shingle

Garage/Parking

  • Attached Garage: No
  • Parking Features: None

Utilities

  • Cooling: Central Air, Electric
  • Cooling Y N: Yes
  • Heating: Central
  • Heating Yn: Yes
  • Sewer: Septic Tank
  • Water Source: Private Well

Condo/Co-op/Association

  • Association: No

Schools

  • Elementary School: Midway
  • High School: Liberty County High
  • Middle Or Junior School: Midway Middle

Lot Info

  • Land Lease: No
  • Lot Size Sq Ft: 43560
  • Parcel #: 121086
  • Zoning Description: Res Single
  • ResoLotSizeUnits: Acres

Tax Info

  • Tax Book Number: 1862/104

Property History

We collect this data history from publicly available records. To have your information removed, we recommend requesting removal directly through your county’s website.

Date Event Price List to Sale Price per Sq Ft
09/27/2019 09/27/19 Sold $57,500 0.0% $22 / Sq Ft
08/02/2019 08/02/19 Pending -- -- --
01/29/2019 01/29/19 For Sale $57,500 -- $22 / Sq Ft
Source: Hinesville Area Board of REALTORS®

Agents Affiliated with this Home

  • Section Image
See All Agents

Map

Source: Hinesville Area Board of REALTORS®

MLS Number: 130016

Your Personal Tour Guide

Ask me questions while you tour the home.