
Allison Mawhinney
THE TENPENNY COLLECTION
(941) 877-6630
48 Total Sales
3 in Pinellas Park
$155K - $267K Price Range

Estimated Value: $188,433
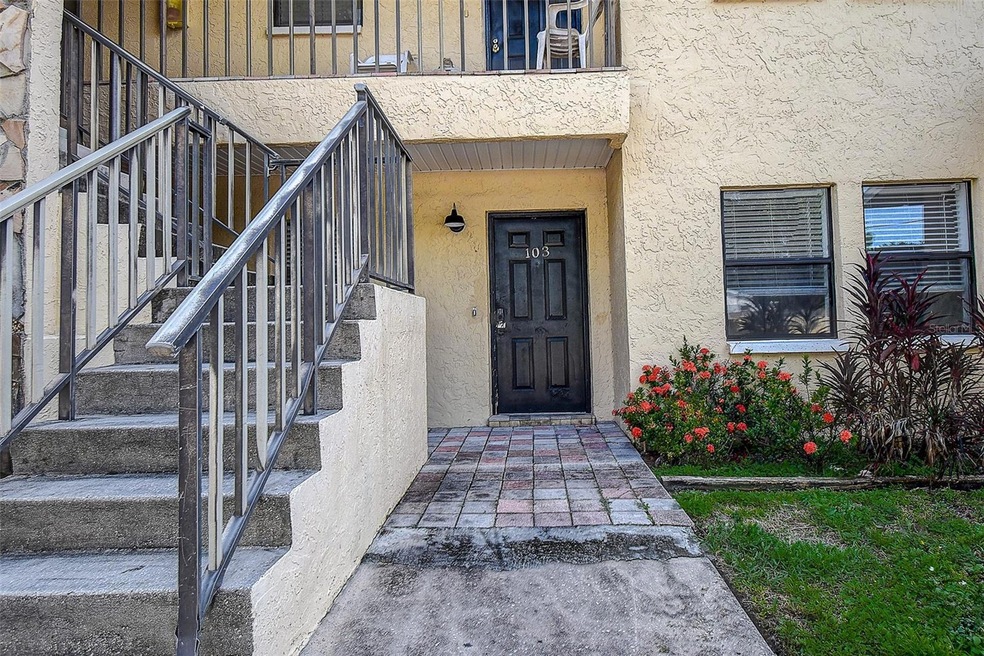
Fantastic Opportunity for an Affordable Home or Solid Investment Property. First Floor Unit with 2 Bedrooms, 2 Full Baths and A Beautiful View of the Pond! Open Floorplan, En-suite, Primary Bedroom With His/ Hers Closets. Updated Baths. Large Kitchen with Pantry. Private Laundry Closet. Tankless Water Heater. Spacious Screened Porch for Relaxing and Viewing the Wildlife around the Shimmering Pond. AC 2014. Each Unit Comes with 2 Parking Spaces. 15 Min to Downtown St Pete or Fantastic St Pete Beach, 9 min to St Pete-Clearwater Airport, 20 Min to Tampa International. Shopping and Restaurants close by. Convenient to Everything Florida! HOA Includes Water, Sewer, Trash, Cable, Internet, Grounds Maintenance. Don’t Miss Out On This Opportunity! Cash Only to Acquire this Home and Quaint Community! Schedule Your Showing Today, You Won’t Be Disappointed.
Last Agent to Sell the Property
SMITH & ASSOCIATES REAL ESTATE Brokerage Phone: 727-282-1788 License #3276588 Listed on: 08/02/2024
We collect this data history from publicly available records. To have your information removed, we recommend requesting removal directly through your county’s website.
Allison Mawhinney
THE TENPENNY COLLECTION
(941) 877-6630
48 Total Sales
3 in Pinellas Park
$155K - $267K Price Range
Maggie Livingston
RE/MAX COLLECTIVE
(727) 349-5013
59 Total Sales
10 in Pinellas Park
$18K - $544K Price Range
Rachel Alexander
SMITH & ASSOCIATES REAL ESTATE
(727) 947-1465
55 Total Sales
2 in Pinellas Park
$260K - $372K Price Range
Daniel Joyce
RE/MAX ELITE REALTY
(727) 500-0122
47 Total Sales
1 in Pinellas Park
$410,000 Price
Thomas Byrnes
EXP REALTY LLC
(727) 758-4149
39 Total Sales
2 in Pinellas Park
$150K - $350K Price Range
Tanja Cisliek
FUTURE HOME REALTY INC
(727) 270-8731
40 Total Sales
6 in Pinellas Park
$325K - $885K Price Range
We collect this data history from publicly available records. To have your information removed, we recommend requesting removal directly through your county’s website.
| Date | Buyer | Sale Price | Title Company |
|---|---|---|---|
| $131,000 | None Listed On Document | ||
| Geigle Properties Llc | -- | None Available | |
| Geigle Properties Llc | $100 | -- | |
| Geigle Sarah | $46,000 | None Available | |
| Federal Home Loan Mortgage Corporation | -- | None Available | |
| Gmac Mortgage Llc | $18,100 | Attorney | |
| Ledwidge Melissa | $160,000 | Professional Title Solutions |
We collect this data history from publicly available records. To have your information removed, we recommend requesting removal directly through your county’s website.
| Date | Status | Borrower | Loan Amount |
|---|---|---|---|
| Previous Owner | $144,000 |
We collect this data history from publicly available records. To have your information removed, we recommend requesting removal directly through your county’s website.
| Date | Event | Price | List to Sale | Price per Sq Ft | Prior Sale |
|---|---|---|---|---|---|
| 08/30/2024 08/30/24 | Sold | $131,000 | -6.4% | $140 / Sq Ft | |
| 08/17/2024 08/17/24 | Pending | -- | -- | -- | |
| 08/12/2024 08/12/24 | Price Changed | $139,995 | -6.7% | $150 / Sq Ft | |
| 08/02/2024 08/02/24 | For Sale | $149,999 | +226.1% | $160 / Sq Ft | |
| 06/16/2014 06/16/14 | Off Market | $46,000 | -- | -- | |
| 06/27/2013 06/27/13 | Sold | $46,000 | -- | $49 / Sq Ft | View Prior Sale |
We collect this data history from publicly available records. To have your information removed, we recommend requesting removal directly through your county’s website.
| Year | Tax Paid | Tax Assessment Tax Assessment Total Assessment is a certain percentage of the fair market value that is determined by local assessors to be the total taxable value of land and additions on the property. | Land | Improvement |
|---|---|---|---|---|
| 2025 | $2,576 | $121,376 | $121,376 | |
| 2024 | $2,325 | $130,683 | $130,683 | |
| 2023 | $2,325 | $145,121 | $0 | $145,121 |
| 2022 | $1,973 | $106,164 | $0 | $106,164 |
| 2021 | $1,742 | $79,186 | $0 | $0 |
| 2020 | $1,651 | $75,087 | $0 | $0 |
| 2019 | $1,550 | $69,944 | $0 | $69,944 |
| 2018 | $1,566 | $71,456 | $0 | $0 |
| 2017 | $1,431 | $63,275 | $0 | $0 |
| 2016 | $1,213 | $52,928 | $0 | $0 |
| 2015 | $1,335 | $56,894 | $0 | $0 |
| 2014 | $1,265 | $53,710 | $0 | $0 |
Seller's Agent in 2024
Madeline Carriger
SMITH & ASSOCIATES REAL ESTATE
(727) 288-6181
77 Total Sales
SN
Buyer's Agent in 2024
Stellar Non-Member Agent
FL_MFRMLS
RD
Seller's Agent in 2013
Richie Doyle
RICHARD DOYLE REAL ESTATE
(727) 733-8000
46 Total Sales
Buyer's Agent in 2013
Team Albanese-Repko
RE/MAX
(727) 565-6172
34 Total Sales
SA
Buyer's Agent in 2013
Sandra Albanese
RE/MAX
Source: Stellar MLS
MLS Number: U8252310
APN: 33-30-16-64857-001-0103
Disclaimer: Certain information contained herein is derived from information provided by parties other than Homes.com. All information provided is deemed reliable, but is not guaranteed to be accurate and should be independently verified.
All data is obtained from various sources and may not have been verified by broker or MLS GRID. Supplied Open House Information is subject to change without notice. All information should be independently reviewed and verified for accuracy. Properties may or may not be listed by the office/agent presenting the information. Some IDX listings have been excluded from this website. IDX information is provided exclusively for personal, non-commercial use, and may not be used for any purpose other than to identify prospective properties consumers may be interested in purchasing. Information is deemed reliable but not guaranteed.
Listings courtesy of Stellar MLS as distributed by MLS GRID.
Based on information submitted to the MLS GRID
Listing Information presented by local MLS brokerage: Ten-X - (888)-952-6393
Ask me questions while you tour the home.