
6301 Perry St Anniston, AL 36206
Anniston AreaEstimated payment $937/month
Highlights
- Attic
- Fenced Yard
- Central Heating and Cooling System
- Covered Patio or Porch
- Attached Garage
- Gas Fireplace
About This Home
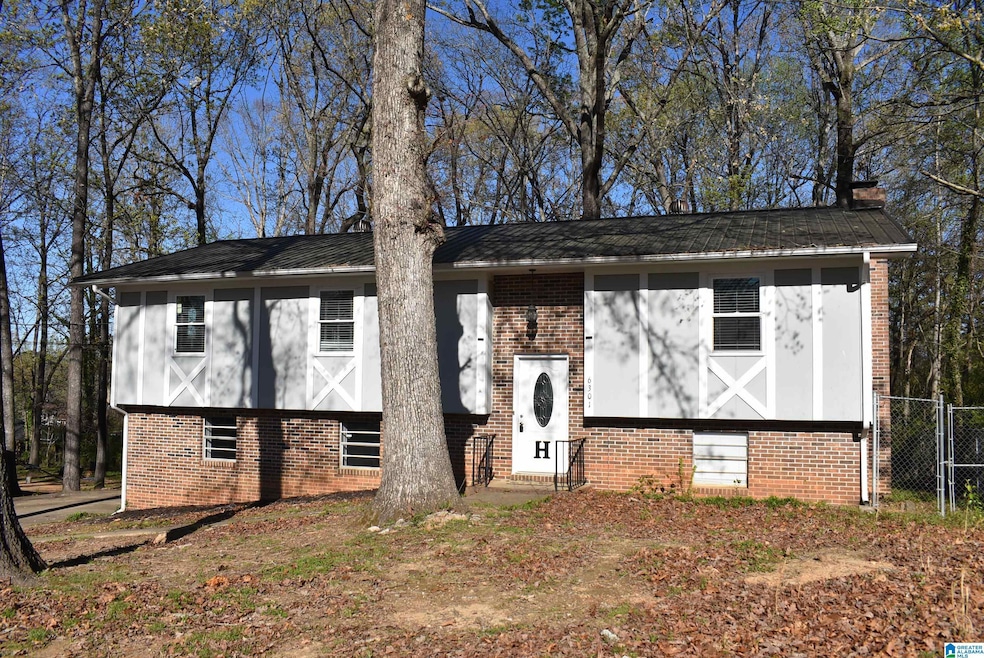
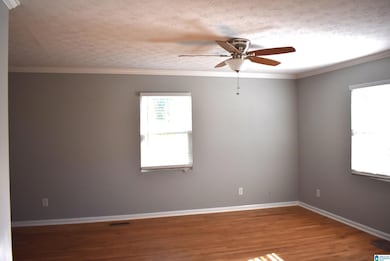
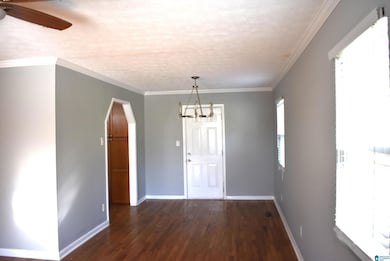
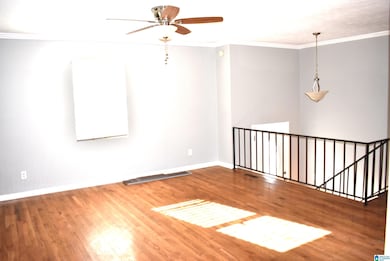
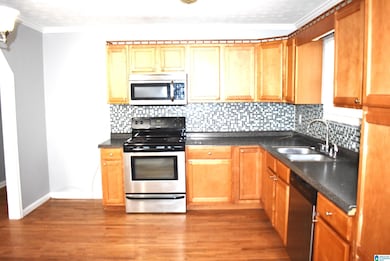
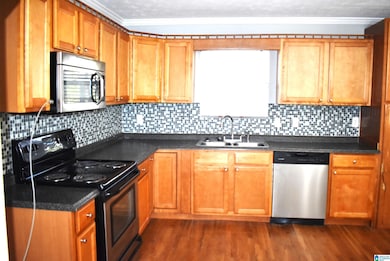
Ready to move in 3 bedroom 2 bath home in the Saks area. This renovated home has all new LVP flooring and new paint with a new hall bath. This home features a spacious living room and dining area, large kitchen and a very large family room downstairs with fireplace, plus a two garage big enough for loads of storage and an enclosed back porch perfect for an office area, plus a fenced back yard. This is priced to sell quickly at $159,900.
Home Details
Home Type
- Single Family
Year Built
- Built in 1975
Lot Details
- 17,424 Sq Ft Lot
- Fenced Yard
Parking
- Attached Garage
- Side Facing Garage
Home Design
- Vinyl Siding
Interior Spaces
- Brick Fireplace
- Gas Fireplace
- Family Room with Fireplace
- Laminate Countertops
- Washer and Electric Dryer Hookup
- Attic
Bedrooms and Bathrooms
- 3 Bedrooms
- 2 Full Bathrooms
- Linen Closet In Bathroom
Basement
- Laundry in Basement
- Natural lighting in basement
Outdoor Features
- Covered Patio or Porch
Schools
- Saks Elementary And Middle School
- Saks High School
Utilities
- Central Heating and Cooling System
- Electric Water Heater
Listing and Financial Details
- Tax Lot 4
Map
Tax History
We collect this data history from publicly available records. To have your information removed, we recommend requesting removal directly through your county’s website.
| Year | Tax Paid | Tax Assessment Tax Assessment Total Assessment is a certain percentage of the fair market value that is determined by local assessors to be the total taxable value of land and additions on the property. | Land | Improvement |
|---|---|---|---|---|
| 2025 | $702 | $18,820 | $0 | $0 |
| 2024 | $702 | $31,348 | $5,000 | $26,348 |
| 2023 | $1,259 | $32,568 | $5,000 | $27,568 |
| 2022 | $537 | $14,698 | $2,500 | $12,198 |
| 2021 | $447 | $12,440 | $1,560 | $10,880 |
| 2020 | $447 | $12,440 | $1,560 | $10,880 |
| 2019 | $434 | $12,114 | $1,560 | $10,554 |
| 2018 | $434 | $12,120 | $0 | $0 |
| 2017 | $428 | $10,700 | $0 | $0 |
| 2016 | $377 | $10,700 | $0 | $0 |
| 2013 | -- | $21,400 | $0 | $0 |
Property History
We collect this data history from publicly available records. To have your information removed, we recommend requesting removal directly through your county’s website.
| Date | Event | Price | List to Sale | Price per Sq Ft | Prior Sale |
|---|---|---|---|---|---|
| 05/18/2024 05/18/24 | Pending | -- | -- | -- | |
| 05/14/2024 05/14/24 | For Sale | $159,900 | 0.0% | $88 / Sq Ft | |
| 05/03/2024 05/03/24 | Pending | -- | -- | -- | |
| 04/09/2024 04/09/24 | For Sale | $159,900 | +47.4% | $88 / Sq Ft | |
| 10/25/2016 10/25/16 | Sold | $108,500 | -1.3% | $88 / Sq Ft | View Prior Sale |
| 09/06/2016 09/06/16 | Pending | -- | -- | -- | |
| 09/01/2016 09/01/16 | For Sale | $109,900 | +113.4% | $89 / Sq Ft | |
| 06/30/2016 06/30/16 | Sold | $51,490 | -6.4% | $42 / Sq Ft | View Prior Sale |
| 06/02/2016 06/02/16 | Pending | -- | -- | -- | |
| 04/14/2016 04/14/16 | For Sale | $55,000 | -- | $44 / Sq Ft |
Purchase History
We collect this data history from publicly available records. To have your information removed, we recommend requesting removal directly through your county’s website.
| Date | Type | Sale Price | Title Company |
|---|---|---|---|
| Survivorship Deed | $108,500 | -- | |
| Warranty Deed | -- | -- | |
| Foreclosure Deed | $77,280 | -- |
Mortgage History
We collect this data history from publicly available records. To have your information removed, we recommend requesting removal directly through your county’s website.
| Date | Status | Loan Amount | Loan Type |
|---|---|---|---|
| Open | $106,534 | FHA |
Source: Greater Alabama MLS
MLS Number: 21382533

APN: 18-03-07-0-002-015.000
Disclaimer: Certain information contained herein is derived from information provided by parties other than Homes.com. All information provided is deemed reliable, but is not guaranteed to be accurate and should be independently verified.
IDX information is provided exclusively for personal, non-commercial use, and may not be used for any purpose other than to identify prospective properties consumers may be interested in purchasing. Information is deemed reliable but not guaranteed.
- 6326 Perry St
- 439 W 64th St
- 600 W 62nd St
- 6427 Falakto Dr
- 457 Permita Ct
- 402 Permita Ct
- 5912 Medders St
- 5829 Lecroy Ave
- 5731 Glade Cir
- 6016 Glade Rd Unit LOT 15
- 13 Lone Oak Dr
- 0 (Lot 241) Winfrey Ln
- 0 (Lot 246) Winfrey Ln
- 304 Plato St
- 1414 Clairmont Dr
- 0 Comanche Trail
- 318 Chickasaw Dr
- 1214 Wildoak Dr
- 826 Apache Pass
- 919 Creek Trail
Ask me questions while you tour the home.