
Seller's Agent in 2025
Anslie Stokes
Corcoran McEnearney
(202) 270-1081
5 in this area
184 Total Sales



Estimated Value: $1,577,000 - $1,689,809
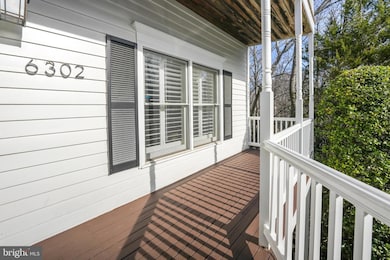
Welcome to 6302 30th St NW, an elegantly updated Colonial nestled in a quiet cul-de-sac in the heart of Chevy Chase, DC. Just two blocks from Rock Creek Park and within walking distance of Lafayette Elementary School and Broad Branch Market, this home offers the perfect blend of modern updates and classic charm. With three fully finished levels, each featuring outdoor decks, and surrounded by lush greenery, this home is a serene retreat in a prime location. The main level welcomes you with an inviting entry balcony that leads into a bright, two-story foyer with a graceful staircase. The spacious living room is filled with natural light from its copious windows and features built-in shelving and a cozy wood-burning fireplace. The newly renovated eat-in kitchen boasts stainless steel appliances, an electric induction cooktop, and a walk-in pantry. The elegant dining room, adorned with glass French doors, opens onto an outdoor balcony, perfect for dining al fresco. A dedicated home office with built-in bookcases offers an ideal work-from-home space, while the charming screened porch and oversized covered balcony create additional areas to relax and entertain. A convenient powder room and coat closet complete the main level. On the upper level, the expansive primary suite serves as a private retreat with its own wood-burning fireplace and two private balconies. The luxurious, fully renovated spa-like primary bathroom features a large walk-in closet, ensuring both comfort and functionality. Two additional spacious bedrooms boast high ceilings and oversized closets, providing plenty of storage space. A renovated hall bathroom and a linen closet add convenience, The lower level of this home offers even more living space with a light-filled family room that opens to a large covered balcony. A fourth bedroom provides the perfect space for guests or additional living arrangements. A renovated full bathroom, a home gym, and a laundry area with a side-by-side washer and dryer, plus a separate laundry sink, enhance the functionality of this level. The one-car garage provides secure parking, while the fully fenced, level side yard features maintenance-free sports turf and built-in drainage, making outdoor activities effortless. This home is ideally located just one block from Rock Creek Park, offering scenic nature trails and outdoor recreation. Only seven blocks away, Lafayette Park, School, and Recreation Center provide 12 acres of open play space, five playgrounds, a track, tennis courts, and basketball courts. Broad Branch Market and DC Health Coaches are just eight blocks away, offering convenient local shopping. The year-round farmer’s market at Lafayette Elementary provides fresh, local produce. Commuters will appreciate easy access to the bus line connecting to Friendship Heights Metro (Red Line), while a variety of shops and restaurants on Connecticut Avenue—including Buck’s Fishing & Camping, Comet Ping Pong, Call Your Mother Deli, Politics and Prose, and more—are just a mile away. Nearby grocery options include Safeway, Whole Foods, and Amazon Fresh in Friendship Heights. Families will love the proximity to multiple nursery schools, as well as highly-rated public and private schools, including Lafayette Elementary, Deal Middle, and Jackson-Reed High. Nearby private school options include Blessed Sacrament School and St. John’s College High School. This beautifully updated home offers an unparalleled combination of elegance, modern convenience, and a prime location. Don’t miss the opportunity to make this exceptional residence your own!
Last Agent to Sell the Property
(202) 552-5600 dhowell@mcenearney.com Corcoran McEnearney License #0225091985 Listed on: 03/13/2025
We collect this data history from publicly available records. To have your information removed, we recommend requesting removal directly through your county’s website.
We collect this data history from publicly available records. To have your information removed, we recommend requesting removal directly through your county’s website.
| Date | Buyer | Sale Price | Title Company |
|---|---|---|---|
| $1,528,000 | Sds Title | ||
| $1,200,000 | Federal Title & Escrow Co | ||
| $1,050,000 | -- | ||
| $460,000 | -- | ||
| $528,000 | -- |
We collect this data history from publicly available records. To have your information removed, we recommend requesting removal directly through your county’s website.
| Date | Status | Borrower | Loan Amount |
|---|---|---|---|
| Open | $1,222,400 | ||
| Previous Owner | $822,375 | ||
| Previous Owner | $729,000 |
We collect this data history from publicly available records. To have your information removed, we recommend requesting removal directly through your county’s website.
| Date | Event | Price | List to Sale | Price per Sq Ft | Prior Sale |
|---|---|---|---|---|---|
| 07/17/2025 07/17/25 | Sold | $1,528,000 | -1.4% | $466 / Sq Ft | |
| 05/07/2025 05/07/25 | Pending | -- | -- | -- | |
| 05/05/2025 05/05/25 | Off Market | $1,550,000 | -- | -- | |
| 04/10/2025 04/10/25 | Price Changed | $1,550,000 | -6.1% | $473 / Sq Ft | |
| 03/13/2025 03/13/25 | For Sale | $1,650,000 | +37.5% | $504 / Sq Ft | |
| 08/06/2021 08/06/21 | Sold | $1,200,000 | -7.3% | $466 / Sq Ft | View Prior Sale |
| 07/12/2021 07/12/21 | Pending | -- | -- | -- | |
| 06/24/2021 06/24/21 | Price Changed | $1,295,000 | -7.2% | $503 / Sq Ft | |
| 04/30/2021 04/30/21 | For Sale | $1,395,000 | -- | $542 / Sq Ft |
We collect this data history from publicly available records. To have your information removed, we recommend requesting removal directly through your county’s website.
| Year | Tax Paid | Tax Assessment Tax Assessment Total Assessment is a certain percentage of the fair market value that is determined by local assessors to be the total taxable value of land and additions on the property. | Land | Improvement |
|---|---|---|---|---|
| 2025 | $11,361 | $1,426,460 | $521,040 | $905,420 |
| 2024 | $11,041 | $1,385,970 | $518,420 | $867,550 |
| 2023 | $10,093 | $1,271,360 | $483,620 | $787,740 |
| 2022 | $9,793 | $1,230,830 | $446,330 | $784,500 |
| 2021 | $9,628 | $1,209,010 | $439,490 | $769,520 |
| 2020 | $9,200 | $1,158,050 | $405,180 | $752,870 |
| 2019 | $8,957 | $1,128,670 | $396,270 | $732,400 |
| 2018 | $8,834 | $1,112,590 | $0 | $0 |
| 2017 | $8,739 | $1,100,530 | $0 | $0 |
| 2016 | $8,673 | $1,092,070 | $0 | $0 |
| 2015 | $8,387 | $1,058,120 | $0 | $0 |
| 2014 | $8,550 | $1,076,060 | $0 | $0 |
Seller's Agent in 2025
Anslie Stokes
Corcoran McEnearney
(202) 270-1081
5 in this area
184 Total Sales
Buyer's Agent in 2025
James Buckley
EXP Realty, LLC
(202) 841-7815
1 in this area
75 Total Sales
Seller's Agent in 2021
Diann Heine
Washington Fine Properties, LLC
(202) 329-7444
1 in this area
15 Total Sales
Source: Bright MLS
MLS Number: DCDC2189106
APN: 2343-0830
Disclaimer: Certain information contained herein is derived from information provided by parties other than Homes.com. All information provided is deemed reliable, but is not guaranteed to be accurate and should be independently verified.
The data relating to real estate for sale on this website appears in part through the BRIGHT Internet Data Exchange program, a voluntary cooperative exchange of property listing data between licensed real estate brokerage firms, and is provided by BRIGHT through a licensing agreement.
Listing information is from various brokers who participate in the Bright MLS IDX program and not all listings may be visible on the site.
The property information being provided on or through the website is for the personal, non-commercial use of consumers and such information may not be used for any purpose other than to identify prospective properties consumers may be interested in purchasing.
Some properties which appear for sale on the website may no longer be available because they are for instance, under contract, sold or are no longer being offered for sale.
Property information displayed is deemed reliable but is not guaranteed.
Copyright 2026 Bright MLS, Inc.
Ask me questions while you tour the home.