NOT LISTED FOR SALE

Estimated Value: $890,233

4 Beds
5 Baths
5,574 Sq Ft
$160/Sq Ft Est. Value

Sale Details

Date Sold: July 24, 2025

Last sale price $880,000 $158 Per Sq Ft

Est. 1% increase in value since last sale

Current estimated payment $5,201 / mo

2 Days on Market

Highlights

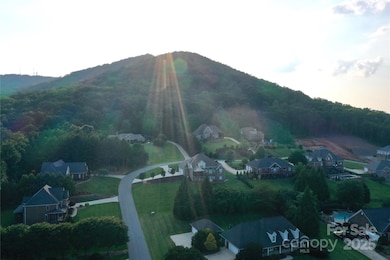
  • Mountain View
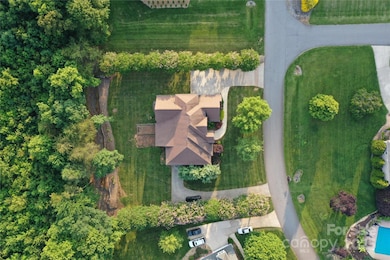
  • Wooded Lot
  • Wood Flooring
  • Deck
  • Traditional Architecture
  • Workshop

About This Home

As of July 2025

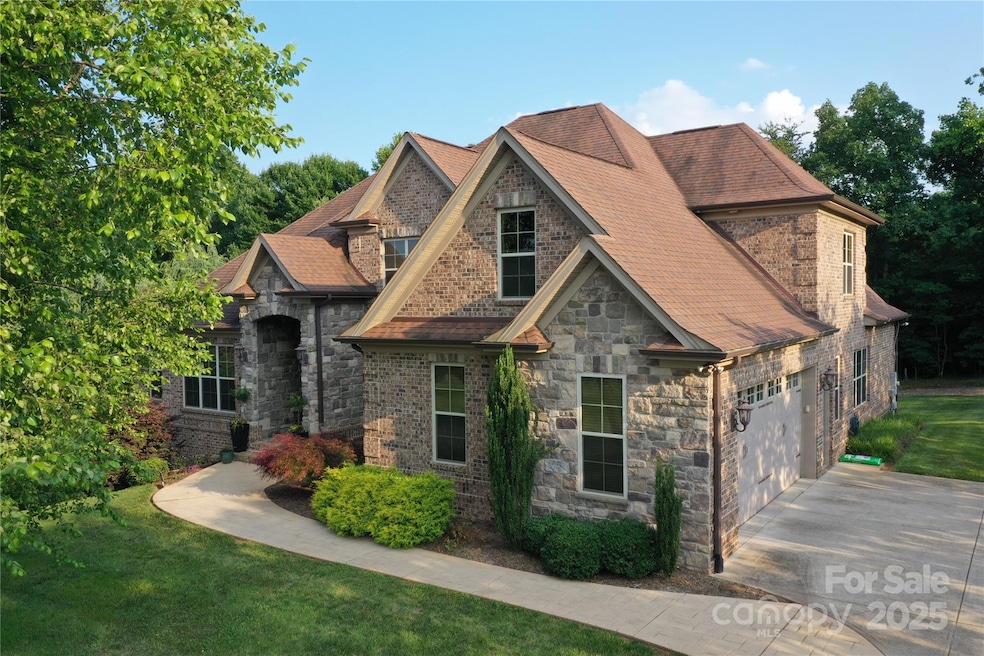
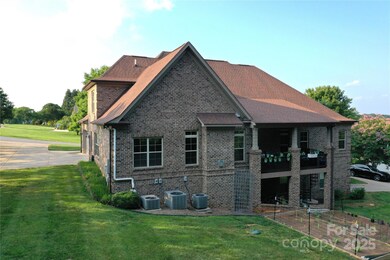
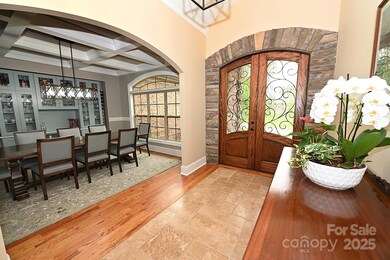
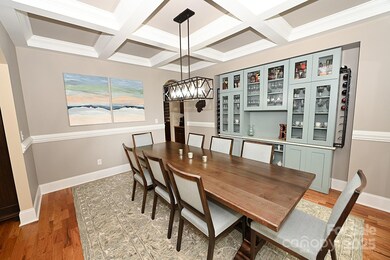
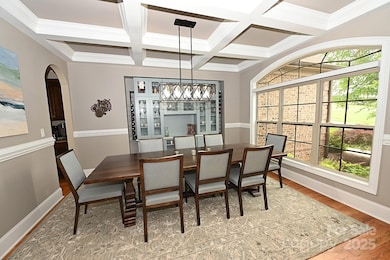
Welcome to this exquisite executive home located in the prestigious Baker's Mountain Subdivision in the desirable Mountain View area of Hickory! Boasting 5,574 square feet of luxurious living space, this meticulously designed residence offers four ( 4) spacious bedrooms, five ( 5 ) full bathrooms, and a thoughtfully finished, 2,069 square foot basement. From the moment you arrive, you'll be captivated by the home's architectural elegance and curb appeal. Step through the custom front door with opaque glass into a grand foyer highlighted by soaring ceilings, underlighting, setting the tone for the sophisticated interior that follows. The heart of the home is the chef's kitchen, complete with premium appliances, a sunlit breakfast area, and a massive granite island with bar seating. The expansive walk-out basement is a true showstopper, offering an array of premium amenities including a home theater room, custom bar area, fitness room, entertainment area and full bath. This is a true gem

Last Agent to Sell the Property

Pam Kendall

Kendall Real Estate Brokerage Email: pam@kendall-realestate.com License #296258 Listed on: 06/06/2025

Last Buyer's Agent

Byron Yarbrough

Realty Executives of Hickory License #251607

Realty Executives of Hickory
Create a Home Valuation Report for This Property
The Home Valuation Report is an in-depth analysis detailing your home's value as well as a comparison with similar homes in the area

Home Details

Home Type

  • Single Family

Year Built

  • Built in 2012

Lot Details

  • Front Green Space
  • Lot Has A Rolling Slope
  • Cleared Lot
  • Wooded Lot
  • Property is zoned R-40

HOA Fees

  • $25 Monthly HOA Fees

Parking

  • 3 Car Attached Garage
  • Basement Garage
  • Workshop in Garage
  • Driveway
  • 3 Open Parking Spaces

Home Design

  • Traditional Architecture
  • Stone Siding
  • Four Sided Brick Exterior Elevation
  • Radon Mitigation System

Interior Spaces

  • 2-Story Property
  • Wet Bar
  • Gas Log Fireplace
  • Insulated Windows
  • Entrance Foyer
  • Great Room with Fireplace
  • Den with Fireplace
  • Mountain Views
  • Walk-In Attic

Kitchen

  • Breakfast Bar
  • Walk-In Pantry
  • Double Oven
  • Electric Oven
  • Electric Range
  • Range Hood
  • Microwave
  • Dishwasher
  • Kitchen Island
  • Disposal

Flooring

  • Wood
  • Carpet
  • Tile

Bedrooms and Bathrooms

  • Walk-In Closet
  • 5 Full Bathrooms

Laundry

  • Laundry Room
  • Laundry on main level

Finished Basement

  • Walk-Out Basement
  • Walk-Up Access
  • Interior and Exterior Basement Entry
  • Workshop
  • Basement Storage

Home Security

  • Home Security System
  • Fire and Smoke Detector

Outdoor Features

  • Deck
  • Patio

Schools

  • Mountain View Elementary School
  • Jacobs Fork Middle School
  • Fred T. Foard High School

Utilities

  • Forced Air Heating and Cooling System
  • Heat Pump System
  • Propane
  • Tankless Water Heater
  • Septic Tank
  • Cable TV Available

Community Details

  • Baker Mountain Estates HOA, Phone Number (828) 320-4221
  • Baker Mountain Estates Subdivision
  • Mandatory home owners association

Listing and Financial Details

  • Assessor Parcel Number 2780049362930000

Home Details

Home Type

Single Family

Year Built

Built in 2012

Lot Details

0.72 Acres

HOA Fees

$25 per month

Parking

3

Listing Details

  • Property Type: Residential
  • Property Sub Type: Single Family Residence
  • Architectural Style: Traditional
  • Year Built: 2012
  • Restrictions: Architectural Review
  • Special Assessment Yn: 0
  • Proposed Special Assessment Yn: 0
  • Restrictions Description: Baker Mountain Estates CCR's
  • Road Surface Type: Concrete, Paved
  • Unit Levels: Two
  • Ratio CurrentPrice/TotalPropertyHLA: 157.88
  • Bedroom Lower: 0
  • Geocode Confidence: High
  • Attribution Contact: pam@kendall-realestate.com
  • Special Features: VirtualTour

Interior Features

  • Foundation Details: Basement
  • Fireplace: Yes
  • Flooring: Carpet, Tile, Wood
  • Interior Amenities: Attic Walk In, Breakfast Bar, Entrance Foyer, Kitchen Island, Walk-In Closet(s), Walk-In Pantry, Wet Bar
  • Lower Level Sq Ft: 0
  • Main Level Sq Ft: 2495
  • Third Level Sq Ft: 0
  • Sq Ft Unheated Basement: 426
  • Sq Ft Unheated Lower: 0
  • Sq Ft Unheated Main: 0
  • Sq Ft Unheated Third: 0
  • Sq Ft Unheated Total: 713
  • Sq Ft Unheated Upper: 287
  • Sq Ft Upper: 1010
  • Appliances: Dishwasher, Disposal, Double Oven, Electric Oven, Electric Range, Electric Water Heater, Exhaust Hood, Microwave, Refrigerator, Tankless Water Heater
  • Above Grade Finished Sq Ft: 3505
  • Has Basement: Basement Garage Door, Basement Shop, Exterior Entry, Finished, Interior Entry, Storage Space, Walk-Out Access, Walk-Up Access
  • Basement YN: Yes
  • Full Bathrooms: 5
  • Total Bedrooms: 4
  • Below Grade Sq Ft: 2069
  • Fireplace Features: Den, Gas Log, Gas Unvented, Great Room
  • Living Area: 5574
  • Window Features: Insulated Window(s)
  • Bedroom Main: 2
  • Bedroom Basement: 0
  • Bedroom Third: 0

Exterior Features

  • New Construction: No
  • Roof: Shingle
  • Construction Type: Site Built
  • View: Mountain(s), Year Round
  • Waterfront Features: None
  • Construction Type: Brick Full, Stone
  • Patio And Porch Features: Deck, Patio

Garage/Parking

  • Main Level Garage YN: 1
  • Carport Y N: No
  • Garage Spaces: 3
  • Garage Yn: Yes
  • Open Parking Spaces: 3
  • Open Parking: Yes
  • Parking Features: Driveway, Attached Garage, Garage Faces Side, Garage Shop, Parking Space(s)
  • Assigned Spaces: 0

Utilities

  • Heating: Forced Air, Heat Pump
  • Sewer: Septic Installed
  • Laundry Features: Laundry Room, Main Level
  • Security: Radon Mitigation System, Security System, Smoke Detector(s)
  • Cooling: Central Air
  • Utilities: Cable Available, Cable Connected, Propane, Underground Power Lines
  • Water Source: City

Condo/Co-op/Association

  • Association Fee: 300
  • Association Fee Frequency: Annually
  • Hoa Subject To Dues: Mandatory
  • Senior Community: No
  • Association Name: Baker Mountain Estates HOA
  • Phone: 828-320-4221

Association/Amenities

  • Association Annual Expense: 300.00

Schools

  • Middle Or Junior School: Jacobs Fork
  • HOA Subject To: Required

Lot Info

  • Lot Features: Cleared, Green Area, Rolling Slope, Wooded
  • Lot Size Units: Acres
  • Parcel Number: 2780049362930000
  • Plat Book Slide: 43/196
  • Development Status: Completed
  • Horse Amenities: None
  • Additional Parcels: No
  • Zoning Specification: R-40

MLS Schools

  • Elementary School: Mountain View
  • High School: Fred T. Foard

Ownership History

We collect this data history from publicly available records. To have your information removed, we recommend requesting removal directly through your county’s website.

Date Name Owned For Owner Type

Purchase Details

Listed on
Jun 6, 2025
Closed on
Jul 24, 2025
Sold by
Bought by
Seller's Agent
Pam Kendall
Kendall Real Estate
Buyer's Agent
Byron Yarbrough
Realty Executives of Hickory
List Price
$899,000
Sold Price
$880,000
Premium/Discount to List
-$19,000
-2.11%
Views
37
Current Estimated Value
$890,233

Home Financials for this Owner

Home Financials are based on the most recent Mortgage that was taken out on this home.
Estimated Appreciation
$10,233
Avg. Annual Appreciation
1.11%
Original Mortgage
$748,000
Interest Rate
6.84%
Mortgage Type
New Conventional

Purchase Details

Listed on
Feb 7, 2023
Closed on
Mar 21, 2023
Sold by
Bought by
Seller's Agent
Nelson Price
Coldwell Banker Boyd & Hassell
Buyer's Agent
Pam Kendall
Kendall Real Estate
List Price
$779,000
Sold Price
$779,000
Views
35

Home Financials for this Owner

Home Financials are based on the most recent Mortgage that was taken out on this home.
Avg. Annual Appreciation
5.35%
Original Mortgage
$400,000
Interest Rate
5%
Mortgage Type
New Conventional

Purchase Details

Closed on
Mar 7, 2018
Sold by
Bought by

Purchase Details

Listed on
Jun 14, 2017
Closed on
Oct 23, 2017
Sold by
Bought by
Seller's Agent
Nelson Price
Coldwell Banker Boyd & Hassell
Buyer's Agent
Nelson Price
Coldwell Banker Boyd & Hassell
List Price
$569,000
Sold Price
$550,000
Premium/Discount to List
-$19,000
-3.34%

Home Financials for this Owner

Home Financials are based on the most recent Mortgage that was taken out on this home.
Avg. Annual Appreciation
5.62%
Original Mortgage
$390,000
Interest Rate
3.78%
Mortgage Type
New Conventional

Purchase Details

Closed on
Feb 12, 2017
Sold by
Bought by

Purchase Details

Listed on
Oct 24, 2012
Closed on
Nov 5, 2012
Sold by
Bought by
Seller's Agent
Amanda Stokes
RE/MAX Legendary
Buyer's Agent
Amanda Stokes
RE/MAX Legendary
List Price
$525,000
Sold Price
$477,500
Premium/Discount to List
-$47,500
-9.05%

Home Financials for this Owner

Home Financials are based on the most recent Mortgage that was taken out on this home.
Avg. Annual Appreciation
4.63%
Original Mortgage
$300,000
Interest Rate
3.53%
Mortgage Type
New Conventional

Purchase Details

Listed on
Oct 24, 2012
Closed on
Oct 9, 2012
Sold by
Bought by
Seller's Agent
Amanda Stokes
RE/MAX Legendary
Buyer's Agent
Amanda Stokes
RE/MAX Legendary
List Price
$525,000
Sold Price
$477,500
Premium/Discount to List
-$47,500
-9.05%

Home Financials for this Owner

Home Financials are based on the most recent Mortgage that was taken out on this home.
Original Mortgage
$300,000
Interest Rate
3.53%
Mortgage Type
New Conventional

Purchase Details

Closed on
Apr 20, 2012

Purchase Details

Closed on
Oct 12, 1999

Purchase Details

Closed on
Dec 8, 1997
Source: Public Records

Home Values in the Area

Source: Public Records

Average Home Value in this Area


Source: Public Records

Agents Specializing in South Hickory, NC

See All Agents

Purchase History

We collect this data history from publicly available records. To have your information removed, we recommend requesting removal directly through your county’s website.

Date Buyer Sale Price Title Company
$880,000 None Listed On Document
$779,000 --
-- None Available
$550,000 None Available
-- None Available
$477,500 None Available
-- None Available
$48,000 --
$26,000 --
-- --
Source: Public Records

Mortgage History

We collect this data history from publicly available records. To have your information removed, we recommend requesting removal directly through your county’s website.

Date Status Borrower Loan Amount
Open $640,782
Closed $748,000
Previous Owner $249,300
Previous Owner $400,000
Previous Owner $390,000
Previous Owner $300,000
Source: Public Records

Property History

We collect this data history from publicly available records. To have your information removed, we recommend requesting removal directly through your county’s website.

Date Event Price List to Sale Price per Sq Ft Prior Sale
07/24/2025 07/24/25 Sold $880,000 -2.1% $158 / Sq Ft
06/06/2025 06/06/25 For Sale $899,000 +15.4% $161 / Sq Ft
03/23/2023 03/23/23 Sold $779,000 0.0% $148 / Sq Ft View Prior Sale
02/11/2023 02/11/23 Pending -- -- --
02/07/2023 02/07/23 For Sale $779,000 +41.6% $148 / Sq Ft
10/23/2017 10/23/17 Sold $550,000 -3.3% $104 / Sq Ft View Prior Sale
09/19/2017 09/19/17 Pending -- -- --
06/14/2017 06/14/17 For Sale $569,000 +19.2% $108 / Sq Ft
11/05/2012 11/05/12 Sold $477,500 -9.0% $141 / Sq Ft View Prior Sale
10/24/2012 10/24/12 Pending -- -- --
10/24/2012 10/24/12 For Sale $525,000 -- $155 / Sq Ft
Source: Canopy MLS

Tax History

We collect this data history from publicly available records. To have your information removed, we recommend requesting removal directly through your county’s website.

Year Tax Paid Tax Assessment Tax Assessment Total Assessment is a certain percentage of the fair market value that is determined by local assessors to be the total taxable value of land and additions on the property. Land Improvement
2025 $3,281 $677,900 $44,600 $633,300
2024 $3,281 $677,900 $44,600 $633,300
2023 $3,051 $647,000 $44,600 $602,400
2022 $3,234 $486,300 $44,600 $441,700
2021 $3,145 $486,300 $44,600 $441,700
2020 $3,145 $486,300 $0 $0
2019 $3,145 $486,300 $0 $0
2018 $3,205 $493,000 $45,300 $447,700
2017 $3,176 $0 $0 $0
2016 $3,176 $0 $0 $0
2015 $273 $488,630 $42,700 $445,930
2014 $273 $439,900 $46,200 $393,700
Source: Public Records

Agents Affiliated with this Home

  • Section Image
  • Section Image
  • Section Image
  • Section Image
See All Agents

Map

Source: Canopy MLS

MLS Number: 4266504

Canopy MLS

APN: 2780049362930000

Your Personal Tour Guide

Ask me questions while you tour the home.