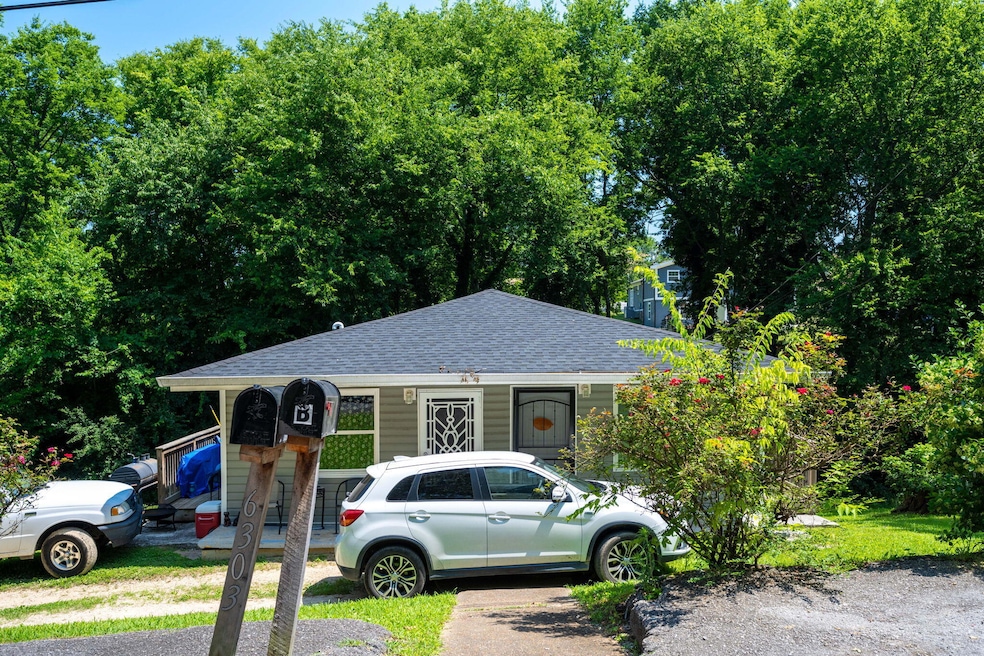
NOT LISTED FOR SALE

Estimated Value: $283,000 - $313,000

Studio
2 Baths
1,884 Sq Ft
$158/Sq Ft Est. Value

Sale Details

Date Sold: August 19, 2025

Last sale price $285,000 $151 Per Sq Ft

Est. 5% increase in value since last sale

Current estimated payment $1,757 / mo

23 Days on Market

Highlights

  • No HOA
  • Living Room
  • Central Heating and Cooling System
  • Eat-In Kitchen

About This Home

As of August 2025

Welcome to 6303 Walden Ave - a well-maintained, cash-flowing duplex featuring two identical 3-bedroom, 1.5-bathroom units, each offering just under 1,000 square feet of functional living space. With tenants and strong monthly rents at $2664/month, this property provides reliable rental income from day one. Both units feature spacious layouts, in-unit laundry, and seperate utility meters for added convenience. Durable LVP flooring runs throughout - offering the perfect blend of modern appeal and low-maintenance upkeep. Situated in a quiet residential neighborhood with easy access to Highway 153, this location provides quick connectivity to downtown Chattanooga, Volkswagen, Amazon, and other major employers — making it attractive to renters year-round. Whether you're looking to add a high-performing asset to your portfolio or diversify with a low-hassle rental in a growing market, 6303 Walden Ave offers both stability and upside.

Last Agent to Sell the Property

Charles Jabaley

Keller Williams Realty License #TN352704 Listed on: 06/26/2025

Keller Williams Realty

Last Buyer's Agent

Gina Shumway

Keller Williams Realty License #TN373412

Keller Williams Realty

Range of Values:

--
Value Increase
--
Percent Increase
--
Adjusted for Inflation
Collateral Analytics

Collateral Analytics Collateral Analytics AVMs (Automated Valuation Model) employ a number of statistical approaches combined with neighborhood-specific comparable selection guarantees the most up-to-date and precise valuations.

Not Available

Collateral Analytics does not have data for the current month. Please view the chart for historical values.

ICE

ICE Mortgage Technology ICE Mortgage Technology’s AVM (Automated Valuation Model) is a state-of-the-art online residential property valuation tool that provides a quick and accurate estimate of the value of almost any home in the U.S.

Not Available

ICE Mortgage Technology does not have data for the current month. Please view the chart for historical values.

First American

First American First American Data & Analytics’ next-generation AVM combines unrivaled data assets with a blended ensemble of valuation models to produce highly accurate, reliable valuations you can trust.

Not Available

First American does not have data for the current month. Please view the chart for historical values.

Quantarium

Quantarium Quantarium’s valuation service, repeatedly proven the industry’s most accurate and comprehensive, is supercharged with a self-learning and auto-tuning AI engine that continually becomes smarter and more accurate as it processes daily inputs from the industry’s leading RE data lake.

Not Available

Quantarium does not have data for the current month. Please view the chart for historical values.

Average Value
Not Available
List Price
Sold Price
Create a Home Valuation Report for This Property
The Home Valuation Report is an in-depth analysis detailing your home's value as well as a comparison with similar homes in the area

Property Details

Home Type

  • Multi-Family

Est. Annual Taxes

  • $2,111

Year Built

  • Built in 1970

Lot Details

  • 7,000 Sq Ft Lot
  • Sloped Lot

Parking

  • Off-Street Parking

Home Design

  • Duplex
  • Slab Foundation
  • Shingle Roof

Interior Spaces

  • 1,884 Sq Ft Home
  • Living Room

Kitchen

  • Eat-In Kitchen
  • Oven
  • Electric Range
  • Stove
  • Range Hood

Laundry

  • Laundry in Hall
  • Washer and Dryer Hookup

Schools

  • Bess T. Shepherd Elementary School
  • Tyner Middle Academy
  • Tyner Academy High School

Utilities

  • Central Heating and Cooling System
  • Electric Water Heater

Community Details

  • No Home Owners Association
  • 2 Units
  • Washington Park Subdivision

Listing and Financial Details

  • Assessor Parcel Number 148g N 018.01

Property Details

Home Type

Multi-Family

Est. Annual Taxes

$2,111

Year Built

Built in 1970

Lot Details

7,000 Sq Ft Lot

Listing Details

  • Property Sub Type: Duplex
  • Prop. Type: Residential Income
  • Lot Size Acres: 0.16
  • Subdivision Name: Washington Park
  • Directions: Highway 153 N take Airport Rd exit, turn right on Airport Rd, go to Shephard Rd turn right; to Meharry Dr, right to Walden Ave, left.
  • Living Area: 1884.0
  • New Construction: No
  • Structure Type: Duplex
  • Year Built: 1970
  • Cooling:Electric: Yes
  • Appliances Refrigerators: Yes
  • Location Tax and Legal Parcel Number2: 148g N 018.01
  • Location Tax and Legal Elementary School: Bess T. Shepherd Elementary
  • Location Tax and Legal High School: Tyner Academy
  • Location Tax and Legal:Tax Annual Amount: 2110.83
  • General Property Information Enhanced Accessible2: No
  • General Property Information New Construction YN: No
  • General Property Information Lot Size Acres: 0.1607
  • General Property Information Lot Size Square Feet2: 7000.0
  • General Property Information View YN2: No
  • General Property Information Waterfront YN: No
  • General Property Information Basement YN: No
  • General Property Information Fireplace YN: No
  • General Property Information Senior Community YN: No
  • Remarks and Miscellaneous Public Remarks2: Welcome to 6303 Walden Ave - a well-maintained, cash-flowing duplex featuring two identical 3-bedroom, 1.5-bathroom units, each offering just under 1,000 square feet of functional living space. With tenants and strong monthly rents at $2664/month, this property provides reliable rental income from day one. Both units feature spacious layouts, in-unit laundry, and seperate utility meters for added convenience. Durable LVP flooring runs throughout - offering the perfect blend of modern appeal and low-maintenance upkeep. Situated in a quiet residential neighborhood with easy access to Highway 153, this location provides quick connectivity to downtown Chattanooga, Volkswagen, Amazon, and other major employers — making it attractive to renters year-round. Whether you're looking to add a high-performing asset to your portfolio or diversify with a low-hassle rental in a growing market, 6303 Walden Ave offers both stability and upside.
  • Water Source:Public: Yes
  • Cooling:Central Air: Yes
  • Foundation Details Slab: Yes
  • Laundry Features Laundry Closet: Yes
  • Roof:Shingle: Yes
  • Location Tax and Legal Middle or Junior School: Tyner Middle Academy
  • Sewer:Public Sewer: Yes
  • Utilities:Electricity Connected: Yes
  • Utilities Water Connected: Yes
  • Laundry Features In Hall: Yes
  • General Property Information Number Of Units Total2: 2.0
  • Unit 1 Furnished3: Unfurnished
  • Unit 1 Den3: No
  • Unit 1 Living Room3: Yes
  • Unit 1 Separate Dining: No
  • Unit 1 Microwave6: No
  • Unit 1 Washer Dryer Hookups: Yes
  • Unit 2 Living Room4: Yes
  • Unit 2 Washer Dryer Hookups2: Yes
  • Unit 2 Efficiency2: No
  • Unit 2 Furnished4: Unfurnished
  • Unit 2 Den4: No
  • Unit 2 Separate Dining2: No
  • Unit 2 Microwave7: No
  • Structure Type Duplex: Yes
  • Special Features: None

Interior Features

  • Appliances: Refrigerator, Range Hood, Oven, Electric Water Heater, Electric Range
  • Basement YN: No
  • Fireplace: No
  • Interior Amenities: Eat-in Kitchen
  • Appliances:Electric Range: Yes
  • Interior Features:Eat-in Kitchen: Yes
  • Appliances:Electric Water Heater: Yes
  • Appliances:Range Hood: Yes
  • Appliances:Oven: Yes
  • Laundry Features:In Unit: Yes

Exterior Features

  • Lot Features: Sloped
  • View: No
  • Waterfront: No
  • Foundation Details: Slab
  • Roof: Shingle
  • Lot Features:Sloped: Yes

Garage/Parking

  • Attached Garage: No
  • Parking Features: Off Street
  • Parking Features:Off Street: Yes

Utilities

  • Laundry Features: In Hall, In Unit, Laundry Closet
  • Cooling: Central Air, Electric
  • Cooling Y N: Yes
  • Heating: Central, Electric
  • Heating Yn: Yes
  • Sewer: Public Sewer
  • Utilities: Electricity Connected, Water Connected
  • Water Source: Public
  • Heating:Central: Yes
  • Heating:Electric3: Yes

Condo/Co-op/Association

  • Senior Community: No
  • Association: No

Association/Amenities

  • General Property Information:Association YN: No

Schools

  • Elementary School: Bess T. Shepherd Elementary
  • High School: Tyner Academy
  • Middle Or Junior School: Tyner Middle Academy

Lot Info

  • Lot Size Sq Ft: 7000.0
  • Parcel #: 148g N 018.01

Rental Info

  • Tenant Pays: All Utilities

Multi Family

  • Number Of Units Total: 2

Tax Info

  • Tax Annual Amount: 2110.83

Ownership History

We collect this data history from publicly available records. To have your information removed, we recommend requesting removal directly through your county’s website.

Date Name Owned For Owner Type

Purchase Details

Listed on
Jun 26, 2025
Closed on
Aug 19, 2025
Sold by
Fisher Brielle and Fisher Family Revocable Trust
Bought by
Seller's Agent
Charles Jabaley
Keller Williams Realty
Buyer's Agent
Gina Shumway
Keller Williams Realty
List Price
$285,000
Sold Price
$285,000
Views
3
Current Estimated Value
$299,056

Home Financials for this Owner

Home Financials are based on the most recent Mortgage that was taken out on this home.
Estimated Appreciation
$14,056
Avg. Annual Appreciation
4.46%
Original Mortgage
$242,250
Outstanding Balance
$240,098
Interest Rate
6.72%
Mortgage Type
New Conventional
Estimated Equity
$58,251

Purchase Details

Closed on
Jun 11, 2020
Sold by
Fisher Stephen and Fisher Brielle
Bought by
Fisher Stephen and Fisher Brielle

Purchase Details

Closed on
Mar 13, 2020
Sold by
Brogden Iii Delta H
Bought by
Fisher Stephen and Fisher Brielle

Home Financials for this Owner

Home Financials are based on the most recent Mortgage that was taken out on this home.
Original Mortgage
$150,000
Interest Rate
3.5%

Purchase Details

Closed on
Jan 9, 2020
Sold by
Brogden Pearline L and Brogden Jr Delta Homer
Bought by
Brogden Iii Delta Homer
Source: Public Records

Home Values in the Area

Source: Public Records

Average Home Value in this Area


Source: Public Records

Agents Specializing in Hickory Valley, TN

See All Agents

Purchase History

We collect this data history from publicly available records. To have your information removed, we recommend requesting removal directly through your county’s website.

Date Buyer Sale Price Title Company
$285,000 None Listed On Document
Fisher Stephen -- None Available
Fisher Stephen $90,000 Rudy Title And Escrow Llc
Brogden Iii Delta Homer -- None Available
Source: Public Records

Mortgage History

We collect this data history from publicly available records. To have your information removed, we recommend requesting removal directly through your county’s website.

Date Status Borrower Loan Amount
Open $242,250
Previous Owner Fisher Stephen Michael $126,000
Previous Owner Fisher Stephen $150,000
Source: Public Records

Property History

We collect this data history from publicly available records. To have your information removed, we recommend requesting removal directly through your county’s website.

Date Event Price List to Sale Price per Sq Ft
08/19/2025 08/19/25 Sold $285,000 0.0% $151 / Sq Ft
07/19/2025 07/19/25 Pending -- -- --
06/26/2025 06/26/25 For Sale $285,000 -- $151 / Sq Ft
Source: Greater Chattanooga REALTORS®

Tax History

We collect this data history from publicly available records. To have your information removed, we recommend requesting removal directly through your county’s website.

Year Tax Paid Tax Assessment Tax Assessment Total Assessment is a certain percentage of the fair market value that is determined by local assessors to be the total taxable value of land and additions on the property. Land Improvement
2025 $1,280 $84,480 $0 $0
2024 $1,052 $47,040 $0 $0
2023 $1,052 $47,040 $0 $0
2022 $1,052 $47,040 $0 $0
2021 $1,052 $47,040 $0 $0
2020 $557 $20,160 $0 $0
2019 $557 $20,160 $0 $0
2018 $586 $20,160 $0 $0
2017 $557 $20,160 $0 $0
2016 $557 $0 $0 $0
2015 $1,138 $20,160 $0 $0
2014 $1,138 $0 $0 $0
Source: Public Records

Agents Affiliated with this Home

  • Section Image
  • Section Image
  • Section Image
See All Agents

Map

Source: Greater Chattanooga REALTORS®

MLS Number: 1515534

Greater Chattanooga REALTORS®

APN: 148G-N-018.01

Your Personal Tour Guide

Ask me questions while you tour the home.