NOT LISTED FOR SALE

Estimated Value: $446,000 - $509,849

5 Beds
3.5 Baths
2,761 Sq Ft
$172/Sq Ft Est. Value

Sale Details

Date Sold: August 26, 2025

Last sale price $450,000 $163 Per Sq Ft

Est. 5% increase in value since last sale

Current estimated payment $3,118 / mo

48 Days on Market

Highlights

  • Deck
  • Whirlpool Bathtub
  • Porch
  • Vaulted Ceiling
  • Formal Dining Room
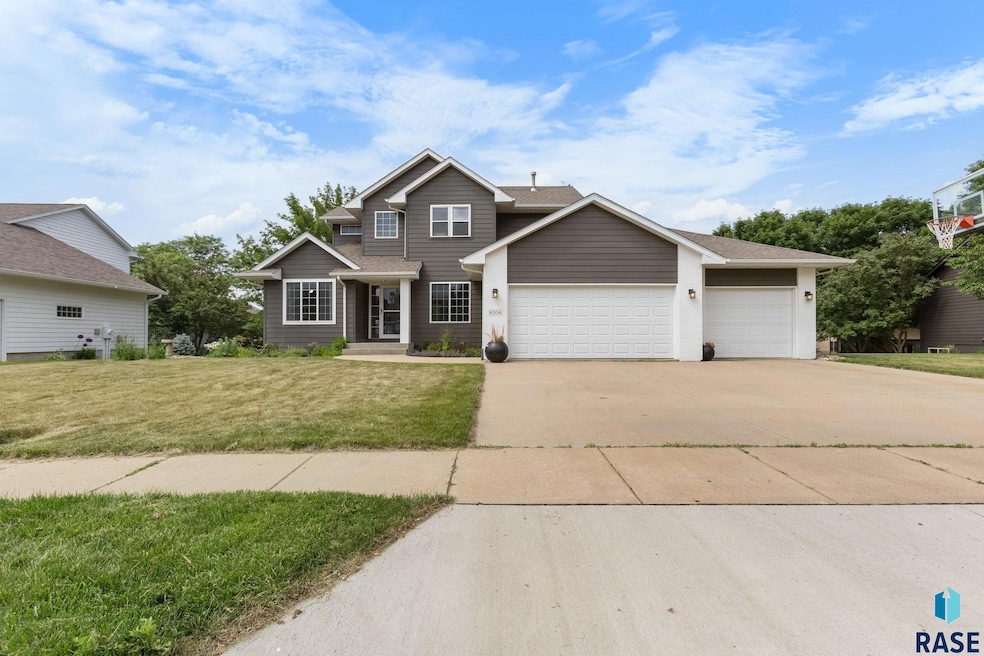
  • 3 Car Attached Garage

About This Home

As of August 2025

5-bed, 4-bath two-story just blocks from Harrisburg Journey Elementary. The main level features an 18-ft foyer ceiling, home office, formal dining, laundry, and an open kitchen/living space with stainless steel appliances and a gas fireplace. Upstairs includes 3 bedrooms and a spacious primary suite with vaulted ceilings, walk-in closet, and jacuzzi tub. The lower level offers a large family room with built-ins, bar, 2 additional bedrooms, and a 3⁄4 bath. Enjoy the maintenance-free deck and sizable backyard. Great location and layout for modern living.

Last Agent to Sell the Property

Tyler Stunes

Amy Stockberger Real Estate Listed on: 06/18/2025

Amy Stockberger Real Estate

Co-Listed By

Amy Stockberger

Amy Stockberger Real Estate

Last Buyer's Agent

AJ Bang

AJ Real Estate

Home Details

Home Type

  • Single Family

Est. Annual Taxes

  • $7,059

Year Built

  • Built in 2001

Lot Details

  • 11,962 Sq Ft Lot
  • Irregular Lot
  • Sprinkler System
  • Landscaped with Trees

Parking

  • 3 Car Attached Garage
  • Garage Door Opener

Home Design

  • Brick Exterior Construction
  • Composition Shingle Roof
  • Hardboard

Interior Spaces

  • 2,761 Sq Ft Home
  • 2-Story Property
  • Wet Bar
  • Tray Ceiling
  • Vaulted Ceiling
  • Ceiling Fan
  • Gas Fireplace
  • Formal Dining Room
  • Fire and Smoke Detector
  • Laundry on main level

Kitchen

  • Electric Oven or Range
  • Microwave
  • Dishwasher
  • Disposal

Flooring

  • Brick
  • Carpet
  • Ceramic Tile

Bedrooms and Bathrooms

  • 5 Bedrooms
  • Whirlpool Bathtub

Basement

  • Basement Fills Entire Space Under The House
  • Sump Pump
  • Bedroom in Basement

Outdoor Features

  • Deck
  • Porch

Schools

  • Harrisburg Journey Elementary School
  • North Middle School
  • Harrisburg High School

Utilities

  • Central Heating and Cooling System
  • Natural Gas Water Heater

Community Details

  • Prairie Meadows 2Nd Subdivision

Listing and Financial Details

  • Assessor Parcel Number 280.33.01.041

Home Details

Home Type

Single Family

Est. Annual Taxes

$7,059

Year Built

Built in 2001

Lot Details

0.27 Acres

Parking

3

Listing Details

  • Class: RESIDENTIAL
  • Style: Two Story
  • Style Sub Type: Garden Level
  • Property Sub Type: Single Family
  • Estimated Finished Sq Ft: 2761
  • Cross Street: Mustang Cir
  • Inside City Limits: Yes
  • Legal Description: LOT 41 BLOCK 1 PRAIRIE MEADOWSSECOND ADD CITY OF SIOUX FALLS
  • Sp Percent Lp: 95.77
  • Streets: Curb and Gutter
  • Year Built: 2001
  • Is Land Owned Or Leased: Owned
  • Suffix: Drive
  • Fifth Floor Bedroom: Basement
  • Directions To Property: Minnesota Avenue, South to Laquinta, West to Audie, North to Home
  • Elementary School: Harrisburg Journey ES
  • Geo Longitude: -96.734941
  • High School: Harrisburg HS
  • Middle School: North MS
  • School District: Harrisburg
  • Subdivision: Prairie Meadows 2nd
  • Special Features: None

Interior Features

  • Equipment: Electric Oven/Range, Microwave Oven, Dishwasher, Disposal, Refrigerator, Ceiling Fans, Sump Pump, Smoke Detector, Whirlpool Tub, Garage Door Opener
  • Floors: Brick, Carpet, Tile, Ceramic
  • Interior Amenities: Formal Dining Rm, Vaulted Ceiling, Tray Ceiling, Master Bath, Main Floor Laundry, Wet Bar, 3+ Bedrooms Same Level
  • Number Of Bedrooms: 5
  • Master Bedroom: Dimensions: 16 x 12, On Level: Upper
  • Bedroom 2: Dimensions: 12 x 10, On Level: Upper
  • Bedroom 3: Dimensions: 11 x 11, On Level: Upper
  • Bedroom 4: Dimensions: 14 x 9, On Level: Basement
  • Basement Bedrooms: 2
  • Upper Level Number of Bedrooms: 3
  • Total Bathrooms: 4
  • Full Bathrooms: 1
  • Half Bathrooms: 1
  • Three Quarter Bathrooms: 2
  • Main Level Bath Descrip: Half Bath
  • Basement: Full
  • Dining Room: Dimensions: 12 x 11, On Level: Main
  • Family Room: Dimensions: 24 x 16, On Level: Basement, Built In, Wet Bar
  • Living Room: Dimensions: 13 x 17, On Level: Main, Gas Fire Place
  • Room 1: Dimensions: 10 x 11, On Level: Main, Formal Dining
  • Room 2: Dimensions: 10 x 10, On Level: Main, Den
  • Kitchen: Dimensions: 11 x 11, On Level: Main
  • Above Grade Finished Sq Ft: 1971
  • Basement Level Bath Description: 3/4 Bath
  • Fireplace Location: Living Room
  • Fireplace Types: Gas
  • Main Level Fireplace: Yes
  • Number Of Fireplaces: 1
  • Price Per Sq Ft: 162.98

Exterior Features

  • Exterior: Part Brick, Hard Board
  • Foundation: Poured
  • Roof: Shingle Composition

Garage/Parking

  • Garage Type: Attached
  • Garage Spaces: 3

Utilities

  • Cooling: One Central Air Unit
  • Heating: Central Natural Gas
  • Sewer: City Sewer
  • Water: City Water
  • Water Heater: Natural Gas

Lot Info

  • Acres: 0.2746
  • Geo Subdivision: SD
  • Lot Description: Irregular, City Lot, Garden Level
  • Lot Dimensions: Irregular
  • Lot Size Sq Ft: 11962
  • Site Features: Shade Trees, Landscaping, Lawn Sprinkler Ungrd, Deck, Porch, Concrete Drive

Tax Info

  • Assessor Parcel Number: 280.33.01.041
  • Taxes: 7059.08
  • Taxes Reflect: Owner Occupied
Create a Home Valuation Report for This Property
The Home Valuation Report is an in-depth analysis detailing your home's value as well as a comparison with similar homes in the area

Home Values in the Area

Source: Public Records

Average Home Value in this Area


Source: Public Records

Property History

We collect this data history from publicly available records. To have your information removed, we recommend requesting removal directly through your county’s website.

Date Event Price List to Sale Price per Sq Ft
08/26/2025 08/26/25 Sold $450,000 -4.2% $163 / Sq Ft
08/06/2025 08/06/25 Pending -- -- --
08/04/2025 08/04/25 Price Changed $469,900 -8.8% $170 / Sq Ft
07/01/2025 07/01/25 Price Changed $515,000 -3.7% $187 / Sq Ft
06/18/2025 06/18/25 For Sale $535,000 -- $194 / Sq Ft
Source: REALTOR® Association of the Sioux Empire

Tax History

We collect this data history from publicly available records. To have your information removed, we recommend requesting removal directly through your county’s website.

Year Tax Paid Tax Assessment Tax Assessment Total Assessment is a certain percentage of the fair market value that is determined by local assessors to be the total taxable value of land and additions on the property. Land Improvement
2025 $6,424 $465,954 $59,810 $406,144
2024 $6,424 $462,011 $59,810 $402,201
2023 $6,711 $436,245 $55,982 $380,263
2022 $5,936 $392,313 $50,839 $341,474
2021 $5,718 $350,122 $50,839 $299,283
2020 $5,896 $334,090 $50,840 $283,250
2019 $5,588 $312,710 $50,840 $261,870
2018 $5,468 $312,710 $0 $0
2017 $4,854 $272,062 $0 $0
2016 $5,029 $272,062 $0 $0
2015 $4,395 $241,685 $0 $0
2014 $4,395 $241,685 $0 $0
2013 -- $239,685 $0 $0
Source: Public Records

Agents Affiliated with this Home

  • Section Image
  • Section Image
  • Section Image
See All Agents

Map

Source: REALTOR® Association of the Sioux Empire

MLS Number: 22504632

REALTOR® Association of the Sioux Empire

APN: 280.33.01.041

Your Personal Tour Guide

Ask me questions while you tour the home.