
Sandra Stevens
Real Broker LLC
(754) 354-8606
64 Total Sales
2 in Palm Greens
$305,000 Price Range

Estimated Value: $309,519 - $350,000
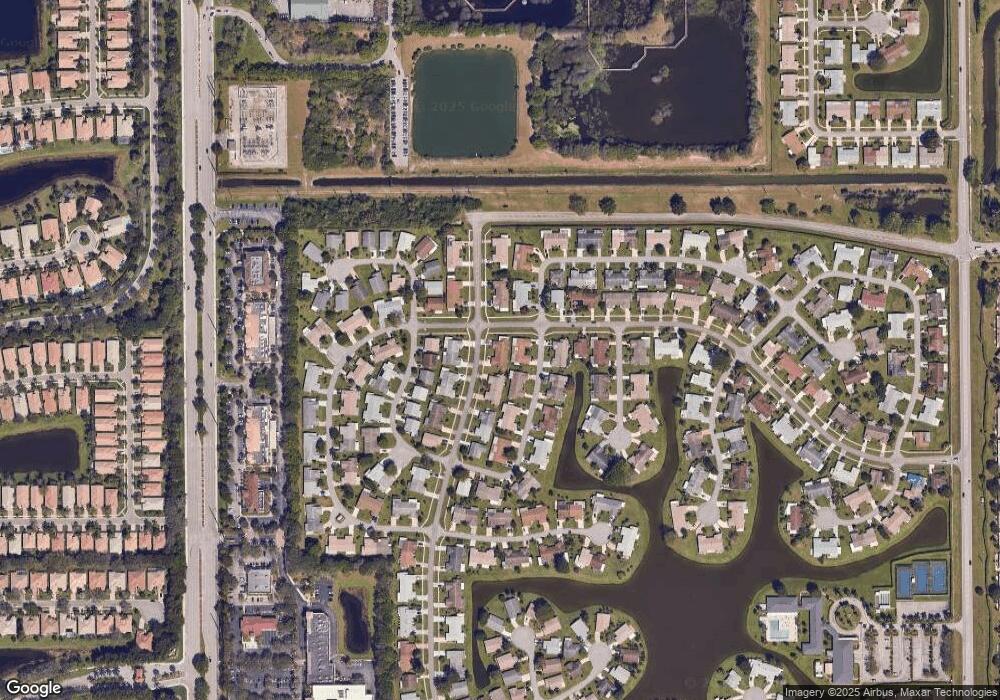
PRETTY LANDSCAPING WELCOMES YOU. LARGE FRONT PORCH W/TILE FLOORING. UPDATES INCL, A/C '06, WATER HEATER '03, ROOF '98. HOUSE IN ORIGINAL BUT GOOD CLEAN CONDITION. LARGEST MODEL IN SOUGHT AFTER DELRAY VILLAS PLT 4/5. A LOT OF HOUSE FOR THE MONEY! EXCELLANT DELRAY BEACH LOCATION, WITHIN 5 MI TO DOWNTOWN DELRAY & BEACH. EXTREMELY ACTIVE CLUB HOUSE W/MONTHLY SHOWS, SEATS 700 PEOPLE - DANCES, PARTIES, TRIPS & MORE. MANY CLUBS & ORGANIZATIONS, TENNIS, EXERCISE GRPS, ZUMBA CLASSES, BILLIARDS CLUB, CERAMICS, JEWELERY CLUB, BOOK CLUB, CARD PARTIES, MAHJONG, BRIDGE & MORE. SURROUNDED BY PUBLIC GOLF COURSES & NATURE PRESERVE. COME SEE WHY THESE HOMES SELL SO QUICKLY!ALL INFO SUBJECT TO ERRORS, OMMISSIONS & CHANGES. ALL ROOM SIZES APPROX.
Last Agent to Sell the Property
Coastal Realty Online License #3052998 Listed on: 01/30/2013
We collect this data history from publicly available records. To have your information removed, we recommend requesting removal directly through your county’s website.
Sandra Stevens
Real Broker LLC
(754) 354-8606
64 Total Sales
2 in Palm Greens
$305,000 Price Range
Faith Montgomery, PA
Realty 100
(954) 620-9015
18 Total Sales
1 in Palm Greens
$340,000 Price
Pamela A. Caruso, P.A.
Preferred Properties Int'l Rea
(954) 833-0039
68 Total Sales
7 in Palm Greens
$140K - $260K Price Range
David Phelps
Re/Max 1st Choice
(754) 354-5615
66 Total Sales
5 in Palm Greens
$115K - $328K Price Range
Christel Silver
Silver International Realty Inc
(561) 922-8607
19 Total Sales
1 in Palm Greens
$248,000 Price
Katerina Keymont
Beachfront Properties Real Estate LLC
(833) 853-7227
44 Total Sales
2 in Palm Greens
$235,000 Price Range
We collect this data history from publicly available records. To have your information removed, we recommend requesting removal directly through your county’s website.
| Date | Buyer | Sale Price | Title Company |
|---|---|---|---|
| -- | Shelley B Maurice Pa | ||
| Bar Chet A | $110,000 | Attorney |
We collect this data history from publicly available records. To have your information removed, we recommend requesting removal directly through your county’s website.
| Date | Status | Borrower | Loan Amount |
|---|---|---|---|
| Previous Owner | $70,000 |
We collect this data history from publicly available records. To have your information removed, we recommend requesting removal directly through your county’s website.
| Date | Event | Price | List to Sale | Price per Sq Ft |
|---|---|---|---|---|
| 04/29/2013 04/29/13 | Sold | $110,000 | -4.3% | $85 / Sq Ft |
| 03/30/2013 03/30/13 | Pending | -- | -- | -- |
| 01/30/2013 01/30/13 | For Sale | $115,000 | -- | $89 / Sq Ft |
We collect this data history from publicly available records. To have your information removed, we recommend requesting removal directly through your county’s website.
| Year | Tax Paid | Tax Assessment Tax Assessment Total Assessment is a certain percentage of the fair market value that is determined by local assessors to be the total taxable value of land and additions on the property. | Land | Improvement |
|---|---|---|---|---|
| 2025 | $1,165 | $110,876 | ||
| 2024 | $1,165 | $107,751 | ||
| 2023 | $1,112 | $104,613 | $0 | $0 |
| 2022 | $1,157 | $101,566 | $0 | $0 |
| 2021 | $1,339 | $98,608 | $0 | $0 |
| 2020 | $1,320 | $97,247 | $0 | $0 |
| 2019 | $1,299 | $95,061 | $0 | $0 |
| 2018 | $1,226 | $93,289 | $0 | $0 |
| 2017 | $1,187 | $91,370 | $0 | $0 |
| 2016 | $1,178 | $89,491 | $0 | $0 |
| 2015 | $1,198 | $88,869 | $0 | $0 |
| 2014 | $1,197 | $88,164 | $0 | $0 |
Seller's Agent in 2013
Judy LaCorte
Coastal Realty Online
(561) 495-1530
1 in this area
1 Total Sale
Buyer's Agent in 2013
Michelle Belmonte
Dalton Wade Inc
(561) 299-7208
Source: BeachesMLS (Greater Fort Lauderdale)
MLS Number: R3341778
APN: 00-42-46-10-03-005-0140
Disclaimer: Certain information contained herein is derived from information provided by parties other than Homes.com. All information provided is deemed reliable, but is not guaranteed to be accurate and should be independently verified.
All listings featuring the BMLS logo are provided by Beaches MLS, Inc. This information is not verified for authenticity or accuracy and is not guaranteed. Copyright 2026 Beaches Multiple Listing Service, Inc. Information is provided exclusively for consumers' personal, non-commercial use and may not be used for any purpose other than to identify prospective properties consumers may be interested in purchasing.
Ask me questions while you tour the home.