NOT LISTED FOR SALE

6305 SW 190th Ave Beaverton, OR 97007

Aloha Area

Estimated Value: $503,000 - $589,652

3 Beds
2 Baths
1,663 Sq Ft
$324/Sq Ft Est. Value

Sale Details

Date Sold: March 12, 2024

Last sale price $605,000 $364 Per Sq Ft

Est. 11% decrease in value since last sale

Current estimated payment $3,406 / mo

13 Days on Market

Highlights

  • Covered Deck
  • Outdoor Fireplace
  • Corner Lot
  • Territorial View
  • Wood Flooring
  • Private Yard

About This Home

As of March 2024

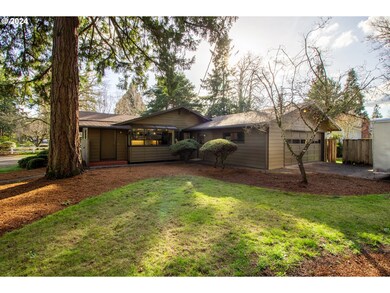
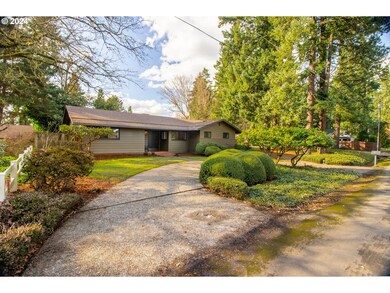
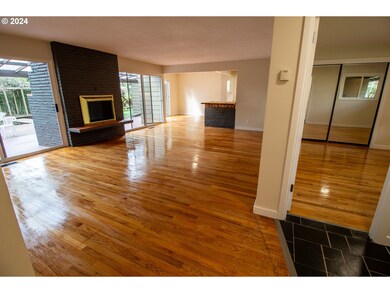
Beautiful single level home with mature landscaping on large corner lot. This home features an abundance of textures including hardwood floors in main living, brick in the kitchen with tile and butcher block counter tops. The main living has a woodburning fireplace and 3 large sliders leading outdoors to a large covered tile patio with a 2nd woodburning fireplace. Two bedrooms also have sliders leading to decks. Updated bathrooms and new interior and exterior paint have freshened up this home that under went an extensive remodel in the late 90's. This home has a double car garage with driveway on side and a circular pull through driveway in front. The open floor has a wonderful layout and offers a wonderful entertaining experience.

Last Agent to Sell the Property

Krisstine Jacobsen

Elite Realty Group License #960200157 Listed on: 02/21/2024

Last Buyer's Agent

Sarah Whitefield

RE/MAX Equity Group License #200609122

RE/MAX Equity Group

Home Details

Home Type

  • Single Family

Est. Annual Taxes

  • $4,601

Year Built

  • Built in 1959

Lot Details

  • 13,503 Sq Ft Lot
  • Fenced
  • Corner Lot
  • Level Lot
  • Landscaped with Trees
  • Private Yard

Parking

  • 2 Car Attached Garage
  • Parking Pad
  • Driveway

Home Design

  • Brick Exterior Construction
  • Composition Roof
  • Lap Siding
  • Concrete Perimeter Foundation

Interior Spaces

  • 1,663 Sq Ft Home
  • 1-Story Property
  • 2 Fireplaces
  • Wood Burning Fireplace
  • Vinyl Clad Windows
  • Sliding Doors
  • Family Room
  • Living Room
  • Dining Room
  • Territorial Views
  • Crawl Space
  • Laundry Room

Kitchen

  • Built-In Oven
  • Built-In Range
  • Down Draft Cooktop
  • Dishwasher
  • Cooking Island
  • Kitchen Island
  • Trash Compactor
  • Disposal

Flooring

  • Wood
  • Vinyl

Bedrooms and Bathrooms

  • 3 Bedrooms
  • 2 Full Bathrooms

Outdoor Features

  • Covered Deck
  • Patio
  • Outdoor Fireplace
  • Shed

Schools

  • Kinnaman Elementary School
  • Mountain View Middle School
  • Aloha High School

Utilities

  • No Cooling
  • Forced Air Heating System
  • Heating System Uses Gas

Community Details

  • No Home Owners Association

Listing and Financial Details

  • Assessor Parcel Number R387664

Home Details

Home Type

Single Family

Est. Annual Taxes

$4,601

Year Built

Built in 1959

Lot Details

0.31 Acres

Parking

2

Listing Details

  • Standard Status: Closed
  • MLS Status: Sold
  • Property Type: Residential
  • Stories: 1
  • Year Built: 1959
  • Property Condition: Resale
  • Property Sub Type: SingleFamilyResidence
  • Architectural Style: Stories1, Ranch
  • New Construction: No
  • Property Attached Yn: No
  • Current Price For Status: 605000.0
  • Open House: No
  • Room 11 Features: CookIsland,Dishwasher,Disposal,TrashCompactor
  • Room 12 Features: Fireplace,Patio,SlidingDoors
  • Room 13 Features: Bathroom
  • Room 7 Features: Deck,SlidingDoors
  • Room 8 Features: Deck,SlidingDoors
  • Room 9 Features: SlidingDoors
  • Special Features: None

Interior Features

  • Total Bathrooms: 2.0
  • Fireplaces: 2
  • Interior Amenities: HardwoodFloors, Laundry, VinylFloor
  • Basement: CrawlSpace
  • Window Features: VinylFrames
  • Appliances: BuiltinOven, BuiltinRange, CookIsland, Cooktop, Dishwasher, Disposal, DownDraft, FreeStandingRefrigerator, Island, TrashCompactor
  • Full Bathrooms: 2
  • Total Bedrooms: 3
  • Fireplace Features: WoodBurning
  • Fireplace: Yes
  • Main Level Full Bathrooms: 2
  • BathroomsTotalLowerLevel: 0.0
  • BathroomsTotalMainLevel: 2.0
  • BathroomsTotalUpperLevel: 0.0
  • Lot Size Range: SqFt10000to14999
  • Room 11 Level: Main
  • Room 12 Level: Main
  • Room 13 Level: Main
  • Room 7 Description: _2ndBedroom
  • Additional Room 7 Level: Main
  • Room 8 Description: _3rdBedroom
  • Additional Room 8 Level: Main
  • Room 9 Description: DiningRoom
  • Additional Room 9 Level: Main

Exterior Features

  • Exterior Description: Brick,LapSiding
  • Exterior Features: CoveredDeck, Deck, Fenced, OutdoorFireplace, Patio, ToolShed, Yard
  • Lot Size: 10,000 to 14,999 SqFt
  • Foundation Details: ConcretePerimeter
  • View: Yes
  • Lot Features: CornerLot, Level, Private, Trees
  • Road Surface Type: Concrete, Paved
  • Disclosures: Disclosure
  • Home Warranty: No
  • Roof: Composition
  • View: Territorial

Garage/Parking

  • Garage Type: Attached
  • Parking Description: Driveway, ParkingPad
  • Attached Garage: Yes
  • Garage Spaces: 2.0
  • Total Parking Spaces: 2.0

Utilities

  • Fuel Description: Electricity,Gas
  • Cooling Y N: No
  • Heating: ForcedAir
  • Heating Yn: Yes
  • Sewer: PublicSewer
  • Water Source: PublicWater

Condo/Co-op/Association

  • Senior Community: No
  • Association: No

Schools

  • Elementary School: Kinnaman
  • High School: Aloha
  • Middle Or Junior School: Mountain View

Lot Info

  • Farm: No
  • Land Lease: No
  • Lot Size Acres: 0.31
  • Lot Size Sq Ft: 13503.0
  • Parcel #: R387664

Green Features

  • Green Certification: No

Tax Info

  • Tax Year: 2023
  • Tax Annual Amount: 4600.89

Ownership History

We collect this data history from publicly available records. To have your information removed, we recommend requesting removal directly through your county’s website.

Date Name Owned For Owner Type

Purchase Details

Listed on
Feb 21, 2024
Closed on
Mar 12, 2024
Sold by
Bought by
Seller's Agent
Krisstine Jacobsen
Elite Realty Group
Buyer's Agent
Sarah Whitefield
RE/MAX Equity Group
List Price
$645,000
Sold Price
$605,000
Premium/Discount to List
-$40,000
-6.2%
Views
65
Current Estimated Value
$539,413

Home Financials for this Owner

Home Financials are based on the most recent Mortgage that was taken out on this home.
Estimated Appreciation
-$65,587
Avg. Annual Appreciation
-4.67%

Purchase Details

Closed on
Oct 19, 2023
Sold by
Bought by

Home Financials for this Owner

Home Financials are based on the most recent Mortgage that was taken out on this home.
Original Mortgage
$35,000
Interest Rate
0.075%
Mortgage Type
New Conventional

Purchase Details

Closed on
Sep 6, 2023
Sold by
Bought by

Home Financials for this Owner

Home Financials are based on the most recent Mortgage that was taken out on this home.
Original Mortgage
$410,000
Interest Rate
0.0731%
Mortgage Type
New Conventional
Source: Public Records
Create a Home Valuation Report for This Property
The Home Valuation Report is an in-depth analysis detailing your home's value as well as a comparison with similar homes in the area

Home Values in the Area

Source: Public Records

Average Home Value in this Area


Source: Public Records

Purchase History

We collect this data history from publicly available records. To have your information removed, we recommend requesting removal directly through your county’s website.

Date Buyer Sale Price Title Company
$605,000 Fidelity National Title
$440,000 Wfg Title
-- None Listed On Document
Source: Public Records

Mortgage History

We collect this data history from publicly available records. To have your information removed, we recommend requesting removal directly through your county’s website.

Date Status Borrower Loan Amount
Previous Owner $35,000
Previous Owner $410,000
Source: Public Records

Property History

We collect this data history from publicly available records. To have your information removed, we recommend requesting removal directly through your county’s website.

Date Event Price List to Sale Price per Sq Ft
03/12/2024 03/12/24 Sold $605,000 -3.2% $364 / Sq Ft
03/06/2024 03/06/24 Pending -- -- --
03/05/2024 03/05/24 Price Changed $625,000 -3.1% $376 / Sq Ft
02/21/2024 02/21/24 For Sale $645,000 -- $388 / Sq Ft
Source: Regional Multiple Listing Service (RMLS)

Tax History

We collect this data history from publicly available records. To have your information removed, we recommend requesting removal directly through your county’s website.

Year Tax Paid Tax Assessment Tax Assessment Total Assessment is a certain percentage of the fair market value that is determined by local assessors to be the total taxable value of land and additions on the property. Land Improvement
2026 $5,332 $290,600
2025 $4,906 $270,920
2024 $4,601 $262,680
2023 $4,601 $256,670 $0 $0
2022 $4,480 $256,670 $0 $0
2021 $4,319 $241,950 $0 $0
2020 $4,189 $234,910 $0 $0
2019 $4,052 $228,070 $0 $0
2018 $3,920 $221,430 $0 $0
2017 $3,779 $214,990 $0 $0
2016 $3,644 $208,730 $0 $0
2015 $3,504 $202,660 $0 $0
2014 $3,412 $196,760 $0 $0
Source: Public Records

Agents Affiliated with this Home

  • Section Image
  • Section Image
See All Agents

Map

Source: Regional Multiple Listing Service (RMLS)

MLS Number: 24203104

Regional Multiple Listing Service (RMLS)

APN: R0387664

Your Personal Tour Guide

Ask me questions while you tour the home.