NOT LISTED FOR SALE

6306 Foxbrook Trail Parrish, FL 34219

Parrish Area

Estimated Value: $1,221,946

3 Beds
3 Baths
3,127 Sq Ft
$391/Sq Ft Est. Value

Sale Details

Date Sold: September 15, 2025

Last sale price $1,200,000 $384 Per Sq Ft

Est. 2% increase in value since last sale

Current estimated payment $7,456 / mo

121 Days on Market

Highlights

  • Horses Allowed in Community
  • Screened Pool
  • Custom Home
  • Gene Witt Elementary School Rated A-
  • Home fronts a pond
  • Pond View

About This Home

As of September 2025

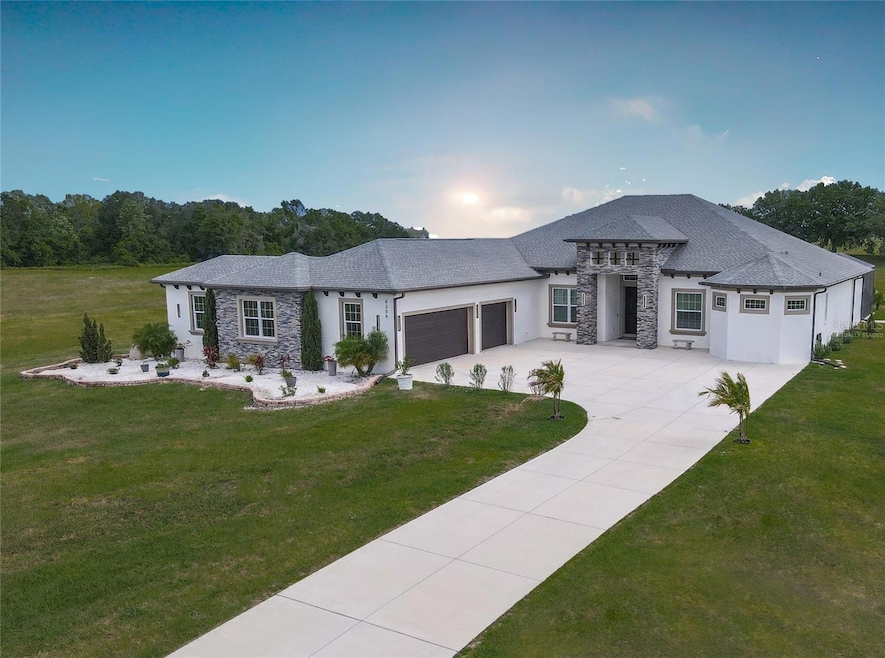
Private 5-Acre Retreat with Pool, Flex Space & Pond Views in Equestrian Community

Welcome to 6306 Foxbrook Trail where privacy, luxury, and lifestyle come together in one of Parrish’s most sought-after equestrian communities. Custom-built in 2019, this one-story estate sits on a tranquil 5-acre lot with a serene pond view, offering the perfect blend of open-concept living and refined design.

Inside, you’ll find 3 spacious bedrooms plus 2 additional flex rooms currently used as a media room and office - easily convertible into a 4th and 5th bedroom, gym, or guest suite. With over 3,100 sq ft under air and an oversized 4-car garage, this home was designed for space, flow, and functionality.

Gather in the heart of the home. An entertainer’s dream kitchen with custom cabinetry, enormous island, quartz countertops, built-in stainless steel appliances, and a space made for connections, where food and memories are shared. Bonus feature: Off of the kitchen is a very large walk-in pantry with plenty of shelves for storage. From the breakfast nook, a stunning 3-sided aquarium glass window overlooks the pool and five acres of wide-open, private land.

From the huge great room you can step outside through fully-recessible quadruple sliders into a covered lanai built for entertaining, with a resort-style pool, peaceful water views, and total privacy from every direction.

Other high-end features include:

Hurricane-impact windows and doors
Energy-efficient Icynene spray foam insulation (attic stays cool)
Designer tray ceilings, crown molding, custom lighting, and wood-look luxury vinyl floors
Spa-style owner’s suite with dual walk-in closets, double vanities, and a dual-entry oversized shower
New hot water tank (2024)
Electric stub-out in place for future additions (guest house, barn, RV pad, etc.)

Tucked at the end of a long private driveway and surrounded by nature, this home offers the rare chance to live the peaceful acreage lifestyle without sacrificing luxury or location. Located just minutes from Lakewood Ranch, I-75, top-rated schools, and some of the Gulf Coast’s best dining and beaches—this home offers room to grow, space to breathe, and a lifestyle that’s becoming harder to find.

Schedule your private tour today and experience the serenity for yourself.

Last Agent to Sell the Property

Derek Morgan

UNREAL ESTATE Brokerage Phone: 866-807-9087 License #3291954 Listed on: 04/08/2025

Last Buyer's Agent

Howard Serena

EXP REALTY LLC License #0363850

EXP REALTY LLC

Range of Values:

--
Value Increase
--
Percent Increase
--
Adjusted for Inflation
Collateral Analytics

Collateral Analytics Collateral Analytics AVMs (Automated Valuation Model) employ a number of statistical approaches combined with neighborhood-specific comparable selection guarantees the most up-to-date and precise valuations.

Not Available

Collateral Analytics does not have data for the current month. Please view the chart for historical values.

ICE

ICE Mortgage Technology ICE Mortgage Technology’s AVM (Automated Valuation Model) is a state-of-the-art online residential property valuation tool that provides a quick and accurate estimate of the value of almost any home in the U.S.

Not Available

ICE Mortgage Technology does not have data for the current month. Please view the chart for historical values.

First American

First American First American Data & Analytics’ next-generation AVM combines unrivaled data assets with a blended ensemble of valuation models to produce highly accurate, reliable valuations you can trust.

Not Available

First American does not have data for the current month. Please view the chart for historical values.

Quantarium

Quantarium Quantarium’s valuation service, repeatedly proven the industry’s most accurate and comprehensive, is supercharged with a self-learning and auto-tuning AI engine that continually becomes smarter and more accurate as it processes daily inputs from the industry’s leading RE data lake.

Not Available

Quantarium does not have data for the current month. Please view the chart for historical values.

Average Value
Not Available
List Price
Sold Price
Create a Home Valuation Report for This Property
The Home Valuation Report is an in-depth analysis detailing your home's value as well as a comparison with similar homes in the area

Home Details

Home Type

  • Single Family

Est. Annual Taxes

  • $6,950

Year Built

  • Built in 2019

Lot Details

  • 5 Acre Lot
  • Home fronts a pond
  • Street terminates at a dead end
  • Northeast Facing Home
  • Oversized Lot
  • Cleared Lot
  • Landscaped with Trees
  • Property is zoned PDR

HOA Fees

  • $108 Monthly HOA Fees

Parking

  • 4 Car Attached Garage

Property Views

  • Pond
  • Pool

Home Design

  • Custom Home
  • Block Foundation
  • Slab Foundation
  • Shingle Roof
  • Concrete Siding
  • Block Exterior
  • Stone Siding
  • Stucco

Interior Spaces

  • 3,127 Sq Ft Home
  • Open Floorplan
  • Built-In Features
  • Crown Molding
  • Tray Ceiling
  • High Ceiling
  • Ceiling Fan
  • Self Contained Fireplace Unit Or Insert
  • Electric Fireplace
  • ENERGY STAR Qualified Windows
  • Blinds
  • Rods
  • Sliding Doors
  • Great Room
  • Living Room with Fireplace
  • Formal Dining Room
  • Den
  • Bonus Room
  • Inside Utility
  • Utility Room
  • Fire and Smoke Detector
  • Attic

Kitchen

  • Breakfast Room
  • Eat-In Kitchen
  • Walk-In Pantry
  • Built-In Convection Oven
  • Cooktop with Range Hood
  • Recirculated Exhaust Fan
  • Microwave
  • Freezer
  • Dishwasher
  • Stone Countertops
  • Disposal

Flooring

  • Luxury Vinyl Tile
  • Vinyl

Bedrooms and Bathrooms

  • 3 Bedrooms
  • Primary Bedroom on Main
  • Split Bedroom Floorplan
  • Walk-In Closet
  • 3 Full Bathrooms

Laundry

  • Laundry Room
  • Laundry in Hall
  • Electric Dryer Hookup

Accessible Home Design

  • Accessible Full Bathroom
  • Visitor Bathroom
  • Accessible Bedroom
  • Accessible Common Area
  • Accessible Kitchen
  • Kitchen Appliances
  • Accessible Closets
  • Accessible Washer and Dryer
  • Wheelchair Access
  • Accessible Doors
  • Accessible Approach with Ramp
  • Accessible Entrance
  • Accessible Electric Controls

Pool

  • Screened Pool
  • In Ground Pool
  • Gunite Pool
  • Pool is Self Cleaning
  • Fence Around Pool
  • Pool Tile
  • Auto Pool Cleaner
  • Pool Lighting

Outdoor Features

  • Enclosed Patio or Porch
  • Exterior Lighting
  • Rain Gutters
  • Private Mailbox

Horse Facilities and Amenities

  • Zoned For Horses

Utilities

  • Forced Air Zoned Heating and Cooling System
  • Radiant Ceiling
  • Thermostat
  • Electric Water Heater
  • 1 Septic Tank
  • Fiber Optics Available
  • Phone Available
  • Cable TV Available

Listing and Financial Details

Community Details

Overview

  • Association fees include common area taxes, ground maintenance
  • Janet Fernandez Association
  • Foxbrook Community
  • Foxbrook Ph III C Subdivision
  • On-Site Maintenance
  • The community has rules related to deed restrictions, fencing, allowable golf cart usage in the community
  • Accessible Features in Community

Recreation

  • Community Basketball Court
  • Community Playground
  • Park
  • Horses Allowed in Community

Home Details

Home Type

Single Family

Est. Annual Taxes

$6,950

Year Built

Built in 2019

Lot Details

5 Acres

HOA Fees

$108 per month

Parking

4

Listing Details

  • HOA Fee Includes: Common Area Taxes, Maintenance Grounds
  • Property Type: Residential
  • Property Sub Type: Single Family Residence
  • Architectural Style: Custom
  • Construction Materials: Block, Concrete, Stone, Stucco
  • Fireplace: Yes
  • Living Area: 3127
  • Lot Size Acres: 5
  • New Construction: No
  • Year Built: 2019
  • Accessibility Features: Accessible Approach with Ramp, Accessible Bedroom, Accessible Closets, Accessible Common Area, Accessible Doors, Accessible Electrical and Environmental Controls, Accessible Entrance, Accessible Full Bath, Visitor Bathroom, Accessible Kitchen, Accessible Kitchen Appliances, Accessible Washer/Dryer, Central Living Area
  • Building Area Total: 4763
  • Lot Size Sq Ft: 217800
  • Status: Sold
  • Ownership: Fee Simple
  • Building Area Total Srch Sq M: 442.50
  • Escrow State: FL
  • Minimum Lease: 1-2 Years
  • RATIO Current Price By Calculate: 383.75
  • Total Acreage: 5 to less than 10
  • Water Access YN: 0
  • MFR_InLawSuiteYN: 0
  • Attribution Contact: 866-807-9087
  • Tax Year: 2024
  • Special Features: None

Interior Features

  • Fireplace Features: Electric, Insert, Living Room, Other
  • Living Area Units: Square Feet
  • Flooring: Luxury Vinyl
  • Full Bathrooms: 3
  • Interior Amenities: Built-in Features, Ceiling Fans(s), Crown Molding, Eat-in Kitchen, High Ceilings, Open Floorplan, Primary Bedroom Main Floor, Solid Surface Counters, Split Bedroom, Stone Counters, Thermostat, Tray Ceiling(s), Walk-In Closet(s), Window Treatments
  • Appliances Included: Built-In Oven, Convection Oven, Cooktop, Dishwasher, Disposal, Electric Water Heater, Exhaust Fan, Freezer, Microwave, Range, Range Hood, Refrigerator
  • Foundation Details: Block, Slab
  • Total Bedrooms: 3
  • Levels: One
  • Spa Yn: No
  • Window Features: Blinds, ENERGY STAR Qualified Windows, Rods
  • Additional Rooms: Attic,Bonus Room,Breakfast Room Separate,Den/Library/Office,Formal Dining Room Separate,Great Room,Inside Utility
  • Living Area Meters: 290.51

Exterior Features

  • Direction Faces: Northeast
  • Pool Features: Auto Cleaner, Gunite, In Ground, Lighting, Screen Enclosure, Self Cleaning, Tile
  • Exterior Features: Lighting, Private Mailbox, Rain Gutters, Sliding Doors
  • Roof: Shingle
  • Pool Private: Yes
  • View: Pool
  • Waterfront: Yes
  • Patio and Porch Features: Covered, Enclosed, Patio, Rear Porch, Screened
  • Road Surface Type: Asphalt, Paved
  • Water View: Pond
  • Water View YN: 1
  • Waterfront Feet Total: 0
  • Flood Zone Panel: 12081C0203F

Garage/Parking

  • Attached Garage: Yes
  • Carport Y N: No
  • Garage Spaces: 4
  • Garage Yn: Yes

Utilities

  • Utilities: Cable Available, Electricity Available, Electricity Connected, Fiber Optics, Natural Gas Available, Phone Available, Public, Water Connected
  • Cooling: Central Air, Zoned
  • Heating: Central, Electric, Radiant Ceiling, Zoned
  • Laundry Features: Corridor Access, Electric Dryer Hookup, Inside, Laundry Closet, Laundry Room
  • Sewer: Septic Tank
  • Water Source: Public
  • Number Of Septics: 1

Condo/Co-op/Association

  • Community Features: Deed Restrictions, Golf Carts OK, Horses Allowed, Park, Playground, Street Lights
  • Association Amenities: Basketball Court, Fence Restrictions, Handicap Modified, Maintenance, Park, Playground, Wheelchair Access
  • Association Fee: 325
  • Association Fee Frequency: Quarterly
  • Association Name: Janet Fernandez
  • Association: Yes
  • Security: Smoke Detector(s)
  • Senior Community: No
  • Association 2 YN: 0
  • Association Approval Required YN: 1
  • Association Fee Requirement: Required

Fee Information

  • Total Annual Fees: 1300.00
  • Total Monthly Fees: 108.33
  • Monthly HOA Amount: 108.33

Lot Info

  • Zoning: PDR
  • Parcel Number: 495337859
  • Additional Parcels: No
  • Lot Features: Cleared, Oversized Lot, Street Dead-End, Paved, Zoned for Horses
  • Flood Zone Code: X

Rental Info

  • Pets Allowed: Cats OK, Dogs OK, Yes
  • Lease Restrictions YN: 1
  • Additional Lease Restrictions: Verify with HOA/County

Tax Info

  • Tax Annual Amount: 6950
  • Tax Book Number: 46-41
  • Tax Lot: 261

Multi Family

  • Waterfront Features: Pond
  • Approval Process: Verify with HOA/County

Ownership History

We collect this data history from publicly available records. To have your information removed, we recommend requesting removal directly through your county’s website.

Date Name Owned For Owner Type

Purchase Details

Listed on
Apr 8, 2025
Closed on
Sep 15, 2025
Sold by
Fusella Nicholas Anthony and Fusella Constance
Bought by
Seller's Agent
Derek Morgan
UNREAL ESTATE
Buyer's Agent
Howard Serena
EXP REALTY LLC
List Price
$1,625,000
Sold Price
$1,200,000
Premium/Discount to List
-$425,000
-26.15%
Views
72
Current Estimated Value
$1,221,946

Home Financials for this Owner

Home Financials are based on the most recent Mortgage that was taken out on this home.
Estimated Appreciation
$21,946
Avg. Annual Appreciation
1.83%

Purchase Details

Listed on
Aug 4, 2017
Closed on
Oct 4, 2017
Sold by
Laracuente Migdalia
Bought by
Fusella Nicholas Anthony and Fusella Constance
Seller's Agent
Richard & Yvonne Moody
COLDWELL BANKER REALTY
Buyer's Agent
Richard & Yvonne Moody
COLDWELL BANKER REALTY
List Price
$134,900
Sold Price
$120,000
Premium/Discount to List
-$14,900
-11.05%

Home Financials for this Owner

Home Financials are based on the most recent Mortgage that was taken out on this home.
Avg. Annual Appreciation
33.59%

Purchase Details

Closed on
Jan 5, 2015
Sold by
Hayes Judy C
Bought by
Laracuente Migdalia

Purchase Details

Closed on
May 6, 2010
Sold by
Wells Charles B
Bought by
Hayes Judy C
Source: Public Records

Home Values in the Area

Source: Public Records

Average Home Value in this Area


Source: Public Records

Agents Specializing in Parrish, FL

See All Agents

Purchase History

We collect this data history from publicly available records. To have your information removed, we recommend requesting removal directly through your county’s website.

Date Buyer Sale Price Title Company
$1,200,000 Barnes Walker Title
Fusella Nicholas Anthony $120,000 Barnes Walker Title Inc
Laracuente Migdalia -- Attorney
Hayes Judy C $70,000 Integrity Title Services Inc
Wells Charles B -- None Available
Source: Public Records

Property History

We collect this data history from publicly available records. To have your information removed, we recommend requesting removal directly through your county’s website.

Date Event Price List to Sale Price per Sq Ft Prior Sale
09/15/2025 09/15/25 Sold $1,200,000 -17.2% $384 / Sq Ft
08/07/2025 08/07/25 Pending -- -- --
07/22/2025 07/22/25 Price Changed $1,450,000 -1.7% $464 / Sq Ft
07/11/2025 07/11/25 Price Changed $1,475,000 -1.7% $472 / Sq Ft
06/13/2025 06/13/25 Price Changed $1,499,900 -6.2% $480 / Sq Ft
06/05/2025 06/05/25 Price Changed $1,599,000 -0.7% $511 / Sq Ft
05/23/2025 05/23/25 Price Changed $1,610,000 -0.9% $515 / Sq Ft
04/08/2025 04/08/25 For Sale $1,625,000 +1254.2% $520 / Sq Ft
01/02/2018 01/02/18 Off Market $120,000 -- --
10/04/2017 10/04/17 Sold $120,000 -10.1% -- View Prior Sale
09/27/2017 09/27/17 Pending -- -- --
09/24/2017 09/24/17 Price Changed $133,500 -1.0% --
08/04/2017 08/04/17 For Sale $134,900 -- --
Source: Stellar MLS

Tax History

We collect this data history from publicly available records. To have your information removed, we recommend requesting removal directly through your county’s website.

Year Tax Paid Tax Assessment Tax Assessment Total Assessment is a certain percentage of the fair market value that is determined by local assessors to be the total taxable value of land and additions on the property. Land Improvement
2026 -- $735,883
2025 $6,878 $546,078
2023 $6,878 $515,231 $0 $0
2022 $6,708 $500,224 $0 $0
2021 $6,461 $485,654 $0 $0
2020 $6,613 $478,949 $105,000 $373,949
2019 $1,608 $95,000 $95,000 $0
2018 $1,435 $95,000 $95,000 $0
2017 $939 $70,000 $0 $0
2016 $816 $55,000 $0 $0
2015 $668 $48,000 $0 $0
2014 $668 $43,300 $0 $0
2013 $677 $43,300 $43,300 $0
Source: Public Records

Agents Affiliated with this Home

  • Section Image
  • Section Image
  • Section Image
See All Agents

Map

Source: Stellar MLS

MLS Number: O6297761

Stellar MLS

APN: 4953-3785-9

Your Personal Tour Guide

Ask me questions while you tour the home.