
David Houston
New Leaf Real Estate
(888) 894-5701
159 Total Sales
2 in Memorial Park
$561K - $1.3M Price Range


Estimated Value: $1,511,849
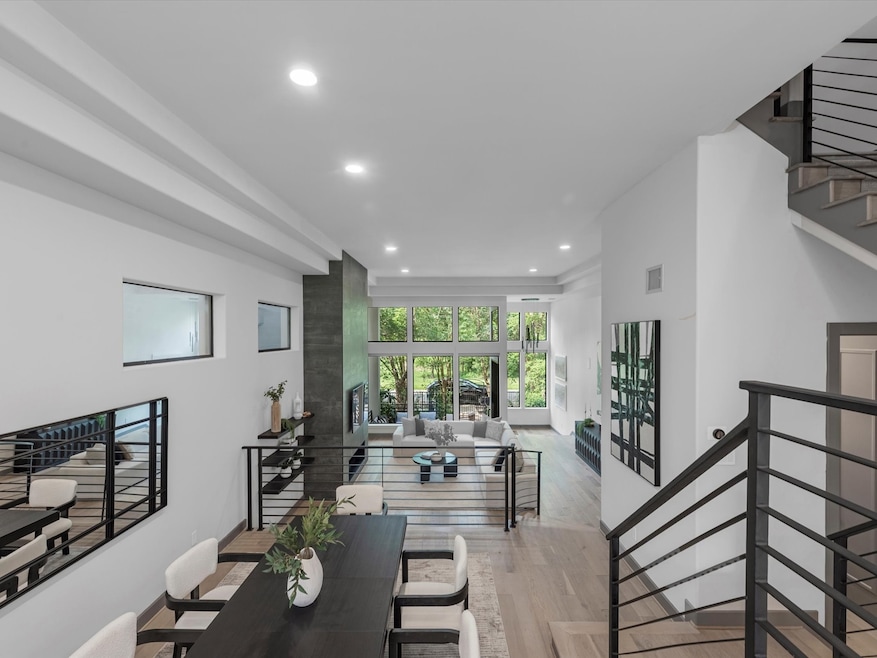
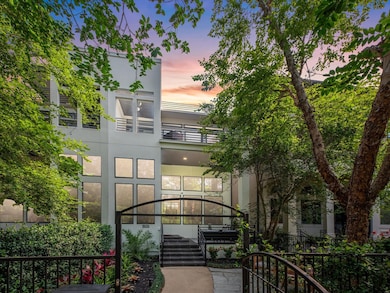
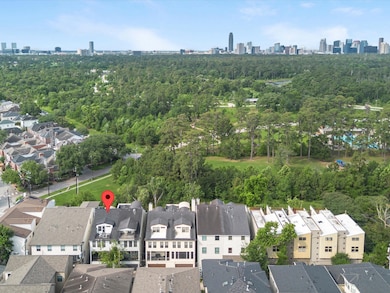
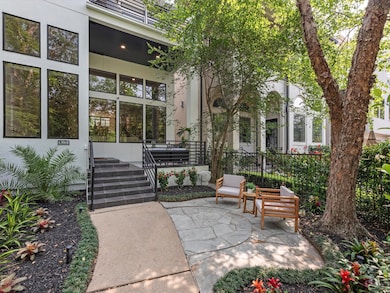
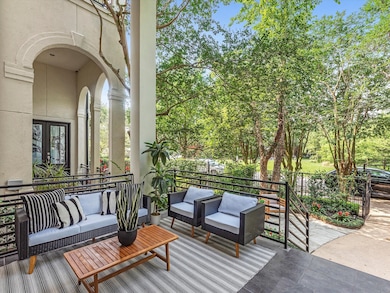
Welcome to this spectacular 4-bedroom Townhome perfectly positioned across from the iconic Memorial Park. The owners have invested over $300K since 2018 making this home ideal for today's living, with attention to detail and hi-tech features. Upon entry, you’re welcomed by a foyer that leads into the living room with high ceilings, seamlessly flowing into an expansive dining area—ideal for entertaining in style. The chef’s island kitchen is a dream, featuring stainless steel appliances, soft close drawers & wine fridges. Enjoy approx. 436 sq ft of private outdoor space, over 3 balconies — filling the home with light and beautiful park views. The serene primary suite (2nd fl) boasts its own private balcony overlooking the park, a spa-like bathroom, and a walk-in closet. There are 3 further good-sized bedrooms. The thoughtfully designed front yard is a treat. 2 car garage with electric car charger & brand new roof. Experience elevated living in one of Houston’s most coveted locations!
Last Agent to Sell the Property
Nan & Company Properties - Corporate Office (Heights) License #0779490 Listed on: 05/23/2025
We collect this data history from publicly available records. To have your information removed, we recommend requesting removal directly through your county’s website.
David Houston
New Leaf Real Estate
(888) 894-5701
159 Total Sales
2 in Memorial Park
$561K - $1.3M Price Range
Joe Zamora
Keller Williams Realty Metropolitan
(844) 686-0908
35 Total Sales
2 in Memorial Park
$745K - $790K Price Range
Marcia Kyanka
Berkshire Hathaway HomeServices Premier Properties
(832) 742-1648
68 Total Sales
1 in Memorial Park
$1,100,000 Price
Cheree Rose
Sunrise Realty
(888) 603-5208
86 Total Sales
1 in Memorial Park
$900,000 Price
Regie Ahmad
Realty Of America - Heights
(832) 460-4001
63 Total Sales
1 in Memorial Park
$1,930,000 Price
Ray Walker
RealtyWalk
(346) 201-5494
67 Total Sales
1 in Memorial Park
$561,000 Price
We collect this data history from publicly available records. To have your information removed, we recommend requesting removal directly through your county’s website.
| Date | Buyer | Sale Price | Title Company |
|---|---|---|---|
| -- | Houston Select Title | ||
| -- | None Available | ||
| -- | First American Title | ||
| -- | Stewart Title Company |
We collect this data history from publicly available records. To have your information removed, we recommend requesting removal directly through your county’s website.
| Date | Status | Borrower | Loan Amount |
|---|---|---|---|
| Previous Owner | $922,500 | ||
| Previous Owner | $428,000 |
We collect this data history from publicly available records. To have your information removed, we recommend requesting removal directly through your county’s website.
| Date | Event | Price | List to Sale | Price per Sq Ft | Prior Sale |
|---|---|---|---|---|---|
| 09/03/2025 09/03/25 | Sold | -- | -- | -- | |
| 05/30/2025 05/30/25 | Pending | -- | -- | -- | |
| 05/23/2025 05/23/25 | For Sale | $1,650,000 | +55.7% | $483 / Sq Ft | |
| 06/30/2023 06/30/23 | Off Market | -- | -- | -- | |
| 07/06/2018 07/06/18 | Sold | -- | -- | -- | View Prior Sale |
| 06/06/2018 06/06/18 | Pending | -- | -- | -- | |
| 04/13/2018 04/13/18 | For Sale | $1,060,000 | -- | $299 / Sq Ft |
We collect this data history from publicly available records. To have your information removed, we recommend requesting removal directly through your county’s website.
| Year | Tax Paid | Tax Assessment Tax Assessment Total Assessment is a certain percentage of the fair market value that is determined by local assessors to be the total taxable value of land and additions on the property. | Land | Improvement |
|---|---|---|---|---|
| 2025 | $15,106 | $959,140 | $294,688 | $664,452 |
| 2024 | $14,397 | $910,394 | $230,625 | $679,769 |
| 2023 | $14,397 | $950,000 | $230,625 | $719,375 |
| 2022 | $19,561 | $888,381 | $230,625 | $657,756 |
| 2021 | $19,628 | $842,152 | $230,625 | $611,527 |
| 2020 | $20,116 | $830,691 | $230,625 | $600,066 |
| 2019 | $20,451 | $808,209 | $230,625 | $577,584 |
| 2018 | $11,791 | $739,034 | $230,625 | $508,409 |
| 2017 | $22,338 | $883,423 | $230,625 | $652,798 |
| 2016 | $22,338 | $883,423 | $230,625 | $652,798 |
| 2015 | $12,806 | $883,423 | $230,625 | $652,798 |
| 2014 | $12,806 | $765,556 | $230,625 | $534,931 |
Seller's Agent in 2025
Charlie Bingham
Nan & Company Properties - Corporate Office (Heights)
(346) 646-8823
2 in this area
79 Total Sales
E
Buyer's Agent in 2025
Ewa Rusin
Walzel Properties - Corporate Office
(832) 248-3679
1 in this area
1 Total Sale
L
Seller's Agent in 2018
Lori Riberi
Martha Turner Sotheby's International Realty
(713) 501-2299
24 in this area
35 Total Sales
Buyer's Agent in 2018
James Krueger
Corcoran Prestige Realty
(713) 364-4003
176 Total Sales
Source: Houston Association of REALTORS®
MLS Number: 83075438
APN: 0541260000023
Disclaimer: Certain information contained herein is derived from information provided by parties other than Homes.com. All information provided is deemed reliable, but is not guaranteed to be accurate and should be independently verified.
Copyright 2026, Houston REALTORS® Information Service, Inc.
The information provided is exclusively for consumers’ personal, non-commercial use, and may not be used for any purpose other than to identify prospective properties consumers may be interested in purchasing.
Information is deemed reliable but not guaranteed.
Ask me questions while you tour the home.