
Joshua Jarboe
RE/MAX Empire
(502) 465-8989
183 Total Sales
5 in Prospect
$125K - $875K Price Range

Estimated Value: $708,274
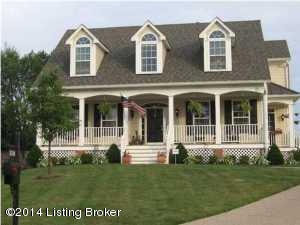
(CONTRACT PENDING before it hit MLS--NO SIGN IN YARD). Welcome Home to 6306 Holstein Court in highly sought after Moser Farm! This adorable 4 bed 3.5 bath, 3-car garage is situated on a huge lot (almost a 1/2 acre) in a cul-de-sac. Oldham County Schools with the convenience of restaurants and shopping. As you enter the front door, you are greeted with gorgeous hardwood floors. To your right is a nice size room perfect for an office. Next, make your way down the entry hallway, past the half bath, to the huge eat-in kitchen. Complete with High Grade granite, an abundance of cabinet space and a cook's dream gas stove. This kitchen opens to the formal dining room which also opens to the family room, complete with built ins and a wood burning fire place. As you make your way upstairs, there is the Master bedroom, 3 bedroom a sitting area and a convenient 2nd floor laundry. Make your way to the basement and you will find no reason to leave. Complete with two additional rooms that could be used as bedrooms. (One room is currently being used as a work-out room). Huge family room which could be used as a play area which is complete with a kitchenette and another full bathroom.
Last Agent to Sell the Property
Laura Mosher
Keller Williams Collective Listed on: 11/08/2014
Last Buyer's Agent
Brad Long
Keller Williams Louisville
We collect this data history from publicly available records. To have your information removed, we recommend requesting removal directly through your county’s website.
Joshua Jarboe
RE/MAX Empire
(502) 465-8989
183 Total Sales
5 in Prospect
$125K - $875K Price Range
Tamela Cole
Genesis Realty, LLC
(270) 714-6110
71 Total Sales
1 in Prospect
$585,000 Price
Paola Morante Escobar
Lifestyl Louisville
(502) 680-8634
116 Total Sales
1 in Prospect
$230,000 Price
Heather Irish
simpler.realestate
(502) 677-4371
150 Total Sales
1 in Prospect
$215,000 Price
Andy Wolf
EXP Realty LLC
(502) 628-5032
68 Total Sales
1 in Prospect
$267,500 Price
LT
Lisa Tucker
Winner Realty
(502) 883-6576
43 Total Sales
1 in Prospect
$350,000 Price
We collect this data history from publicly available records. To have your information removed, we recommend requesting removal directly through your county’s website.
| Date | Event | Price | List to Sale | Price per Sq Ft |
|---|---|---|---|---|
| 12/04/2014 12/04/14 | Sold | $378,000 | -2.8% | $96 / Sq Ft |
| 11/08/2014 11/08/14 | Pending | -- | -- | -- |
| 11/08/2014 11/08/14 | For Sale | $389,000 | -- | $99 / Sq Ft |
We collect this data history from publicly available records. To have your information removed, we recommend requesting removal directly through your county’s website.
| Year | Tax Paid | Tax Assessment Tax Assessment Total Assessment is a certain percentage of the fair market value that is determined by local assessors to be the total taxable value of land and additions on the property. | Land | Improvement |
|---|---|---|---|---|
| 2025 | $5,924 | $450,000 | $70,000 | $380,000 |
| 2023 | $5,512 | $420,000 | $60,000 | $360,000 |
| 2022 | $5,498 | $420,000 | $60,000 | $360,000 |
| 2021 | $5,464 | $420,000 | $60,000 | $360,000 |
| 2020 | $5,414 | $420,000 | $60,000 | $360,000 |
| 2019 | $5,365 | $420,000 | $60,000 | $360,000 |
| 2018 | $5,178 | $420,000 | $0 | $0 |
| 2017 | $5,143 | $420,000 | $0 | $0 |
| 2013 | $4,119 | $375,000 | $60,000 | $315,000 |
LM
Seller's Agent in 2014
Laura Mosher
Keller Williams Collective
BL
Buyer's Agent in 2014
Brad Long
Keller Williams Louisville
LW
Buyer Co-Listing Agent in 2014
Laura Wheeler
Keller Williams Collective
Source: Metro Search, Inc.
MLS Number: 1405132
APN: 11-08F-02-157
Disclaimer: Certain information contained herein is derived from information provided by parties other than Homes.com. All information provided is deemed reliable, but is not guaranteed to be accurate and should be independently verified.
Based on information submitted to the MLS GRID. All data is obtained from various sources and may not have been verified by broker or MLS GRID. Supplied Open House Information is subject to change without notice. All information should be independently reviewed and verified for accuracy. Properties may or may not be listed by the office/agent presenting the information. Some IDX listings have been excluded from this website. IDX information is provided exclusively for personal, non-commercial use, and may not be used for any purpose other than to identify prospective properties consumers may be interested in purchasing.
IDX listing data provided by Multiple Listing Service, Inc. Information is supplied by the seller and other third parties and has not been verified.
Based on information submitted to the MLS GRID
Ask me questions while you tour the home.