
Edgar Yuquilima
Real People Realty Inc
(866) 515-6056
65 Total Sales
1 in Burbank
$290,000 Price
Estimated Value: $272,000 - $310,058
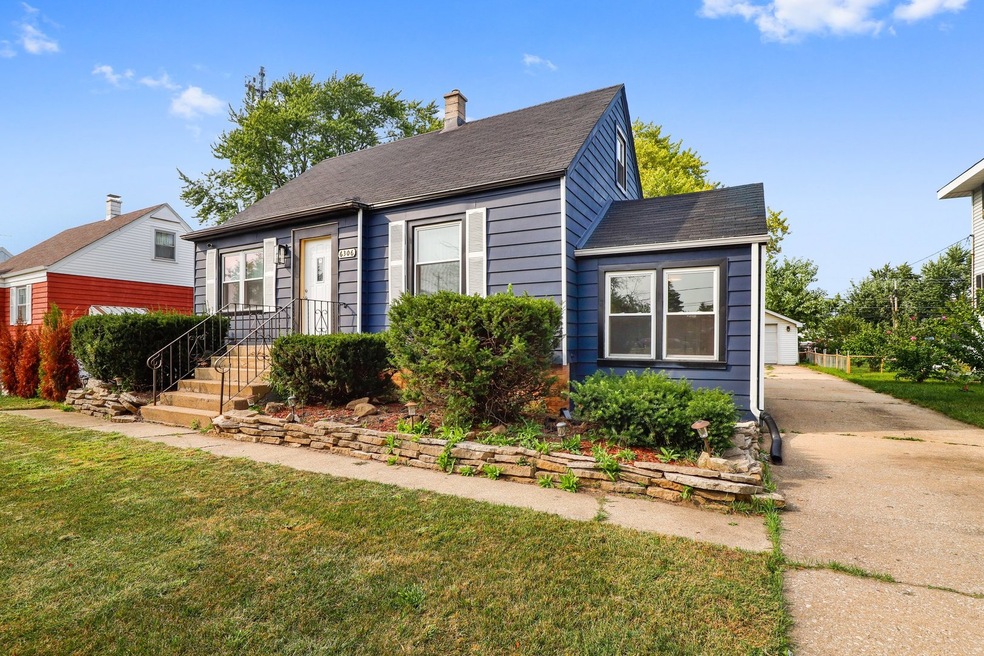
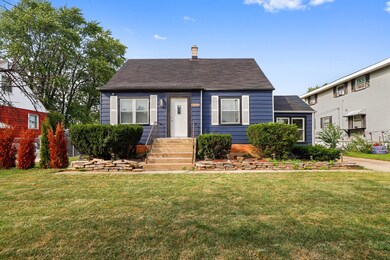
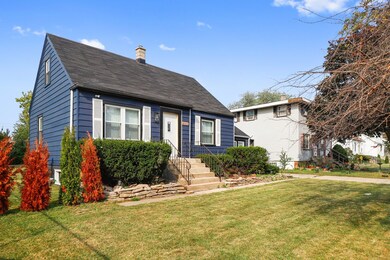
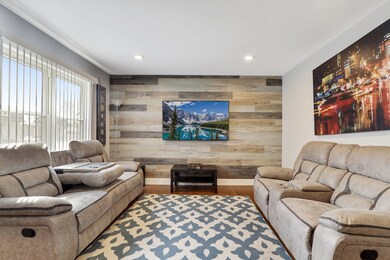
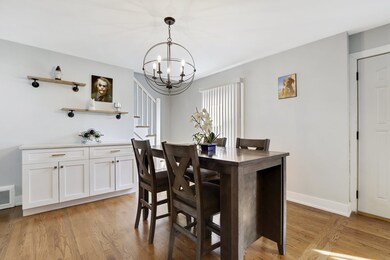
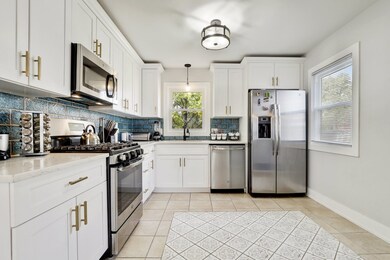
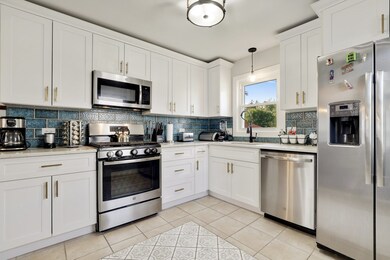
This home has much larger feel and is well designed & professionally renovated. This 3 bed cottage style home sits on a huge lot has had everything done including electric, plumbing, new furnace, AC, water tank, all new windows & more! Exterior has just been completely painted. The 1st floor offers generous space for entertaining with an open concept living, dining, kitchen area. A dream kitchen has all new cabinets, quartz counters, custom tile work & all stainless steel appliances! Spacious living room has a feature wall! The dining room looks into the living room and kitchen and has additional storage/shelving. Both the 1st & 2nd floor have hardwood floors! Full, unfinished basement offers room for storage and has newer washer/dryer. If you ever wanted a huge yard, this is it at over 10,000 sq ft!
Last Agent to Sell the Property
John Litrenta
Redfin Corporation Listed on: 09/16/2021
We collect this data history from publicly available records. To have your information removed, we recommend requesting removal directly through your county’s website.
Edgar Yuquilima
Real People Realty Inc
(866) 515-6056
65 Total Sales
1 in Burbank
$290,000 Price
Joseph Deardurff
Keller Williams ONEChicago
(630) 864-6422
77 Total Sales
1 in Burbank
$192,000 Price
Liz Piccioli
@properties Christie's International Real Estate
(815) 860-2076
95 Total Sales
1 in Burbank
$320,000 Price
Eduardo Sanchez
PAK Home Realty
(855) 909-9811
83 Total Sales
3 in Burbank
$230K - $415K Price Range
Edgar R. Guerrero
REMAX Legends
(855) 951-5250
131 Total Sales
2 in Burbank
$230K - $328K Price Range
Mike Musa
Keller Williams Preferred Rlty
(708) 765-6602
44 Total Sales
1 in Burbank
$525,000 Price
We collect this data history from publicly available records. To have your information removed, we recommend requesting removal directly through your county’s website.
| Date | Buyer | Sale Price | Title Company |
|---|---|---|---|
| $235,000 | -- | ||
| Rodriguez Adrian | $210,000 | Pro Title Group Inc | |
| Home Deals Chicago Corp | -- | Pro Title Group Inc | |
| The Secretary Of Hud | -- | None Available | |
| Jpmorgan Chase Bank National Association | -- | None Available | |
| Hampton Chantal | $120,000 | First American |
We collect this data history from publicly available records. To have your information removed, we recommend requesting removal directly through your county’s website.
| Date | Status | Borrower | Loan Amount |
|---|---|---|---|
| Open | $230,644 | ||
| Previous Owner | Rodriguez Adrian | $206,196 | |
| Previous Owner | Home Deals Chicago Corp | $112,500 | |
| Previous Owner | Hampton Chantal | $116,860 |
We collect this data history from publicly available records. To have your information removed, we recommend requesting removal directly through your county’s website.
| Date | Event | Price | List to Sale | Price per Sq Ft | Prior Sale |
|---|---|---|---|---|---|
| 03/29/2022 03/29/22 | Sold | $234,900 | -11.4% | $186 / Sq Ft | |
| 02/10/2022 02/10/22 | Pending | -- | -- | -- | |
| 11/27/2021 11/27/21 | For Sale | -- | -- | -- | |
| 11/14/2021 11/14/21 | Pending | -- | -- | -- | |
| 09/16/2021 09/16/21 | For Sale | $265,000 | +26.2% | $210 / Sq Ft | |
| 09/27/2019 09/27/19 | Sold | $210,000 | +5.0% | $292 / Sq Ft | View Prior Sale |
| 08/14/2019 08/14/19 | Pending | -- | -- | -- | |
| 07/29/2019 07/29/19 | For Sale | $200,000 | +134.7% | $278 / Sq Ft | |
| 09/21/2018 09/21/18 | Sold | $85,222 | -26.0% | $67 / Sq Ft | View Prior Sale |
| 08/16/2018 08/16/18 | Pending | -- | -- | -- | |
| 08/13/2018 08/13/18 | Price Changed | $115,200 | -10.0% | $91 / Sq Ft | |
| 06/28/2018 06/28/18 | For Sale | $128,000 | -- | $101 / Sq Ft |
We collect this data history from publicly available records. To have your information removed, we recommend requesting removal directly through your county’s website.
| Year | Tax Paid | Tax Assessment Tax Assessment Total Assessment is a certain percentage of the fair market value that is determined by local assessors to be the total taxable value of land and additions on the property. | Land | Improvement |
|---|---|---|---|---|
| 2025 | $5,285 | $23,001 | $6,263 | $16,738 |
| 2024 | $5,285 | $23,001 | $6,263 | $16,738 |
| 2023 | $5,438 | $23,001 | $6,263 | $16,738 |
| 2022 | $5,438 | $17,521 | $5,511 | $12,010 |
| 2021 | $5,236 | $17,521 | $5,511 | $12,010 |
| 2020 | $6,237 | $17,521 | $5,511 | $12,010 |
| 2019 | $6,660 | $18,588 | $5,010 | $13,578 |
| 2018 | $5,274 | $18,588 | $5,010 | $13,578 |
| 2017 | $5,120 | $18,588 | $5,010 | $13,578 |
| 2016 | $4,152 | $14,280 | $4,258 | $10,022 |
| 2015 | $3,954 | $14,280 | $4,258 | $10,022 |
| 2014 | $3,853 | $14,280 | $4,258 | $10,022 |
| 2013 | $3,319 | $13,671 | $4,258 | $9,413 |
Seller's Agent in 2022
John Litrenta
Redfin Corporation
(773) 635-0009
390 Total Sales
Buyer's Agent in 2022
Martha Lopez
RE/MAX
(773) 569-0026
95 Total Sales
Seller's Agent in 2019
Pedro Castaneda
Compass
(773) 416-4285
98 Total Sales
Buyer's Agent in 2019
Rosario Sanchez
Upturn Properties LLC
(312) 420-1484
36 Total Sales
Seller's Agent in 2018
Christian Chase
Chase Real Estate LLC
(630) 484-5534
283 Total Sales
Source: Midwest Real Estate Data (MRED)
MLS Number: 11220509
APN: 19-32-317-021-0000
Disclaimer: Certain information contained herein is derived from information provided by parties other than Homes.com. All information provided is deemed reliable, but is not guaranteed to be accurate and should be independently verified.
All data is obtained from various sources and may not have been verified by broker or MLS GRID. Supplied Open House Information is subject to change without notice. All information should be independently reviewed and verified for accuracy. Properties may or may not be listed by the office/agent presenting the information. Some IDX listings have been excluded from this website.
Listings courtesy of Midwest Real Estate Data (MRED) as distributed by MLS GRID.
Based on information submitted to the MLS GRID
Ask me questions while you tour the home.