J
Seller's Agent in 2021
Jeff Smith
Howard Hanna Allen Tate Summerfield
(336) 215-7880
232 Total Sales
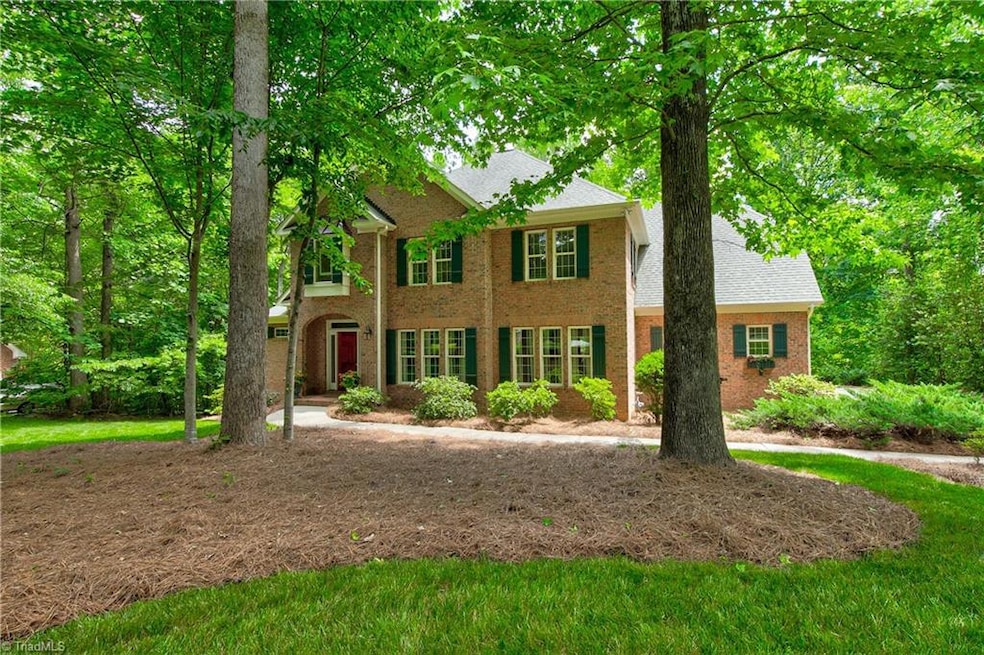


Estimated Value: $729,000 - $810,000
Highest and best offers due Saturday, June 5th at 6pm! Open floor plan with 19' stone chimney, cathedral ceiling, large transom windows and French doors open to the wooded backyard. Chef's kitchen features a convection oven, 5 burner gas cooktop, cherry cabinets, copper range vent hood, and a walk-in pantry along with more than enough space to accommodate all the chefs in the household! Screened in porch features timber framed truss ceiling and accent lighting. The impressive office offers floor to ceiling custom bookcases and has access to the dining room with basket weave corner hardwoods. Fantastic floor plan with work from home potential with space for two home offices! The partially finished walk-out basement has 20' built in bookcases, coffered ceilings w/ soffit lighting, the unfinished portion makes the perfect shop area/utility room.
Last Agent to Sell the Property
Howard Hanna Allen Tate Summerfield License #239348 Listed on: 06/03/2021

We collect this data history from publicly available records. To have your information removed, we recommend requesting removal directly through your county’s website.
We collect this data history from publicly available records. To have your information removed, we recommend requesting removal directly through your county’s website.
| Date | Buyer | Sale Price | Title Company |
|---|---|---|---|
| -- | -- | ||
| $590,000 | None Available | ||
| -- | None Available | ||
| $45,000 | -- | ||
| $40,000 | -- |
We collect this data history from publicly available records. To have your information removed, we recommend requesting removal directly through your county’s website.
| Date | Status | Borrower | Loan Amount |
|---|---|---|---|
| Previous Owner | $472,000 | ||
| Previous Owner | $316,000 | ||
| Previous Owner | $22,500 |
We collect this data history from publicly available records. To have your information removed, we recommend requesting removal directly through your county’s website.
| Date | Event | Price | List to Sale | Price per Sq Ft |
|---|---|---|---|---|
| 07/30/2021 07/30/21 | Sold | $590,000 | -- | $148 / Sq Ft |
We collect this data history from publicly available records. To have your information removed, we recommend requesting removal directly through your county’s website.
| Year | Tax Paid | Tax Assessment Tax Assessment Total Assessment is a certain percentage of the fair market value that is determined by local assessors to be the total taxable value of land and additions on the property. | Land | Improvement |
|---|---|---|---|---|
| 2025 | $4,606 | $518,100 | $100,000 | $418,100 |
| 2024 | $4,606 | $518,100 | $100,000 | $418,100 |
| 2023 | $4,606 | $518,100 | $100,000 | $418,100 |
| 2022 | $4,606 | $518,100 | $100,000 | $418,100 |
| 2021 | $3,227 | $363,000 | $62,000 | $301,000 |
| 2020 | $3,227 | $363,000 | $62,000 | $301,000 |
| 2019 | $3,227 | $363,000 | $0 | $0 |
| 2018 | $3,211 | $363,000 | $0 | $0 |
| 2017 | $3,211 | $363,000 | $0 | $0 |
| 2016 | $3,261 | $357,000 | $0 | $0 |
| 2015 | $3,279 | $357,000 | $0 | $0 |
| 2014 | $3,315 | $357,000 | $0 | $0 |
J
Seller's Agent in 2021
Jeff Smith
Howard Hanna Allen Tate Summerfield
(336) 215-7880
232 Total Sales
B
Seller Co-Listing Agent in 2021
Betty Smith
Howard Hanna Allen Tate Summerfield
(336) 451-4923
497 Total Sales
C
Buyer's Agent in 2021
Claude Ruth
Blue Denim Real Estate
(336) 456-4037
6 Total Sales
Source: Triad MLS
MLS Number: 1027001
APN: 0149369
Disclaimer: Certain information contained herein is derived from information provided by parties other than Homes.com. All information provided is deemed reliable, but is not guaranteed to be accurate and should be independently verified.
Copyright 2026 Triad MLS, Inc. All rights reserved. IDX information is provided exclusively for personal, non-commercial use, and may not be used for any purpose other than to identify prospective properties consumers may be interested in purchasing. Information is deemed reliable but not guaranteed. This site will be monitored for ‘scraping’ and any use of search facilities of data on the site other than by potential buyers/sellers is prohibited. All Sale data is for informational purposes only and is not an indication of a market analysis or appraisal. Properties marked with the Triad MLS, Inc. icon are provided courtesy of the Triad MLS, Inc.’s, Internet Data Exchange Database. Data cannot be redistributed and cannot be used for any reason other than provided in the contract.
Ask me questions while you tour the home.