
Brandon Stamper
Plum Tree Realty
(859) 888-1472
129 Total Sales
10 in Union
$163K - $865K Price Range


Estimated Value: $372,000 - $404,000
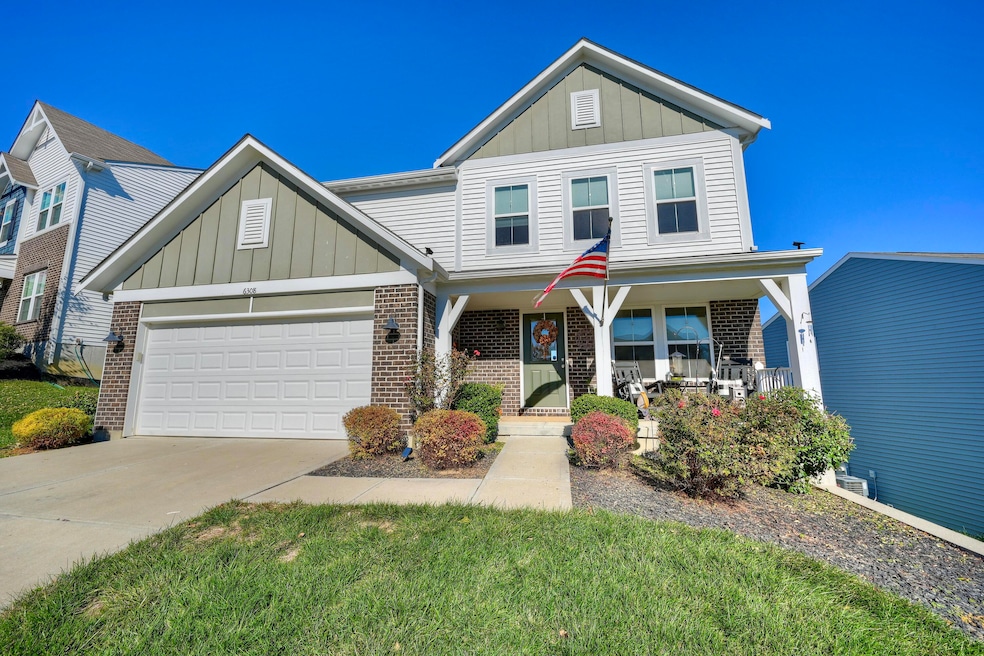
Welcome to this stunning Greenbriar Floorplan in the highly desirable Ballyshannon community of Union, KY! Only 4 years old! This beautiful 3-4 bedroom, 2.5 bath home features an open and inviting floor plan perfect for modern living. The gourmet kitchen boasts granite countertops, a double pantry, and stainless-steel appliances, making it ideal for both everyday meals and entertaining. A spacious office with elegant French doors offers the perfect work-from-home space — or can easily be converted into a fourth bedroom to suit your needs. The owner's suite provides a private retreat with a luxurious en suite bathroom featuring a double vanity, soaking tub, separate shower, and a generous walk-in closet. Upstairs, you'll also find two additional bedrooms, a versatile loft area, and a convenient second-floor laundry. Enjoy the charm and convenience of living in Ballyshannon — close to top-rated schools, parks, shopping, and dining. With a 2-car garage and an unbeatable location, this home truly has it all! Don't miss your chance to make this beautiful Union home yours!
Last Agent to Sell the Property
Haven Homes Group License #269255 Listed on: 11/21/2025
We collect this data history from publicly available records. To have your information removed, we recommend requesting removal directly through your county’s website.
Brandon Stamper
Plum Tree Realty
(859) 888-1472
129 Total Sales
10 in Union
$163K - $865K Price Range
Lena Keith
Pivot Realty Group
(859) 279-4304
111 Total Sales
5 in Union
$173K - $558K Price Range
Ben Walling
Cahill Real Estate Services
(513) 586-6760
92 Total Sales
3 in Union
$270K - $769K Price Range
Cherish Jessup
eXp Realty
(859) 279-4286
74 Total Sales
8 in Union
$163K - $360K Price Range
Nicole Rankin
Coldwell Banker Realty FM
(859) 651-7170
218 Total Sales
11 in Union
$160K - $610K Price Range
Shane Reno
Huff Realty - Florence
(859) 600-0793
76 Total Sales
6 in Union
$290K - $500K Price Range
We collect this data history from publicly available records. To have your information removed, we recommend requesting removal directly through your county’s website.
| Date | Buyer | Sale Price | Title Company |
|---|---|---|---|
| $372,000 | 360 American Title Services | ||
| Theus David George | $304,204 | Homestead Title Agency | |
| Fischer Single Family Homes Iv Llc | $108,000 | None Available |
We collect this data history from publicly available records. To have your information removed, we recommend requesting removal directly through your county’s website.
| Date | Status | Borrower | Loan Amount |
|---|---|---|---|
| Open | $347,000 | ||
| Previous Owner | Theus David George | $288,994 |
We collect this data history from publicly available records. To have your information removed, we recommend requesting removal directly through your county’s website.
| Date | Event | Price | List to Sale | Price per Sq Ft | Prior Sale |
|---|---|---|---|---|---|
| 01/14/2026 01/14/26 | Sold | $372,000 | -0.8% | $186 / Sq Ft | |
| 12/06/2025 12/06/25 | Pending | -- | -- | -- | |
| 11/21/2025 11/21/25 | For Sale | $375,000 | +23.3% | $188 / Sq Ft | |
| 04/15/2021 04/15/21 | Sold | $304,204 | 0.0% | $152 / Sq Ft | View Prior Sale |
| 03/15/2021 03/15/21 | Pending | -- | -- | -- | |
| 02/25/2021 02/25/21 | Price Changed | $304,204 | -1.6% | $152 / Sq Ft | |
| 02/17/2021 02/17/21 | Price Changed | $309,204 | -0.6% | $155 / Sq Ft | |
| 02/09/2021 02/09/21 | Price Changed | $311,204 | -1.0% | $156 / Sq Ft | |
| 01/22/2021 01/22/21 | Price Changed | $314,204 | -0.9% | $157 / Sq Ft | |
| 01/09/2021 01/09/21 | Price Changed | $317,204 | -3.1% | $159 / Sq Ft | |
| 12/17/2020 12/17/20 | Price Changed | $327,204 | +0.6% | $164 / Sq Ft | |
| 11/10/2020 11/10/20 | Price Changed | $325,204 | +0.3% | $163 / Sq Ft | |
| 09/25/2020 09/25/20 | For Sale | $324,204 | -- | $162 / Sq Ft |
We collect this data history from publicly available records. To have your information removed, we recommend requesting removal directly through your county’s website.
| Year | Tax Paid | Tax Assessment Tax Assessment Total Assessment is a certain percentage of the fair market value that is determined by local assessors to be the total taxable value of land and additions on the property. | Land | Improvement |
|---|---|---|---|---|
| 2025 | $3,474 | $304,200 | $54,000 | $250,200 |
| 2024 | $3,417 | $304,200 | $54,000 | $250,200 |
| 2023 | $3,462 | $304,200 | $54,000 | $250,200 |
| 2022 | $3,415 | $304,200 | $54,000 | $250,200 |
| 2021 | $683 | $54,000 | $54,000 | $0 |
Seller's Agent in 2026
Morgan McLeish
Haven Homes Group
(859) 547-9283
73 Total Sales
Buyer's Agent in 2026
Brandon Stamper
Plum Tree Realty
(859) 630-0463
129 Total Sales
Seller's Agent in 2021
Alexander Hencheck
HMS Real Estate
(513) 469-2400
11,263 Total Sales
TM
Buyer's Agent in 2021
Tyler Miller
Keller Williams Realty Service
Source: Northern Kentucky Multiple Listing Service
MLS Number: 638189
APN: 051.05-15-497.00
Disclaimer: Certain information contained herein is derived from information provided by parties other than Homes.com. All information provided is deemed reliable, but is not guaranteed to be accurate and should be independently verified.
The data relating to real estate for sale on this web site comes in part from the Internet Data Exchange Program of NKMLS. Real estate listings held by IDX Brokerage firms other than Ten-X are marked with the Internet Data Exchange logo or the Internet Data Exchange thumbnail logo and detailed information about them includes the name of the listing Brokers.
Listing information is deemed reliable, but not guaranteed.
Copyright 2026 Northern Kentucky Multiple Listing Service, Inc. All rights reserved.
Ask me questions while you tour the home.