M
Seller's Agent in 2026
Mohammed Bari
JPAR - Plano
(214) 952-4807
74 Total Sales


Estimated Value: $345,229
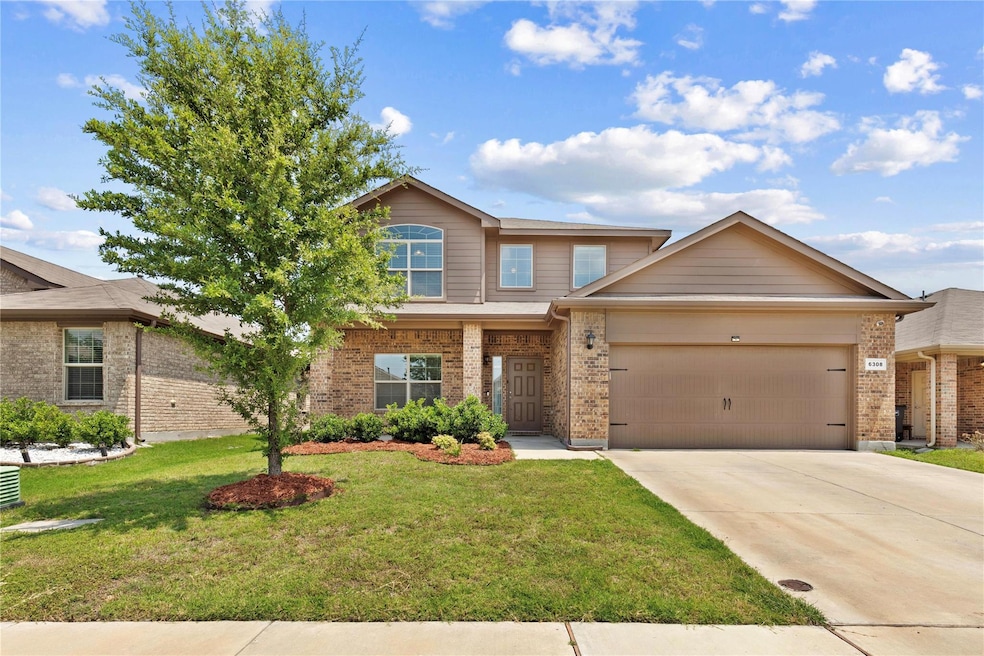
A Beautiful 3 beds and a 2 & half baths house in north west Fort Worth, a new roof was installed in August 2023, and an open floor plan with surround sound in the living area. This home is move-in ready. The enclosed office space with French doors is great for those working from home. The kitchen has stainless steel appliances, a cozy breakfast area, and a gas range. The spacious primary bedroom has a his and her sink along with an ample-sized walk-in closet. Venture upstairs to discover 2 delightful bedrooms and a sizable Game room that holds endless possibilities. Beautiful tiled floors grace this home with a generous laundry room. complete with all the space you need. The backyard features a covered patio area. perfect for entertaining guests. Located in a sought-after area of the metroplex, close to shopping, dining, and entertainment. In proximity to Lockheed Martin, Naval Air Station-JRB Fort Worth, and the US Bureau of Engraving and Printing.Easy access to a Major highway.
Last Agent to Sell the Property
Saint James Realty Brokerage Phone: 817-888-8849 License #0729760 Listed on: 06/09/2023
Last Buyer's Agent
Ana Garcia
Monument Realty
We collect this data history from publicly available records. To have your information removed, we recommend requesting removal directly through your county’s website.
We collect this data history from publicly available records. To have your information removed, we recommend requesting removal directly through your county’s website.
| Date | Buyer | Sale Price | Title Company |
|---|---|---|---|
| -- | Capital Title | ||
| -- | Providence Title Company | ||
| -- | None Available |
We collect this data history from publicly available records. To have your information removed, we recommend requesting removal directly through your county’s website.
| Date | Status | Borrower | Loan Amount |
|---|---|---|---|
| Open | $319,113 | ||
| Previous Owner | $245,417 | ||
| Previous Owner | $219,289 |
We collect this data history from publicly available records. To have your information removed, we recommend requesting removal directly through your county’s website.
| Date | Event | Price | List to Sale | Price per Sq Ft |
|---|---|---|---|---|
| 06/13/2026 06/13/26 | For Sale | $345,000 | +3.0% | $176 / Sq Ft |
| 08/15/2023 08/15/23 | Sold | -- | -- | -- |
| 07/21/2023 07/21/23 | Pending | -- | -- | -- |
| 07/05/2023 07/05/23 | Price Changed | $335,000 | -2.9% | $170 / Sq Ft |
| 06/09/2023 06/09/23 | For Sale | $345,000 | -- | $176 / Sq Ft |
We collect this data history from publicly available records. To have your information removed, we recommend requesting removal directly through your county’s website.
| Year | Tax Paid | Tax Assessment Tax Assessment Total Assessment is a certain percentage of the fair market value that is determined by local assessors to be the total taxable value of land and additions on the property. | Land | Improvement |
|---|---|---|---|---|
| 2025 | $4,855 | $300,000 | $65,000 | $235,000 |
| 2024 | $5,959 | $325,000 | $65,000 | $260,000 |
| 2023 | $8,885 | $363,015 | $45,000 | $318,015 |
| 2022 | $8,084 | $293,683 | $45,000 | $248,683 |
| 2021 | $7,220 | $252,351 | $45,000 | $207,351 |
| 2020 | $6,831 | $236,954 | $45,000 | $191,954 |
| 2019 | $6,978 | $237,437 | $45,000 | $192,437 |
| 2018 | $6,473 | $220,291 | $35,000 | $185,291 |
M
Seller's Agent in 2026
Mohammed Bari
JPAR - Plano
(214) 952-4807
74 Total Sales
M
Seller's Agent in 2023
Maria Santiago
Saint James Realty
(817) 841-9777
5 in this area
84 Total Sales
J
Seller Co-Listing Agent in 2023
James Santiago
Saint James Realty
(817) 757-0497
3 in this area
27 Total Sales
A
Buyer's Agent in 2023
Ana Garcia
Monument Realty
Source: North Texas Real Estate Information Systems (NTREIS)
MLS Number: 20350203

APN: 42188626
Disclaimer: Certain information contained herein is derived from information provided by parties other than Homes.com. All information provided is deemed reliable, but is not guaranteed to be accurate and should be independently verified.
Listing information provided in part by the North Texas Real Estate Information Systems, Inc, for personal, non-commercial use by viewers of this site and may not be reproduced or redistributed. All information is deemed reliable but not guaranteed. Copyright © NTREIS 2026. All rights reserved
Ask me questions while you tour the home.