
Vernon Jackson
Keller Williams South Park
(980) 890-6795
81 Total Sales
1 in Stonehaven
$385,000 Price

Estimated Value: $394,973
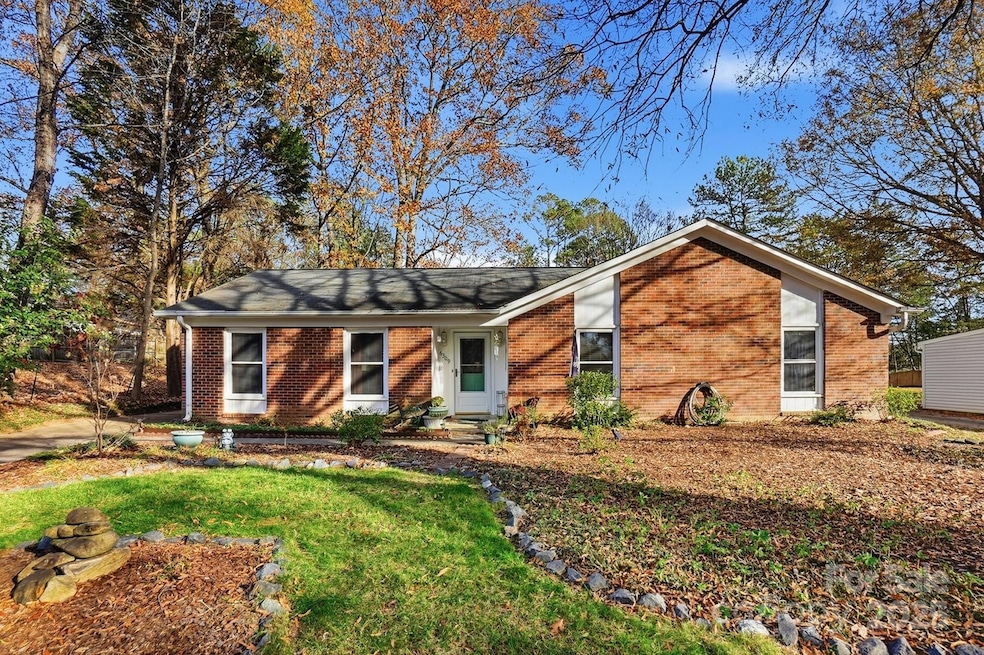
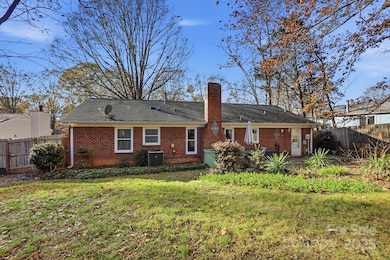
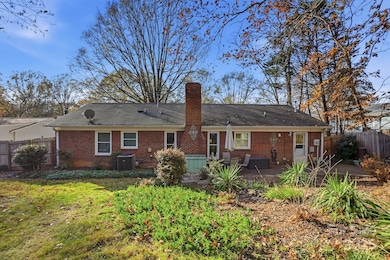
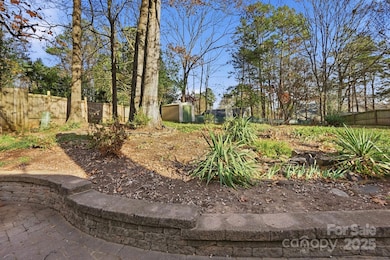
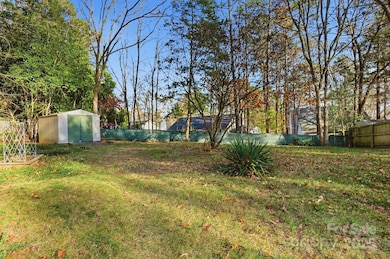
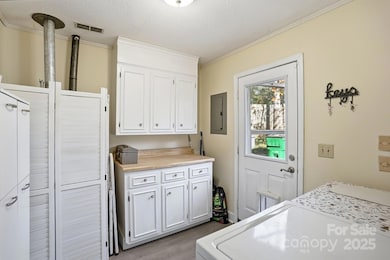
Welcome to the comfort of this beautiful, well maintained, home in one of Charlotte's most desirable neighborhoods, This full brick home is on a beautiful, mature, treed lot. Recent upgrades are, flooring, gas logs, HVAC and gas water heater. You will enjoy the coziness of the easy flowing floor plan. The large but cozy den has a a real fireplace but with convenient gas logs. The eat in kitchen is spacious, light and bright. Separate laundry room allows roof for extra storage and convenience. The living room has been converted to a 4th bedroom but can easily be changed back to a living room. The 2 secondary bedrooms are good size. The large primary suite features it's own bath and has windows that look out to the beautiful back yard. The back yard is large and has lots of mature trees and landscaping. Enjoy sitting on the patio watching the birds. The back yard does not face west allowing cooking and dining outside in the evening hours as well as welcoming the fresh morning sun.
Minutes to schools, shopping, dining, SouthPark and Uptown.
Last Agent to Sell the Property
ProStead Realty Brokerage Email: bobbieweber.realtor@gmail.com License #188764 Listed on: 12/05/2025
We collect this data history from publicly available records. To have your information removed, we recommend requesting removal directly through your county’s website.
Vernon Jackson
Keller Williams South Park
(980) 890-6795
81 Total Sales
1 in Stonehaven
$385,000 Price
Mark McClain
GR8REALTY4U Inc
(980) 446-2718
40 Total Sales
1 in Stonehaven
$705,000 Price
Amanda Glowacki
Amanda Kate Home
(980) 446-2276
37 Total Sales
1 in Stonehaven
$759,500 Price
Noah Goldberg
COMPASS
(551) 302-3508
136 Total Sales
2 in Stonehaven
$470K - $635K Price Range
DJ Pomposini
HoneyBee Real Estate
(980) 525-8614
76 Total Sales
3 in Stonehaven
$250K - $905K Price Range
Derek Desgalier Dawson
Dawson Property Management Inc
(888) 571-2693
46 Total Sales
1 in Stonehaven
$535,000 Price
We collect this data history from publicly available records. To have your information removed, we recommend requesting removal directly through your county’s website.
| Date | Buyer | Sale Price | Title Company |
|---|---|---|---|
| $395,000 | Chicago Title | ||
| $157,000 | Charter Title | ||
| $157,000 | None Available | ||
| $126,000 | Chicago |
We collect this data history from publicly available records. To have your information removed, we recommend requesting removal directly through your county’s website.
| Date | Status | Borrower | Loan Amount |
|---|---|---|---|
| Open | $351,550 | ||
| Previous Owner | $130,500 | ||
| Previous Owner | $143,857 | ||
| Previous Owner | $143,857 | ||
| Previous Owner | $126,000 |
We collect this data history from publicly available records. To have your information removed, we recommend requesting removal directly through your county’s website.
| Date | Event | Price | List to Sale | Price per Sq Ft |
|---|---|---|---|---|
| 05/04/2026 05/04/26 | Sold | $395,000 | -3.9% | $246 / Sq Ft |
| 02/28/2026 02/28/26 | For Sale | $411,000 | +4.1% | $256 / Sq Ft |
| 02/27/2026 02/27/26 | Off Market | $395,000 | -- | -- |
| 12/05/2025 12/05/25 | For Sale | $411,000 | -- | $256 / Sq Ft |
We collect this data history from publicly available records. To have your information removed, we recommend requesting removal directly through your county’s website.
| Year | Tax Paid | Tax Assessment Tax Assessment Total Assessment is a certain percentage of the fair market value that is determined by local assessors to be the total taxable value of land and additions on the property. | Land | Improvement |
|---|---|---|---|---|
| 2025 | $2,669 | $325,300 | $70,000 | $255,300 |
| 2024 | $2,617 | $325,300 | $70,000 | $255,300 |
| 2023 | $2,525 | $325,300 | $70,000 | $255,300 |
| 2022 | $2,133 | $208,000 | $50,000 | $158,000 |
| 2021 | $2,122 | $208,000 | $50,000 | $158,000 |
| 2020 | $2,114 | $208,000 | $50,000 | $158,000 |
| 2019 | $2,099 | $208,000 | $50,000 | $158,000 |
| 2018 | $1,641 | $119,500 | $30,000 | $89,500 |
| 2017 | $1,610 | $119,500 | $30,000 | $89,500 |
| 2016 | $1,600 | $119,500 | $30,000 | $89,500 |
| 2015 | $1,589 | $119,500 | $30,000 | $89,500 |
| 2014 | $1,597 | $0 | $0 | $0 |
Seller's Agent in 2026
Bobbie Weber
ProStead Realty
(704) 534-0721
1 in this area
19 Total Sales
Buyer's Agent in 2026
Natalie Rutherford
COMPASS
(704) 609-1103
7 in this area
91 Total Sales
Source: Canopy MLS
MLS Number: 4319188
APN: 189-292-10
Disclaimer: Certain information contained herein is derived from information provided by parties other than Homes.com. All information provided is deemed reliable, but is not guaranteed to be accurate and should be independently verified.
All data is obtained from various sources and may not have been verified by broker or MLS GRID. Supplied Open House Information is subject to change without notice. All information should be independently reviewed and verified for accuracy. Properties may or may not be listed by the office/agent presenting the information. Some IDX listings have been excluded from this website.
Based on information submitted to the MLS GRID
Listings courtesy of Canopy MLS as distributed by MLS GRID
Ask me questions while you tour the home.