NOT LISTED FOR SALE

Estimated Value: $459,000 - $615,000

4 Beds
3.5 Baths
3,885 Sq Ft
$143/Sq Ft Est. Value

Sale Details

Date Sold: March 12, 2020

Current estimated payment $3,367 / mo

105 Days on Market

Highlights

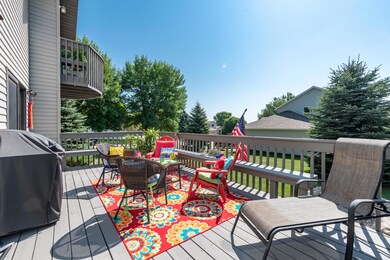
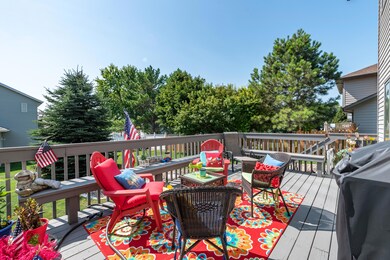
  • Deck
  • Cathedral Ceiling
  • Whirlpool Bathtub
  • Century High School Rated A
  • Wood Flooring
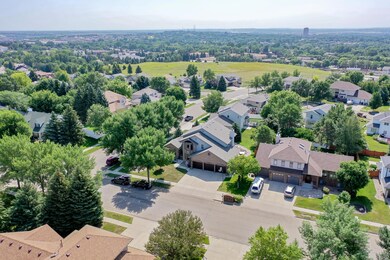
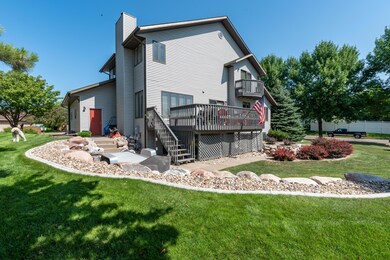
  • Corner Lot

About This Home

As of March 2020

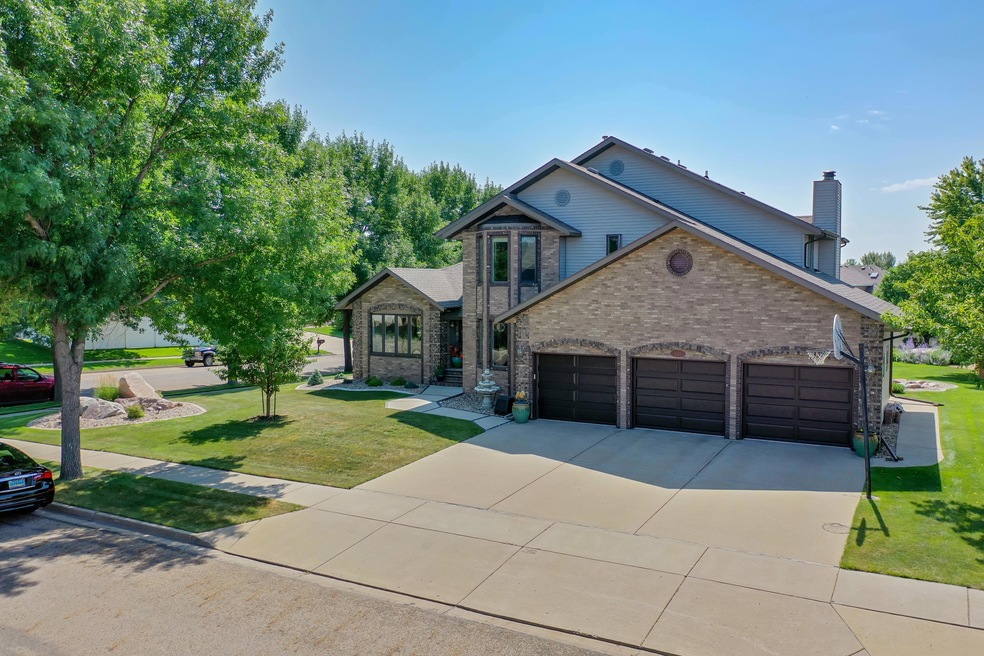
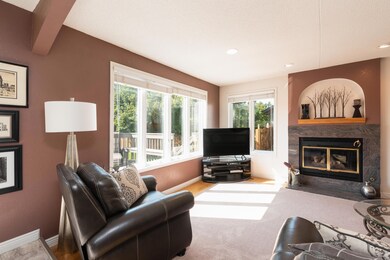

Classy one owner home with beautiful curb appeal, open flowing floor plan and spacious rooms. Granite counter tops in the spacious kitchen and dining rooms, white kitchen cabinet and trim work throughout the home. Patio door off of the dining room to a large deck overlooking the professionally landscaped yard with mature trees and sprinkler system. Main level family room with gas or wood fireplace adjoining the dining room. Large living room with large windows facing the front yard, formal dining room for family gatherings or entertaining. The laundry room is on the main level and there is a private office located by the front door with windows facing the driveway. The upper level offers three bedrooms including a large master bedroom suite with private bathroom and two walk-in closets, there is another full bathroom with two sinks and two additional bedrooms. The walkout lower level offers a epoxy finished concrete patio, spacious family room with plenty of room for family and entertaining and the fourth bedroom and 3/4 bathroom. There is also an additional finished room excellent for storage or hobbies. The clean well organized garage has epoxy finished floors and plenty of shelving for storage and a workbench, the garage is plumbed for natural gas but is easily heated with a small electric oil heater. This beautiful home has been maintained beyond the normal and was well crafted with 2x6 construction, Pella windows with the 3rd pane option, foam insulation behind the steel siding for soundproofing and insulation, brick accents for curb appeal and the furnace and AC were replace 5 years ago,

Last Agent to Sell the Property

Darcy Fettig

BIANCO REALTY, INC. License #5533 Listed on: 09/25/2019

Co-Listed By

Kathy Feist

BIANCO REALTY, INC. License #1652

Last Buyer's Agent

Darcy Fettig

BIANCO REALTY, INC. License #5533 Listed on: 09/25/2019

Home Details

Home Type

  • Single Family

Est. Annual Taxes

  • $2,648

Year Built

  • Built in 1992

Lot Details

  • 12,500 Sq Ft Lot
  • Lot Dimensions are 100 x 125
  • Corner Lot
  • Rectangular Lot
  • Front Yard Sprinklers

Parking

  • 3 Car Attached Garage
  • Garage Door Opener
  • Driveway

Home Design

  • Brick Exterior Construction
  • Slab Foundation
  • Frame Construction
  • Shingle Roof
  • Wood Siding
  • Steel Siding
  • Concrete Perimeter Foundation

Interior Spaces

  • 2-Story Property
  • Cathedral Ceiling
  • Ceiling Fan
  • Gas Fireplace
  • Window Treatments
  • Family Room with Fireplace
  • Walk-Out Basement
  • Laundry on main level

Kitchen

  • Range
  • Dishwasher
  • Disposal

Flooring

  • Wood
  • Carpet
  • Tile
  • Vinyl

Bedrooms and Bathrooms

  • 4 Bedrooms
  • Walk-In Closet
  • Whirlpool Bathtub

Outdoor Features

  • Balcony
  • Deck
  • Patio

Utilities

  • Forced Air Heating and Cooling System
  • Heating System Uses Natural Gas
  • Natural Gas Connected
  • Cable TV Available

Community Details

  • Pinehurst Subdivision

Listing and Financial Details

  • Assessor Parcel Number 0764-001-085

Home Details

Home Type

Single Family

Est. Annual Taxes

$2,648

Year Built

Built in 1992

Lot Details

0.29 Acres

Parking

3

Listing Details

  • Architectural Style: Two-Story
  • Directions: Century Ave, North on Ithica turn left on Aspen, House is on the corner
  • Unit Levels: Two
  • Property Sub Type: Single Family Residence
  • Prop. Type: Residential
  • Road Frontage Type: City Street
  • Year Built: 1992
  • Co List Office Mls Id: o0056
  • Subdivision Name: Pinehurst
  • Above Grade Finished Sq Ft: 2651.0
  • Fireplace: Yes
  • Garage Yn: Yes
  • Utilities Electricity Connected: Yes
  • Utilities Natural Gas Connected: Yes
  • Utilities Sewer Connected: Yes
  • Roof:Shingle: Yes
  • Cooling Ceiling Fan(s)2: Yes
  • Cooling Central Air: Yes
  • Flooring Carpet: Yes
  • Flooring Vinyl2: Yes
  • Foundation:Concrete Perimeter: Yes
  • Appliances Disposal: Yes
  • Appliances Refrigerators: Yes
  • Water Source Public: Yes
  • Sewer:Public Sewer: Yes
  • Architectural Style Two-Story: Yes
  • Utilities Cable Available: Yes
  • Levels Two: Yes
  • Utilities Phone Connected: Yes
  • Flooring Tile: Yes
  • Utilities Cable Connected: Yes
  • Flooring Wood3: Yes
  • Foundation Slab: Yes
  • Utilities Water Available: Yes
  • Special Features: VirtualTour

Interior Features

  • Has Basement: Walk-Out Access
  • Flooring: Tile, Vinyl, Wood, Carpet
  • Appliances: Dishwasher, Disposal, Exhaust Fan, Range, Refrigerator
  • Total Bedrooms: 4
  • Fireplace Features: Family Room, Gas
  • Interior Amenities: Cathedral Ceiling(s), Ceiling Fan(s), Main Floor Laundry, Primary Bath, Vaulted Ceiling(s), Walk-In Closet(s), Whirlpool Tub, Window Treatments
  • Full Bathrooms: 2
  • Half Bathrooms: 1
  • Three Quarter Bathrooms: 1
  • Below Grade Sq Ft: 1234.0
  • Fireplaces: 1
  • Appliances Dishwasher: Yes
  • Interior Features:Ceiling Fan(s): Yes
  • Interior Features Main Floor Laundry: Yes
  • Interior Features:Vaulted Ceiling(s): Yes
  • Interior Features:Walk-In Closet(s): Yes
  • Interior Features Window Treatments: Yes
  • Appliances Range: Yes
  • Basement:Walk-Out Access: Yes
  • Fireplace Features:Family Room: Yes
  • Fireplace Features:Gas: Yes
  • Appliances:Exhaust Fan: Yes
  • Interior Features:Whirlpool Tub: Yes
  • Interior Features:Cathedral Ceiling(s): Yes

Exterior Features

  • Construction Type: Wood Siding, Brick, Frame, Steel Siding
  • Exterior Features: Balcony
  • Lot Features: Sprinklers In Front, Corner Lot, Lot - Owned, Rectangular Lot
  • Patio And Porch Features: Deck, Patio
  • Roof: Shingle
  • Acres: 0.29
  • Foundation Details: Concrete Perimeter, Slab
  • Construction Materials:Brick2: Yes
  • Lot Features:Rectangular Lot: Yes
  • Construction Materials:Wood Siding: Yes
  • Lot Features:Sprinklers in Front: Yes
  • Patio And Porch Features:Deck: Yes
  • Patio And Porch Features:Patio: Yes
  • Construction Materials:Frame: Yes
  • Lot Features:Corner Lot: Yes
  • Construction Materials:Steel Siding: Yes
  • Exterior Features:Balcony: Yes

Garage/Parking

  • Garage Spaces: 3.0
  • Parking Features: Garage Door Opener, Driveway, Attached, Concrete
  • ParkingFeaturesGarageDimensions: 32 x 27
  • Attached Garage: Yes
  • General Property Information:Garage: Yes
  • General Property Information:Garage Spaces: 3.0
  • Parking Features:Attached: Yes
  • Parking Features:Garage Door Opener: Yes
  • Parking Features:Driveway: Yes
  • Parking Features:Concrete3: Yes

Utilities

  • Cooling: Ceiling Fan(s), Central Air
  • Heating: Forced Air, Natural Gas
  • Sewer: Public Sewer
  • Utilities: Water Available, Sewer Connected, Natural Gas Connected, Phone Connected, Cable Available, Cable Connected, Electricity Connected
  • Water Source: Public
  • Cooling Y N: Yes
  • HeatingYN: Yes
  • Heating:Forced Air: Yes
  • Heating:Natural Gas: Yes

Association/Amenities

  • General Property Information:Association: No

Lot Info

  • Lot Dimensions: 100 x 125
  • Lot Size Sq Ft: 12500.0
  • ResoLotSizeUnits: Acres
  • Parcel #: 0764-001-085
  • ResoLotSizeUnits: Acres

Tax Info

  • Tax Year: 2018
  • Tax Annual Amount: 2648.0

Ownership History

We collect this data history from publicly available records. To have your information removed, we recommend requesting removal directly through your county’s website.

Date Name Owned For Owner Type

Purchase Details

Listed on
Sep 25, 2019
Closed on
Mar 12, 2020
Sold by
Bought by
Seller's Agent
Darcy Fettig
BIANCO REALTY, INC.
Buyer's Agent
Darcy Fettig
BIANCO REALTY, INC.
List Price
$400,000
Current Estimated Value
$554,088

Home Financials for this Owner

Home Financials are based on the most recent Mortgage that was taken out on this home.
Avg. Annual Appreciation
5.24%
Original Mortgage
$306,000
Interest Rate
0.035%
Mortgage Type
New Conventional
Source: Public Records
Create a Home Valuation Report for This Property
The Home Valuation Report is an in-depth analysis detailing your home's value as well as a comparison with similar homes in the area

Home Values in the Area

Source: Public Records

Average Home Value in this Area


Source: Public Records

Purchase History

We collect this data history from publicly available records. To have your information removed, we recommend requesting removal directly through your county’s website.

Date Buyer Sale Price Title Company
$400,000 Bismarck Title Company
Source: Public Records

Mortgage History

We collect this data history from publicly available records. To have your information removed, we recommend requesting removal directly through your county’s website.

Date Status Borrower Loan Amount
Closed $11,000
Open $306,000
Source: Public Records

Property History

We collect this data history from publicly available records. To have your information removed, we recommend requesting removal directly through your county’s website.

Date Event Price List to Sale Price per Sq Ft
03/12/2020 03/12/20 Sold -- -- --
01/08/2020 01/08/20 Pending -- -- --
09/25/2019 09/25/19 For Sale $400,000 -- $103 / Sq Ft
Source: Bismarck Mandan Board of REALTORS®

Tax History

We collect this data history from publicly available records. To have your information removed, we recommend requesting removal directly through your county’s website.

Year Tax Paid Tax Assessment Tax Assessment Total Assessment is a certain percentage of the fair market value that is determined by local assessors to be the total taxable value of land and additions on the property. Land Improvement
2025 $4,179 $270,800 $43,000 $227,800
2024 $5,930 $263,200 $38,000 $225,200
2023 $6,157 $263,200 $38,000 $225,200
2022 $5,243 $231,400 $38,000 $193,400
2021 $4,856 $211,050 $36,000 $175,050
2020 $4,414 $199,150 $36,000 $163,150
2019 $3,501 $204,250 $0 $0
2018 $3,292 $204,250 $36,000 $168,250
2017 $2,446 $204,250 $36,000 $168,250
2016 $2,446 $204,250 $27,000 $177,250
2014 -- $184,400 $0 $0
Source: Public Records

Agents Affiliated with this Home

  • Section Image
  • Section Image
  • Section Image
See All Agents

Map

Source: Bismarck Mandan Board of REALTORS®

MLS Number: 3403981

APN: 0764-001-085

Your Personal Tour Guide

Ask me questions while you tour the home.