
Seller's Agent in 2025
Yvonne Rusin
Coldwell Banker Realty
(630) 886-5841
2 in this area
68 Total Sales


Estimated Value: $384,000 - $402,000
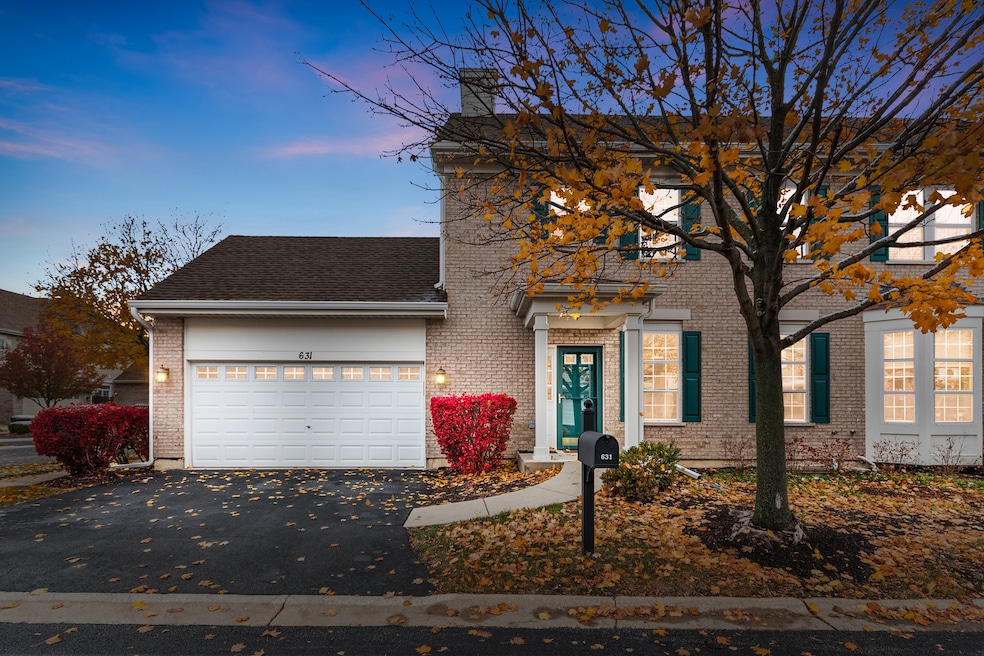
Welcome to 631 Belmont Lane - an immaculate, beautifully upgraded townhome in the sought after 55+ Forest Glen community. Never worry about mowing the lawn or shoveling the snow again! It's like living "in Wheaton" without the Wheaton price tag! There is nothing to do but unpack and move in. The separate dining room with a beautiful arched entry can be easily accessed through the kitchen with a large walk-in pantry for convenience when entertaining guests. There has been a transformation here - beginning with the totally new kitchen, including new white soft close stylish 42" cabinets with under cabinet lighting, natural hard rock quartzite countertops and backsplash, all new stainless-steel fingerprint resistant appliances including LG gas stove, KitchenAid refrigerator, LG microwave, LG dishwasher, garbage disposal, canned lighting, deep sink and gooseneck faucet. Enjoy an open concept from the kitchen to the living room which is just steps to the patio with a new sliding glass door! On the 2nd level enjoy a large primary suite with a very large walk-in closet and an en-suite with a new double sink comfort height vanity with quartz top, a new comfort height toilet, new mirror, new light fixture, new shower head and faucets, and a separate shower and tub. The second bedroom also offers an en-suite, with a new comfort height quartz top vanity and toilet, new mirror, new light fixture, new shower head and faucet. The 2nd floor hall offers a convenient laundry closet with a Maytag washer and dryer. Additionally, there is a loft area which can be used as a craft area or office area. This stunning home has it all - luxury wide plank flooring throughout - installed correctly with Lauan underlayment sheets, 9' main floor ceilings, all walls and ceilings freshly painted, all new exterior doors and 6 panel solid wood 36" interior doors, all new windows throughout which includes the sliding glass door in the living room. All electrical switches and outlets were replaced with clean modern style switches and outlets. Behind the wall TV power connections, all baseboards and quarter rounds have been replaced, new CO and Smoke detectors, new hot water heater, 3 Hugger gunmetal ceiling fans with lights and remote controls, all lighting replaced with stylish brush nickel lights, 8 new canned lights throughout the main level, carpeted finished look to basement stairway, new attic exhaust fan and thermostat, freshly drywalled and painted garage. The full unfinished basement offers bright windows and an enormous amount of storage for the not quite ready to completely downsize folks. Corner townhouse unit, natural lighting from 3 sides, private outdoor patio space for relaxing, convenient attached 2 car garage, ramp style front porch for easy entry, and this townhome is plumbed for an elevator on all floors should one be needed in the future. Located very close to the heart of Wheaton and easily accessed from North Avenue, Roosevelt Rd, and I-355! Restaurants, golf courses, and shopping all around! Come see this one right away!
Last Agent to Sell the Property
Coldwell Banker Realty License #475122338 Listed on: 11/13/2025
Last Buyer's Agent
Tracey Assaad
Redfin Corporation License #475177925
We collect this data history from publicly available records. To have your information removed, we recommend requesting removal directly through your county’s website.
We collect this data history from publicly available records. To have your information removed, we recommend requesting removal directly through your county’s website.
| Date | Buyer | Sale Price | Title Company |
|---|---|---|---|
| $385,000 | None Listed On Document | ||
| $314,000 | Acuity Title | ||
| -- | Attorney | ||
| $230,000 | Ticor Title |
We collect this data history from publicly available records. To have your information removed, we recommend requesting removal directly through your county’s website.
| Date | Status | Borrower | Loan Amount |
|---|---|---|---|
| Open | $298,000 | ||
| Closed | $298,300 |
We collect this data history from publicly available records. To have your information removed, we recommend requesting removal directly through your county’s website.
| Date | Event | Price | List to Sale | Price per Sq Ft | Prior Sale |
|---|---|---|---|---|---|
| 12/22/2025 12/22/25 | Sold | $385,000 | +1.3% | $241 / Sq Ft | |
| 11/14/2025 11/14/25 | Pending | -- | -- | -- | |
| 11/13/2025 11/13/25 | For Sale | $380,000 | +21.0% | $238 / Sq Ft | |
| 08/26/2024 08/26/24 | Sold | $314,000 | -6.0% | $193 / Sq Ft | View Prior Sale |
| 07/28/2024 07/28/24 | Pending | -- | -- | -- | |
| 06/20/2024 06/20/24 | Price Changed | $334,000 | -3.2% | $205 / Sq Ft | |
| 06/04/2024 06/04/24 | Price Changed | $345,000 | -2.8% | $212 / Sq Ft | |
| 05/21/2024 05/21/24 | For Sale | $355,000 | -- | $218 / Sq Ft |
We collect this data history from publicly available records. To have your information removed, we recommend requesting removal directly through your county’s website.
| Year | Tax Paid | Tax Assessment Tax Assessment Total Assessment is a certain percentage of the fair market value that is determined by local assessors to be the total taxable value of land and additions on the property. | Land | Improvement |
|---|---|---|---|---|
| 2024 | $6,235 | $106,033 | $19,262 | $86,771 |
| 2023 | $5,926 | $97,600 | $17,730 | $79,870 |
| 2022 | $5,686 | $87,150 | $16,760 | $70,390 |
| 2021 | $5,518 | $85,080 | $16,360 | $68,720 |
| 2020 | $5,443 | $84,290 | $16,210 | $68,080 |
| 2019 | $5,300 | $82,060 | $15,780 | $66,280 |
| 2018 | $3,985 | $65,770 | $14,870 | $50,900 |
| 2017 | $3,883 | $63,340 | $14,320 | $49,020 |
| 2016 | $3,805 | $60,810 | $13,750 | $47,060 |
| 2015 | $3,745 | $58,020 | $13,120 | $44,900 |
| 2014 | $5,523 | $78,960 | $17,860 | $61,100 |
| 2013 | $5,211 | $79,190 | $17,910 | $61,280 |
Seller's Agent in 2025
Yvonne Rusin
Coldwell Banker Realty
(630) 886-5841
2 in this area
68 Total Sales
Seller Co-Listing Agent in 2025
Priscilla Jezuit
Coldwell Banker Realty
(630) 247-9789
1 in this area
48 Total Sales
T
Buyer's Agent in 2025
Tracey Assaad
Redfin Corporation
(312) 498-6231
3 in this area
32 Total Sales
L
Buyer Co-Listing Agent in 2025
Logan Monette
Redfin Corporation
Seller's Agent in 2024
Maria Bernardi
Berkshire Hathaway HomeServices Chicago
(312) 493-6805
1 in this area
37 Total Sales
Source: Midwest Real Estate Data (MRED)
MLS Number: 12514151
APN: 05-04-403-039
Disclaimer: Certain information contained herein is derived from information provided by parties other than Homes.com. All information provided is deemed reliable, but is not guaranteed to be accurate and should be independently verified.
All data is obtained from various sources and may not have been verified by broker or MLS GRID. Supplied Open House Information is subject to change without notice. All information should be independently reviewed and verified for accuracy. Properties may or may not be listed by the office/agent presenting the information. Some IDX listings have been excluded from this website.
Listings courtesy of Midwest Real Estate Data (MRED) as distributed by MLS GRID.
Based on information submitted to the MLS GRID
Ask me questions while you tour the home.