
Ted Krzysztofiak
RE/MAX City
(773) 693-2750
194 Total Sales
1 in Gurnee
$405,000 Price

Estimated Value: $325,000 - $339,000
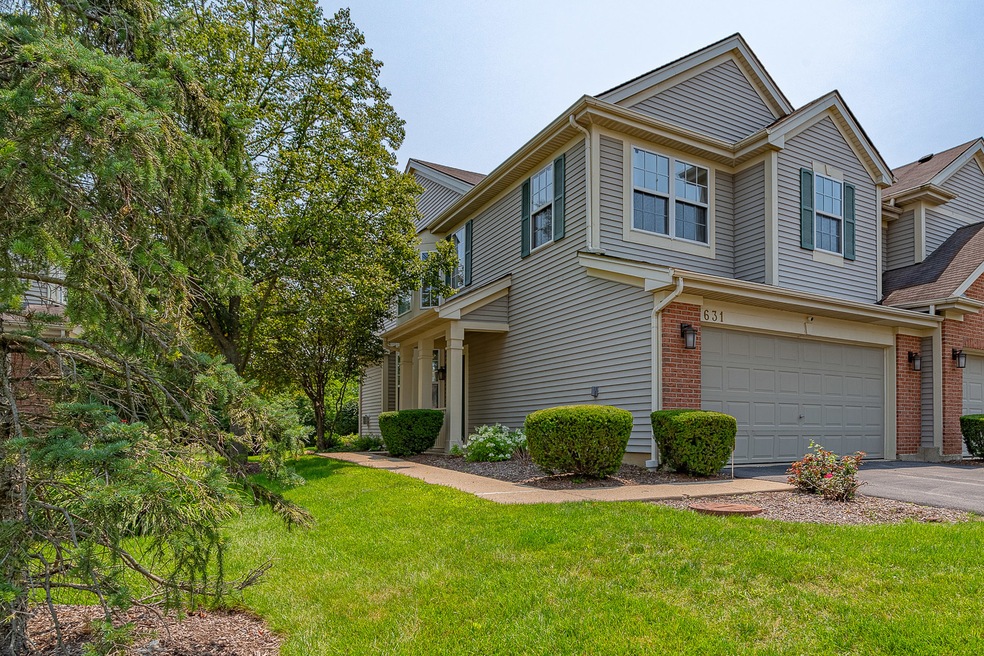
Discover the perfect blend of comfort and style in this UPDATED, END UNIT townhome, boasting soaring 2 story living space. A welcoming open concept space that seamlessly connects the living, dining, and kitchen area and two generously sized bedrooms, two and a half bathrooms, and a versatile loft space. Nestled in a desirable neighborhood, this home offers modern living with a touch of elegance. Two Bedrooms: Generously sized, perfect for relaxation and rest. Two and a Half Bathrooms: Including a primary en-suite and a convenient guest powder room. Loft Space: Ideal for a home office, playroom, or additional living area. Open-Concept Living Area: A welcoming space that seamlessly connects the living, dining, and kitchen areas. Modern Kitchen: Equipped with stainless steel appliances, ample counter space, and plenty of storage. Private Patio: Perfect for outdoor dining, entertaining, or simply enjoying some fresh air. Attached Garage: Ensures secure parking and additional storage space. HOME UPDATES GALORE! Air vent/duct cleaning April 2024, New R-60 insulation March 2021, New Furnace & A/C July 2020, New Dryer March 2023, New Washer November 2018, New Garage Door May 2018, Water heater September 2017, ALL REMAINING appliances new in 2017! Prime Location: Close to top-rated schools, shopping centers, dining, and recreational facilities. This townhouse is a rare find that combines modern amenities with a cozy, welcoming atmosphere. Don't miss the chance to make this your new home! SCHEDULE A VIEWING TODAY.
Last Agent to Sell the Property
Berkshire Hathaway HomeServices American Heritage License #475192580 Listed on: 06/12/2024
We collect this data history from publicly available records. To have your information removed, we recommend requesting removal directly through your county’s website.
Ted Krzysztofiak
RE/MAX City
(773) 693-2750
194 Total Sales
1 in Gurnee
$405,000 Price
Herbert Straus
Keller Williams Thrive
(224) 231-0982
136 Total Sales
2 in Gurnee
$170K - $520K Price Range
David Jaffe
@properties Christie's International Real Estate
(224) 258-0839
125 Total Sales
1 in Gurnee
$470,000 Price
Angela Brown
Real People Realty
(847) 238-9593
40 Total Sales
1 in Gurnee
$345,000 Price
Jennifer Beltrame
HomeSmart Connect LLC
(855) 797-0258
107 Total Sales
5 in Gurnee
$30K - $405K Price Range
Pawel Czauderna
Leader Realty, Inc.
(224) 765-0998
118 Total Sales
1 in Gurnee
$224,500 Price
We collect this data history from publicly available records. To have your information removed, we recommend requesting removal directly through your county’s website.
| Date | Buyer | Sale Price | Title Company |
|---|---|---|---|
| $291,500 | Chicago Title | ||
| Rezotko Christopher J | $220,000 | Proper Title Llc | |
| Smith Steven | -- | First American Title | |
| Salcedo Jaime | $268,500 | First American Title | |
| The Steve & Bonnie K Smith Living Trust | $250,000 | Attorneys Title Guaranty Fun | |
| Thayer Kelly | $229,500 | Chicago Title Insurance Co | |
| Morgan Timothy P | $201,000 | First American Title |
We collect this data history from publicly available records. To have your information removed, we recommend requesting removal directly through your county’s website.
| Date | Status | Borrower | Loan Amount |
|---|---|---|---|
| Open | $218,625 | ||
| Previous Owner | Rezotko Christopher J | $176,000 | |
| Previous Owner | Salcedo Jaime | $165,090 | |
| Previous Owner | Salcedo Jaime | $214,600 | |
| Previous Owner | The Steve & Bonnie K Smith Living Trust | $200,000 | |
| Previous Owner | Steve & Bonnie K Smith Living Trust | $25,000 | |
| Previous Owner | Thayer Kelly | $35,000 | |
| Previous Owner | Thayer Kelly | $24,300 | |
| Previous Owner | Thayer Kelly | $194,400 | |
| Previous Owner | Thayer Kelly | $218,025 | |
| Previous Owner | Morgan Timothy P | $165,300 | |
| Previous Owner | Morgan Timothy P | $203,340 |
We collect this data history from publicly available records. To have your information removed, we recommend requesting removal directly through your county’s website.
| Date | Event | Price | List to Sale | Price per Sq Ft |
|---|---|---|---|---|
| 09/10/2024 09/10/24 | Sold | $291,500 | -1.4% | $157 / Sq Ft |
| 07/23/2024 07/23/24 | Pending | -- | -- | -- |
| 06/13/2024 06/13/24 | For Sale | $295,500 | -- | $159 / Sq Ft |
We collect this data history from publicly available records. To have your information removed, we recommend requesting removal directly through your county’s website.
| Year | Tax Paid | Tax Assessment Tax Assessment Total Assessment is a certain percentage of the fair market value that is determined by local assessors to be the total taxable value of land and additions on the property. | Land | Improvement |
|---|---|---|---|---|
| 2025 | $7,093 | $90,633 | $12,315 | $78,318 |
| 2024 | $6,898 | $84,220 | $11,444 | $72,776 |
| 2023 | $6,898 | $78,192 | $10,625 | $67,567 |
| 2022 | $6,630 | $74,021 | $10,626 | $63,395 |
| 2021 | $5,984 | $71,051 | $10,200 | $60,851 |
| 2020 | $5,786 | $69,304 | $9,949 | $59,355 |
| 2019 | $5,618 | $67,292 | $9,660 | $57,632 |
| 2018 | $5,938 | $68,607 | $3,465 | $65,142 |
| 2017 | $6,151 | $66,641 | $3,366 | $63,275 |
| 2016 | $6,120 | $63,674 | $3,216 | $60,458 |
| 2015 | $5,982 | $60,389 | $3,050 | $57,339 |
| 2014 | $5,416 | $55,092 | $3,009 | $52,083 |
| 2012 | $4,586 | $55,514 | $3,032 | $52,482 |
Seller's Agent in 2024
Seema Thaker
Berkshire Hathaway HomeServices American Heritage
(847) 452-2628
13 Total Sales
Buyer's Agent in 2024
Vaseekaran Janarthanam
RE/MAX Plaza
(847) 414-7470
327 Total Sales
Source: Midwest Real Estate Data (MRED)
MLS Number: 12083012
APN: 07-27-104-073
Disclaimer: Certain information contained herein is derived from information provided by parties other than Homes.com. All information provided is deemed reliable, but is not guaranteed to be accurate and should be independently verified.
All data is obtained from various sources and may not have been verified by broker or MLS GRID. Supplied Open House Information is subject to change without notice. All information should be independently reviewed and verified for accuracy. Properties may or may not be listed by the office/agent presenting the information. Some IDX listings have been excluded from this website.
Listings courtesy of Midwest Real Estate Data (MRED) as distributed by MLS GRID.
Based on information submitted to the MLS GRID
Ask me questions while you tour the home.