NOT LISTED FOR SALE

631 Gr Tree Rd Clinton, AR 72031

2 Beds
1 Bath
896 Sq Ft
1 Acre Lot

Sale Details

Date Sold: August 23, 2013

Last sale price $46,000 $51 Per Sq Ft

23 Days on Market

Highlights

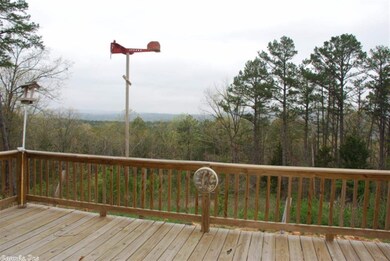
  • Lake View
  • 1-Story Property
  • Level Lot
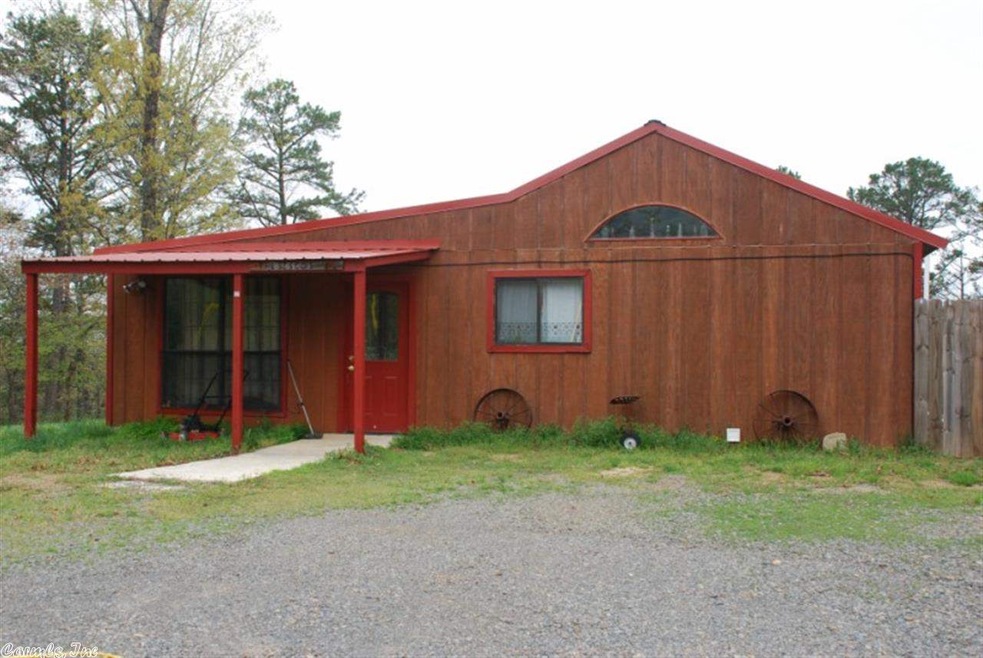
  • Country Style Home

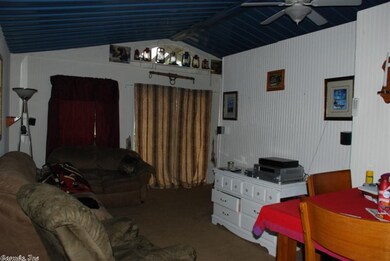
  • Combination Dining and Living Room
  • Carpet

About This Home

As of August 2013

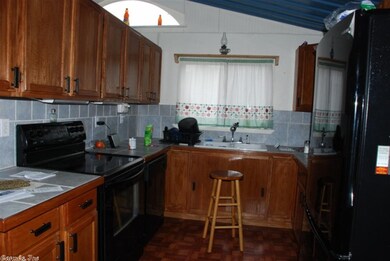
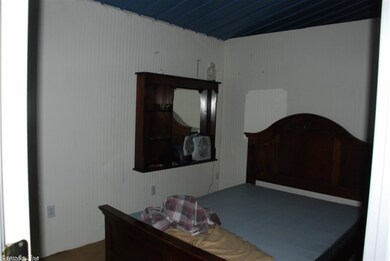
Adorable country home in a great lake neighborhood. Two bedrooms on each end of the house and an open living/kitchen area. Big windows and sliding doors lead out onto generous decking that overlooks Greers Ferry Lake. Quiet neighborhood and extra lot gives you some elbow room. Shop / storage building. Small additional private deck off one bedroom. Cute, cute, cute.

Last Agent to Sell the Property

Wendy Russ

Arkansas Mountain Real Estate Listed on: 07/01/2013
Co-Listed By

Robert Russ

Arkansas Mountain Real Estate

Last Buyer's Agent

Wendy Russ

Arkansas Mountain Real Estate Listed on: 07/01/2013
Home Details

Home Type

  • Single Family

Est. Annual Taxes

  • $260

Year Built

  • Built in 2007

Lot Details

  • 1 Acre Lot
  • Dirt Road
  • Level Lot

Home Design

  • Country Style Home
  • Slab Foundation
  • Frame Construction
  • Metal Roof

Interior Spaces

  • 896 Sq Ft Home
  • 1-Story Property
  • Combination Dining and Living Room
  • Lake Views
  • Electric Range

Flooring

  • Carpet
  • Vinyl

Bedrooms and Bathrooms

  • 2 Bedrooms
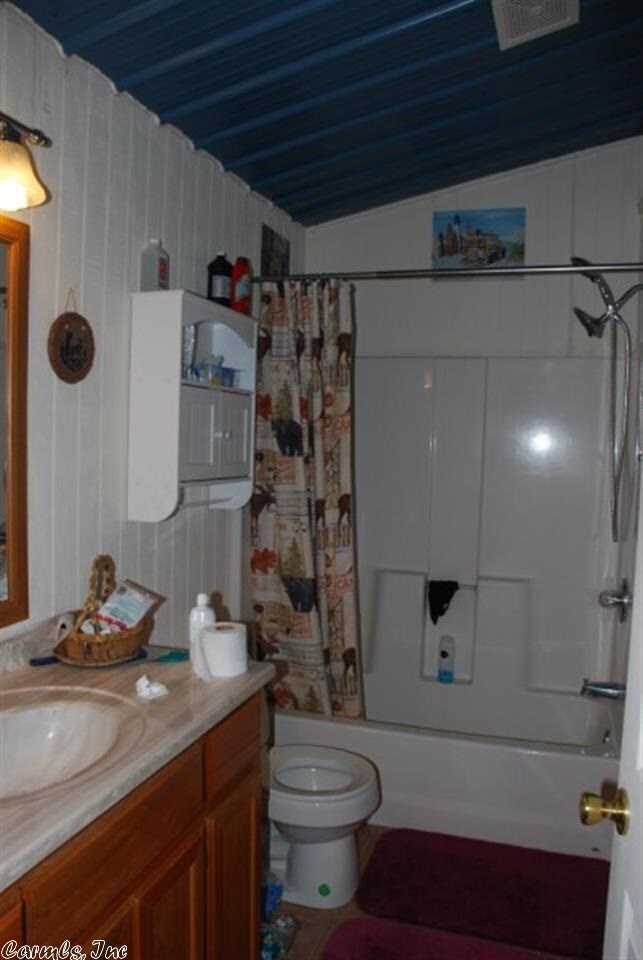
  • 1 Full Bathroom

Schools

  • Clinton Elementary And Middle School
  • Clinton High School

Utilities

  • Window Unit Cooling System
  • Window Unit Heating System
  • Co-Op Electric
  • Septic System
  • Phone Available

Home Details

Home Type

Single Family

Est. Annual Taxes

$260

Year Built

Built in 2007

Lot Details

1 Acres

Listing Details

  • Class: Residential
  • Style: Country
  • Road Surface: Dirt, Paved
  • Street Designation: Road
  • Type: Detached
  • Estimated Year Built: 2007
  • Special Features: None
  • Property Sub Type: Detached
  • Year Built: 2007

Interior Features

  • Dining Room: Living/Dining Combo
  • Bedrooms: 2 Bedrooms Same Level
  • Estimated Sq Ft: 896
  • Bedrooms: 2
  • Floors: Carpet, Vinyl
  • Foundation: Slab
  • Full Bathrooms: 1
  • Kitchen Equip: Electric Range, Refrigerator-Stays
  • Stories: One Story

Exterior Features

  • Exterior: Frame
  • Roof: Metal

Utilities

  • Utilities: Septic, Water-Public, Electric-Co-Op, Telephone-Private
  • Heat Air: Window Units

Schools

  • Junior High: Clinton

Lot Info

  • Estimated Lot Size: 1
  • Estimated Lot Size: Irreg
  • Lot: Sloped, Level, Lake View, Down Slope
  • Geo Subdivision: AR

Tax Info

  • Annual Taxes: 260
  • Year: 2012

MLS Schools

  • Elementary School: Clinton
  • HighSchool: Clinton
  • Middle School: Clinton
Create a Home Valuation Report for This Property
The Home Valuation Report is an in-depth analysis detailing your home's value as well as a comparison with similar homes in the area

Property History

We collect this data history from publicly available records. To have your information removed, we recommend requesting removal directly through your county’s website.

Date Event Price List to Sale Price per Sq Ft
08/23/2013 08/23/13 Sold $46,000 -7.8% $51 / Sq Ft
07/24/2013 07/24/13 Pending -- -- --
07/01/2013 07/01/13 For Sale $49,900 -- $56 / Sq Ft
Source: Cooperative Arkansas REALTORS® MLS

Agents Affiliated with this Home

See All Agents

Map

Source: Cooperative Arkansas REALTORS® MLS

MLS Number: 10359535

Cooperative Arkansas REALTORS® MLS
Your Personal Tour Guide

Ask me questions while you tour the home.