NOT LISTED FOR SALE

Estimated Value: $1,021,133

3 Beds
2.5 Baths
2,716 Sq Ft
$376/Sq Ft Est. Value

Sale Details

Date Sold: July 17, 2024

Last sale price $1,080,000 $398 Per Sq Ft

Est. 5% decrease in value since last sale

Current estimated payment $6,175 / mo

74 Days on Market

Highlights

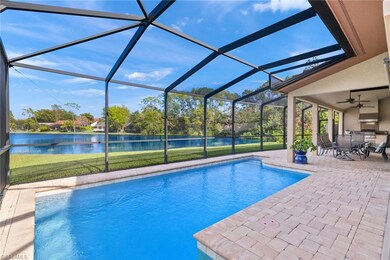
  • Lake Front
  • Concrete Pool
  • Reverse Osmosis System
  • Osceola Elementary School Rated A
  • Gated Community
  • Fruit Trees

About This Home

As of July 2024

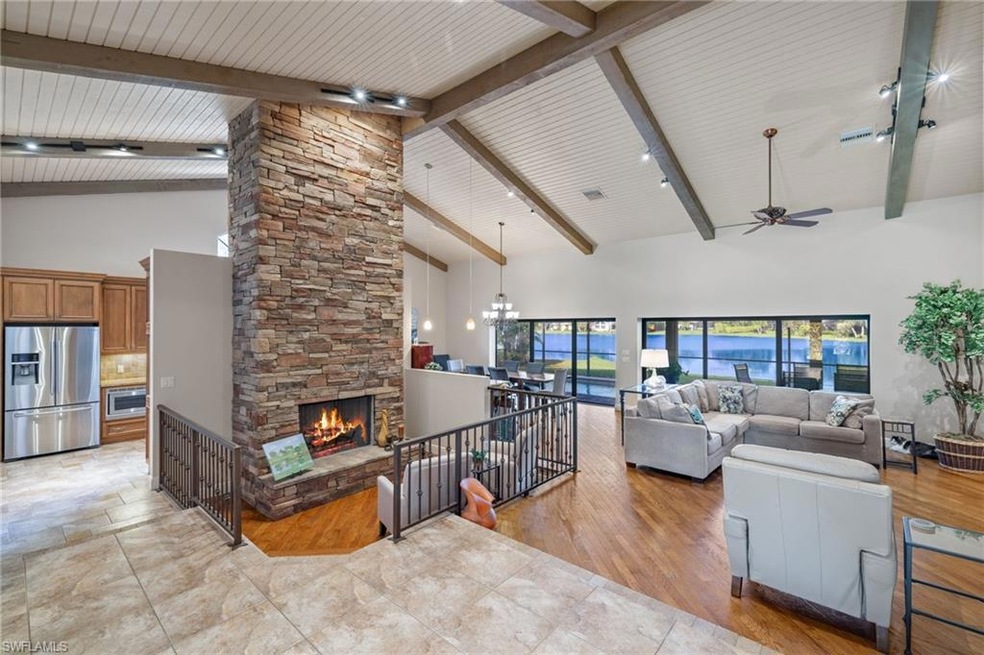
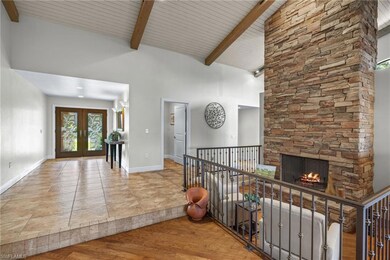
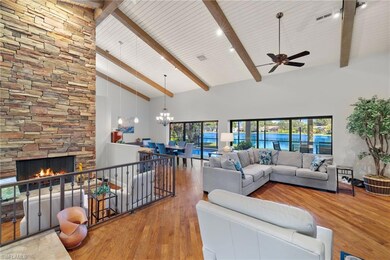
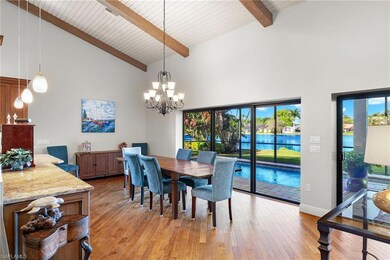
Introducing this one of a kind, cul de sac home located in coveted Naples Bath and Tennis community. This property comes complete with soaring ceilings, a beautiful wall of sliding glass which overlooks your private pool as well as an impeccable lake view. Located close to everything you can want in sunny Naples, Florida, including 3rd Ave S and 5th Ave Dining & Shopping. Enjoy the safety and quiet of impact windows and doors, the luxury of a wood burning fireplace, solid core doors, a new roof (2019) and heated pool. The gourmet kitchen is crafted with custom cabinetry, under counter lighting, tumbled marble backsplash, granite countertops, and a full stainless-steel appliance package including an upgraded double oven. The oversized master suite comes with a custom detailed ceiling, and a large wall of stacking sliders which open to the lanai. The master bath includes a large shower with dual shower heads, jacuzzi soaking tub, custom cabinetry with storage towers, dual sinks and French doors that open to a private outside garden, complemented by many large closets and over 2,700 sq. ft., you’ll have plenty of room and storage.

Last Agent to Sell the Property

Gregory Sofranko

William Raveis Real Estate Listed on: 04/01/2024

William Raveis Real Estate

Co-Listed By

Jacklyn Dahl

William Raveis Real Estate

Last Buyer's Agent

Jay Salmen

Coldwell Banker Realty

Coldwell Banker Realty

Home Details

Home Type

  • Single Family

Est. Annual Taxes

  • $3,234

Year Built

  • Built in 1981

Lot Details

  • 11,761 Sq Ft Lot
  • Lot Dimensions are 90 x 130
  • Lake Front
  • Cul-De-Sac
  • West Facing Home
  • Gated Home
  • Paved or Partially Paved Lot
  • Sprinkler System
  • Fruit Trees

HOA Fees

  • $420 Monthly HOA Fees

Parking

  • 2 Car Attached Garage
  • Automatic Garage Door Opener
  • Deeded Parking

Home Design

  • Concrete Block With Brick
  • Stucco
  • Tile

Interior Spaces

  • 2,716 Sq Ft Home
  • 1-Story Property
  • Cathedral Ceiling
  • 5 Ceiling Fans
  • Ceiling Fan
  • Fireplace
  • Solar Tinted Windows
  • Single Hung Windows
  • Sliding Windows
  • French Doors
  • Entrance Foyer
  • Great Room
  • Combination Dining and Living Room
  • Screened Porch
  • Lake Views
  • Pull Down Stairs to Attic

Kitchen

  • Walk-In Pantry
  • Built-In Self-Cleaning Double Oven
  • Electric Cooktop
  • Microwave
  • Dishwasher
  • Built-In or Custom Kitchen Cabinets
  • Disposal
  • Reverse Osmosis System

Flooring

  • Wood
  • Tile

Bedrooms and Bathrooms

  • 3 Bedrooms
  • Built-In Bedroom Cabinets
  • Walk-In Closet
  • In-Law or Guest Suite
  • Dual Sinks
  • Jetted Tub in Primary Bathroom
  • Bathtub With Separate Shower Stall
  • Multiple Shower Heads

Laundry

  • Laundry Room
  • Dryer
  • Washer

Home Security

  • High Impact Windows
  • High Impact Door
  • Fire and Smoke Detector

Pool

  • Concrete Pool
  • Heated In Ground Pool

Outdoor Features

  • Pond
  • Water Fountains
  • Outdoor Kitchen
  • Outdoor Grill

Schools

  • Osceola Elementary School
  • Pine Ridge Middle School
  • Barron Collier High School

Utilities

  • Central Heating and Cooling System
  • Underground Utilities
  • Cable TV Available

Listing and Financial Details

  • Assessor Parcel Number 60931320006
  • Tax Block B

Community Details

Overview

  • Naples Bath And Tennis Community
  • Mandatory home owners association

Security

  • Gated Community

Home Details

Home Type

Single Family

Est. Annual Taxes

$3,234

Year Built

Built in 1981

Lot Details

0.27 Acres

HOA Fees

$420 per month

Parking

2

Listing Details

  • Legal Description: NAPLES BATH + TENNIS CLUB UNIT B A CONDOMINIUM UNIT 33
  • Property Type: Residential
  • Table: Residential
  • Street View Param: 1$26.202073$-81.774021$279.26$13.33$1.00$7J6PcT942XVHF3K_bWrtLA
  • Building Design: Single Family
  • Building Description: 1 Story/Ranch
  • Storm Protection: Impact Resistant Doors, Impact Resistant Windows
  • Year Built: 1981
  • Special Features: None
  • Property Sub Type: Detached
  • Stories: 1

Interior Features

  • Furnished Description: Unfurnished
  • Numberof Ceiling Fans: 5
  • Price Per Sq Ft: 397.64
  • Total Floors: 1
  • Additional Rooms: Great Room, Guest Bath, Guest Room, Laundry in Residence, Screened Lanai/Porch
  • Estimated Living Area: 2716
  • Full Bathrooms: 2
  • Half Bathrooms: 1
  • Total Bathrooms: 3.00
  • Bedroom Description: Master BR Ground
  • Bedrooms: 3 Bed
  • Total Bedrooms: 3
  • Dining Room: Living Dining
  • Equipment: Auto Garage Door, Cooktop, Cooktop - Electric, Dishwasher, Disposal, Double Oven, Dryer, Microwave, Refrigerator, Reverse Osmosis, Self Cleaning Oven, Smoke Detector, Wall Oven, Washer
  • Flooring: Tile, Wood
  • Floor Plan: Great Room
  • Interior Amenities: Built-In Cabinets, Cable Prewire, Cathedral Ceiling, Closet Cabinets, Fireplace, Foyer, French Doors, Pantry, Pull Down Stairs, Smoke Detectors, Volume Ceiling, Walk-In Closet, Window Coverings
  • Kitchen: Walk-In Pantry
  • Primary Bathroom: Dual Sinks, Jetted Tub, Multiple Shower Heads, Separate Tub And Shower
  • Windows: Impact Resistant, Single Hung, Sliding, Solar Tinted

Exterior Features

  • Gulf Access: No
  • Private Pool: Yes
  • Private Spa: No
  • Roof: Tile
  • Construction: Concrete Block
  • Irrigation: Central
  • Road: Cul-De-Sac, Paved Road
  • View: Lake
  • Exterior Features: Fruit Trees, Grill, Outdoor Kitchen, Pond, Sprinkler Auto, Water Display
  • Exterior Finish: Stucco
  • Private Pool Type: Below Ground, Concrete, Heated Electric
  • Waterfront Type: Lake

Garage/Parking

  • Garage Description: Attached
  • Garage Spaces: 2

Utilities

  • Cable Available: Yes
  • Cooling: Ceiling Fans, Central Electric
  • Heat: Central Electric
  • Security: Gated
  • Sewer: Central
  • Water: Central

Condo/Co-op/Association

  • Approval: Application Fee
  • Management: Professional
  • Mandatory HOA: Yes
  • Restrictions: Architectural, Deeded
  • Sub Condo Name: NAPLES BATH AND TENNIS CLUB
  • HOA Fees: 420
  • HOA Fee Frequency: Monthly
  • Maintenance: Irrigation Water, Lawn/Land Maintenance, Legal/Accounting, Manager, Master Association Fee Incl, Pest Control Exterior, Security, Street Lights, Street Maintenance
  • Development Name: NAPLES BATH AND TENNIS

Association/Amenities

  • Pets: No Approval Needed
  • Development: Naples Bath And Tennis
  • Amenities: Streetlight, Underground Utility
  • Community Type: Gated
  • Units In Building: 1
  • Total Number of Units: 368

Fee Information

  • Application Fee: 150.00

Schools

  • Elementary School: Osceola Elementary School
  • High School: Barron Collier High School
  • Middle School: Pine Ridge Middle School

Lot Info

  • Builder Product: No
  • Section: 14
  • Total Area: 3648
  • Waterfront: Yes
  • Acres: 0.2700
  • Rear Exposure: West
  • Lot Description: Oversize
  • Lot Dimensions: 90 X 130
  • Parcel Number: 60931320006

Rental Info

  • Lease Limits: Yes
  • Leases Per Year: 2
  • Min Days Of Lease: 180

Tax Info

  • Tax Description: County Only, Homestead
  • Taxes: 3233.69
  • Tax Year: 2023

Ownership History

We collect this data history from publicly available records. To have your information removed, we recommend requesting removal directly through your county’s website.

Date Name Owned For Owner Type

Purchase Details

Closed on
Sep 15, 2025
Sold by
Bought by
Current Estimated Value
$1,021,133

Home Financials for this Owner

Home Financials are based on the most recent Mortgage that was taken out on this home.
Original Mortgage
$929,800
Outstanding Balance
$929,800
Interest Rate
6.63%
Mortgage Type
Balloon
Estimated Equity
$91,333

Purchase Details

Listed on
Apr 1, 2024
Closed on
Jul 15, 2024
Sold by
Bought by
Seller's Agent
Gregory Sofranko
William Raveis Real Estate
Buyer's Agent
Jay Salmen
Coldwell Banker Realty
List Price
$1,150,000
Sold Price
$1,080,000
Premium/Discount to List
-$70,000
-6.09%
Views
57

Home Financials for this Owner

Home Financials are based on the most recent Mortgage that was taken out on this home.
Avg. Annual Appreciation
-2.80%

Purchase Details

Closed on
Sep 1, 2005
Sold by
Bought by

Home Financials for this Owner

Home Financials are based on the most recent Mortgage that was taken out on this home.
Original Mortgage
$275,000
Interest Rate
5.62%
Mortgage Type
Fannie Mae Freddie Mac
Source: Public Records
Create a Home Valuation Report for This Property
The Home Valuation Report is an in-depth analysis detailing your home's value as well as a comparison with similar homes in the area

Home Values in the Area

Source: Public Records

Average Home Value in this Area


Source: Public Records

Purchase History

We collect this data history from publicly available records. To have your information removed, we recommend requesting removal directly through your county’s website.

Date Buyer Sale Price Title Company
$1,079,800 None Listed On Document
$1,079,750 Venture Title
$662,500 Midwest Title
Source: Public Records

Mortgage History

We collect this data history from publicly available records. To have your information removed, we recommend requesting removal directly through your county’s website.

Date Status Borrower Loan Amount
Open $929,800
Previous Owner $275,000
Source: Public Records

Property History

We collect this data history from publicly available records. To have your information removed, we recommend requesting removal directly through your county’s website.

Date Event Price List to Sale Price per Sq Ft
07/17/2024 07/17/24 Sold $1,080,000 -6.1% $398 / Sq Ft
06/14/2024 06/14/24 Pending -- -- --
04/01/2024 04/01/24 For Sale $1,150,000 -- $423 / Sq Ft
Source: Naples Area Board of REALTORS®

Tax History

We collect this data history from publicly available records. To have your information removed, we recommend requesting removal directly through your county’s website.

Year Tax Paid Tax Assessment Tax Assessment Total Assessment is a certain percentage of the fair market value that is determined by local assessors to be the total taxable value of land and additions on the property. Land Improvement
2025 $3,268 $738,424 $495,000 $243,424
2024 $3,234 $353,529 -- --
2023 $3,234 $343,232 $0 $0
2022 $3,306 $333,235 $0 $0
2021 $3,335 $323,529 $0 $0
2020 $3,255 $319,062 $0 $0
2019 $3,197 $311,889 $0 $0
2018 $3,123 $306,074 $0 $0
2017 $3,073 $299,779 $0 $0
2016 $2,990 $293,613 $0 $0
2015 $3,012 $291,572 $0 $0
2014 $3,013 $239,258 $0 $0
Source: Public Records

Agents Affiliated with this Home

  • Section Image
  • Section Image
  • Section Image
See All Agents

Map

Source: Naples Area Board of REALTORS®

MLS Number: 224028374

Naples Area Board of REALTORS®

APN: 60931320006

Your Personal Tour Guide

Ask me questions while you tour the home.