
Seller's Agent in 2025
Kelly Michelson
Baird Warner
(630) 551-1111
303 Total Sales

Estimated Value: $228,000 - $254,950
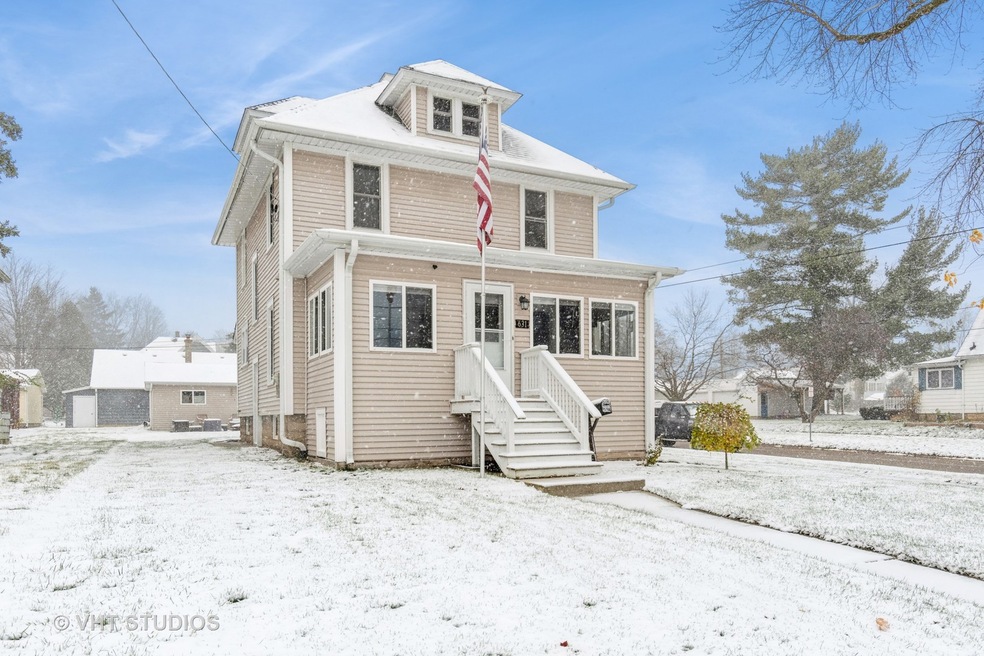
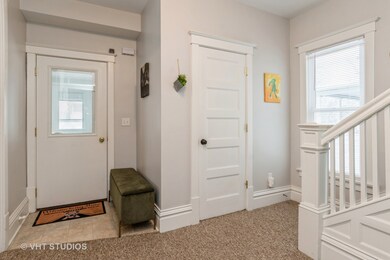
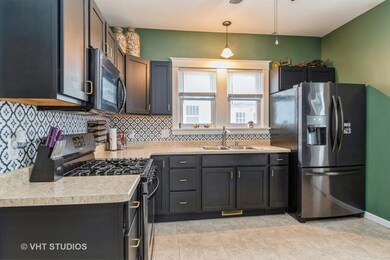
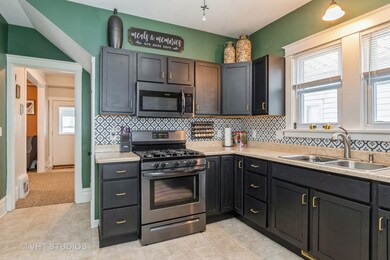
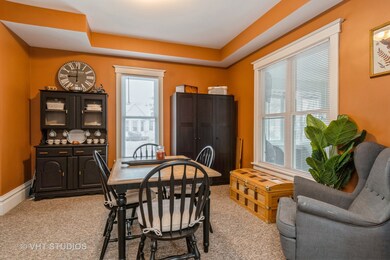
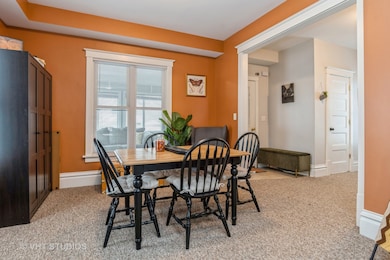
Check out this move-in-ready four-square home, offering four bedrooms and one and a half baths. Looking for even more room? The full walk-up attic provides endless opportunities for expansion, whether you envision a home office, playroom, or additional living area. Start your mornings peacefully or unwind after a busy day on the cozy enclosed front porch, ideal for sipping coffee or curling up with a great book. This home has been renovated in 2020 which included new electrical and plumbing systems, a new water heater, and a fully updated kitchen and first-floor bath. The full upstairs bathroom was also renovated for added convenience. Major exterior improvements include a new roof, siding, windows, gutters, a concrete driveway, and an insulated two-car garage-all designed for lasting durability and worry-free living. The kitchen received even more upgrades in 2022 with matching Frigidaire appliances, combining style and functionality. A new washer and dryer were installed in the basement that same year, also equipped with a utility sink. In 2023, a water softener was added to enhance your home's efficiency. With its updated features and move-in-ready condition, this charming and well-maintained home is ready to welcome you.
Last Agent to Sell the Property
Baird & Warner License #475136889 Listed on: 12/28/2024
We collect this data history from publicly available records. To have your information removed, we recommend requesting removal directly through your county’s website.
We collect this data history from publicly available records. To have your information removed, we recommend requesting removal directly through your county’s website.
| Date | Buyer | Sale Price | Title Company |
|---|---|---|---|
| -- | None Listed On Document | ||
| $230,000 | Baird & Warner Title | ||
| $210,000 | Doherty Law Firm Llc | ||
| $40,000 | -- |
We collect this data history from publicly available records. To have your information removed, we recommend requesting removal directly through your county’s website.
| Date | Status | Borrower | Loan Amount |
|---|---|---|---|
| Closed | $218,500 | ||
| Closed | $198,412 |
We collect this data history from publicly available records. To have your information removed, we recommend requesting removal directly through your county’s website.
| Date | Event | Price | List to Sale | Price per Sq Ft | Prior Sale |
|---|---|---|---|---|---|
| 02/05/2025 02/05/25 | Sold | $230,000 | -2.1% | $171 / Sq Ft | |
| 01/06/2025 01/06/25 | Pending | -- | -- | -- | |
| 12/28/2024 12/28/24 | For Sale | $235,000 | +11.9% | $175 / Sq Ft | |
| 01/06/2022 01/06/22 | Sold | $210,000 | -2.3% | $156 / Sq Ft | View Prior Sale |
| 11/17/2021 11/17/21 | Pending | -- | -- | -- | |
| 10/05/2021 10/05/21 | For Sale | $215,000 | +437.5% | $160 / Sq Ft | |
| 08/31/2016 08/31/16 | Sold | $40,000 | 0.0% | $30 / Sq Ft | View Prior Sale |
| 06/17/2016 06/17/16 | Pending | -- | -- | -- | |
| 06/17/2016 06/17/16 | For Sale | $40,000 | -- | $30 / Sq Ft |
We collect this data history from publicly available records. To have your information removed, we recommend requesting removal directly through your county’s website.
| Year | Tax Paid | Tax Assessment Tax Assessment Total Assessment is a certain percentage of the fair market value that is determined by local assessors to be the total taxable value of land and additions on the property. | Land | Improvement |
|---|---|---|---|---|
| 2025 | $4,306 | $65,762 | $7,907 | $57,855 |
| 2024 | $4,364 | $60,051 | $7,220 | $52,831 |
| 2023 | $4,364 | $52,359 | $6,295 | $46,064 |
| 2022 | $4,831 | $47,803 | $7,184 | $40,619 |
| 2021 | $4,962 | $44,835 | $6,738 | $38,097 |
| 2020 | $5,074 | $44,121 | $6,631 | $37,490 |
| 2019 | $4,974 | $42,387 | $6,370 | $36,017 |
| 2018 | $4,857 | $40,950 | $6,154 | $34,796 |
| 2017 | $4,302 | $34,536 | $5,916 | $28,620 |
| 2016 | $1,455 | $33,664 | $5,767 | $27,897 |
| 2015 | -- | $31,897 | $5,464 | $26,433 |
| 2014 | -- | $32,307 | $7,905 | $24,402 |
| 2013 | -- | $33,936 | $8,304 | $25,632 |
Seller's Agent in 2025
Kelly Michelson
Baird Warner
(630) 551-1111
303 Total Sales
Seller Co-Listing Agent in 2025
Hayley Farren
Baird Warner
(630) 723-7982
5 Total Sales
Buyer's Agent in 2025
Erica Nelson
Century 21 Circle
(847) 917-5508
42 Total Sales
Seller's Agent in 2022
Mary Rita Nelson
O'Neil Property Group, LLC
(815) 748-4663
45 Total Sales
J
Buyer's Agent in 2022
John Craig
Weichert REALTORS Signature Professionals
(815) 751-4815
39 Total Sales
Source: Midwest Real Estate Data (MRED)
MLS Number: 12261396
APN: 08-23-131-017
Disclaimer: Certain information contained herein is derived from information provided by parties other than Homes.com. All information provided is deemed reliable, but is not guaranteed to be accurate and should be independently verified.
All data is obtained from various sources and may not have been verified by broker or MLS GRID. Supplied Open House Information is subject to change without notice. All information should be independently reviewed and verified for accuracy. Properties may or may not be listed by the office/agent presenting the information. Some IDX listings have been excluded from this website.
Listings courtesy of Midwest Real Estate Data (MRED) as distributed by MLS GRID.
Based on information submitted to the MLS GRID
Ask me questions while you tour the home.