
Seller's Agent in 2025
Anthony Hackman
Waldo Real Estate
(541) 216-0101
55 Total Sales
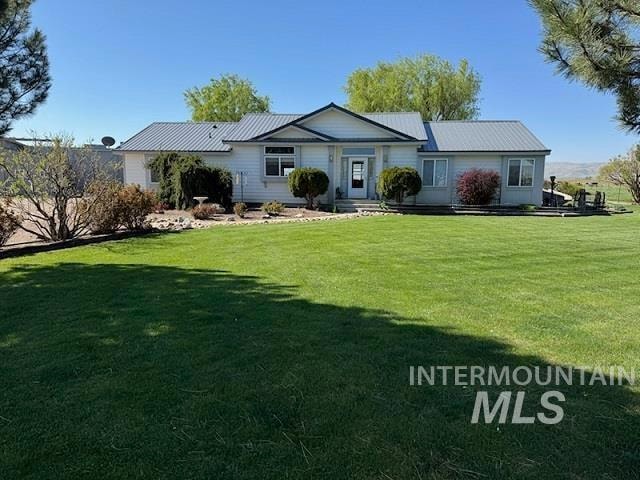

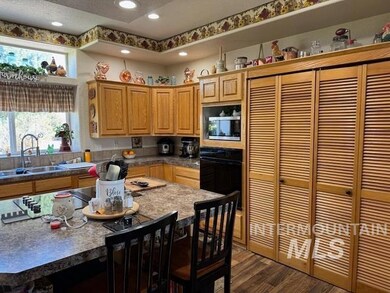
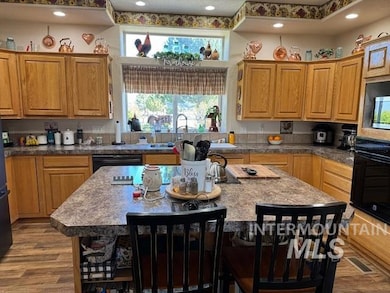
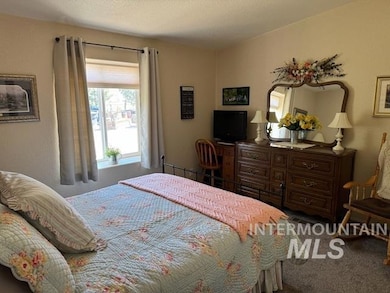
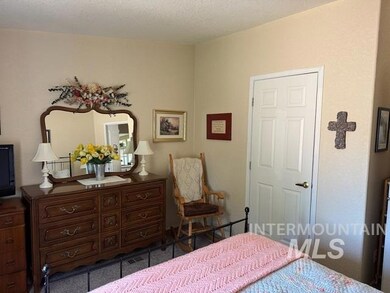
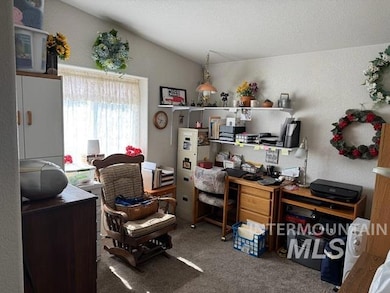
Little piece of heaven. This property consists of a 1890 sq. ft. home with 3 bedrooms and 2 bathrooms. Home has a built in range, pellet stove, tall ceilings, large master bedroom with garden tub, covered porch, custom cabinets in the kitchen, kitchen island, separate dining area, large living room. mud/laundry room, R/O under kitchen sink and a water softener. The heated shop has oversized doors, separate welding, painting, tool and office rooms. There are many work benches throughout the shop and plenty of room to work on cars, tractors and toys. The yard has mature landscaping with large lawns that surround the home. There is a garden area, dog run, 3.76 acres of irrigation from Big Bend and an amazing view. Information is not guaranteed by listing agency or it's representatives. All measurements are for estimation purposes and should be verified by the buyer.
Last Agent to Sell the Property
Waldo Real Estate Brokerage Phone: 541-889-8160 Listed on: 04/16/2025
We collect this data history from publicly available records. To have your information removed, we recommend requesting removal directly through your county’s website.
We collect this data history from publicly available records. To have your information removed, we recommend requesting removal directly through your county’s website.
| Date | Buyer | Sale Price | Title Company |
|---|---|---|---|
| $525,000 | Amerititle | ||
| -- | None Available |
We collect this data history from publicly available records. To have your information removed, we recommend requesting removal directly through your county’s website.
| Date | Status | Borrower | Loan Amount |
|---|---|---|---|
| Open | $480,768 | ||
| Previous Owner | $106,000 |
We collect this data history from publicly available records. To have your information removed, we recommend requesting removal directly through your county’s website.
| Date | Event | Price | List to Sale | Price per Sq Ft |
|---|---|---|---|---|
| 07/03/2025 07/03/25 | Sold | -- | -- | -- |
| 05/14/2025 05/14/25 | Pending | -- | -- | -- |
| 04/16/2025 04/16/25 | For Sale | $549,900 | -- | $291 / Sq Ft |
We collect this data history from publicly available records. To have your information removed, we recommend requesting removal directly through your county’s website.
| Year | Tax Paid | Tax Assessment Tax Assessment Total Assessment is a certain percentage of the fair market value that is determined by local assessors to be the total taxable value of land and additions on the property. | Land | Improvement |
|---|---|---|---|---|
| 2025 | $802 | $76,211 | $42,528 | $33,683 |
| 2024 | $812 | $73,992 | $44,132 | $29,860 |
| 2023 | $739 | $71,837 | $40,909 | $30,928 |
| 2022 | $703 | $69,745 | $29,309 | $40,436 |
| 2021 | $728 | $67,714 | $28,456 | $39,258 |
| 2020 | $706 | $65,742 | $31,894 | $33,848 |
| 2019 | $697 | $63,828 | $30,966 | $32,862 |
| 2018 | $684 | $61,969 | $30,064 | $31,905 |
| 2017 | $637 | $60,165 | $30,347 | $29,818 |
| 2016 | $645 | $58,413 | $33,944 | $24,469 |
| 2014 | $604 | $55,061 | $31,362 | $23,699 |
Seller's Agent in 2025
Anthony Hackman
Waldo Real Estate
(541) 216-0101
55 Total Sales
Buyer's Agent in 2025
Patty Frerichs
Silvercreek Realty Group
(208) 741-0625
32 Total Sales
Source: Intermountain MLS
MLS Number: 98943117
Disclaimer: Certain information contained herein is derived from information provided by parties other than Homes.com. All information provided is deemed reliable, but is not guaranteed to be accurate and should be independently verified.
IDX information is provided exclusively for consumers’ personal, non-commercial use, that it may not be used for any purpose other than to identify prospective properties consumers may be interested in purchasing. IMLS does not assume any liability for missing or inaccurate data.
Information provided by IMLS is deemed reliable but not guaranteed.
Ask me questions while you tour the home.