
Patrice Henderson
Max Broock Realtors
(313) 484-2256
89 Total Sales
5 in West Bloomfield Township
$370K - $510K Price Range
Estimated Value: $545,256
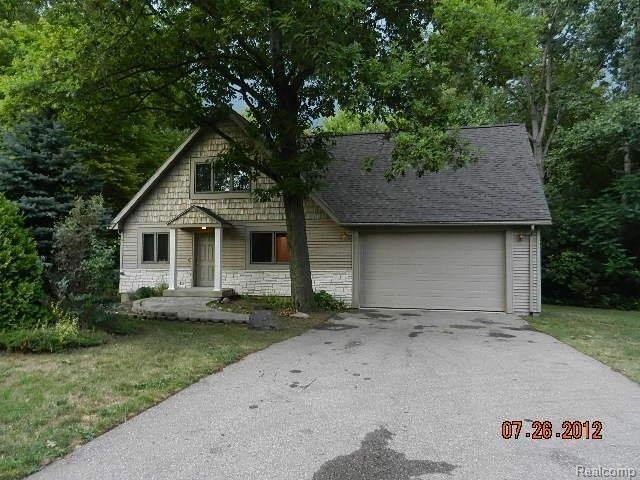
Cozy cottage feel to this vinyl sided home with attached garage, large back deck surrounded by shade trees, close to parks, water features and local attractions. Roomy living room with big windows for great natural light. Large family room with slider to deck. Another slider in the eating area. Kitchen has a custom built island. First floor bedroom suite. Second floor has two big bedrooms and a jetted tub bath. Fannie Mae HomePath prop sold as is.
Last Agent to Sell the Property
Fowler Real Estate License #6501240350 Listed on: 08/10/2012
Last Buyer's Agent
Adib Bader
GSA Elite Realty License #6501368335
We collect this data history from publicly available records. To have your information removed, we recommend requesting removal directly through your county’s website.
Patrice Henderson
Max Broock Realtors
(313) 484-2256
89 Total Sales
5 in West Bloomfield Township
$370K - $510K Price Range
Arianna Lee
National Realty Centers, Inc
(313) 251-2616
122 Total Sales
1 in West Bloomfield Township
$410,000 Price
Janel Barber
Remerica Hometown One
(947) 900-8272
233 Total Sales
2 in West Bloomfield Township
$215K - $330K Price Range
Lydia Burnett Etchen
Century 21 Professionals Troy
(947) 500-6897
44 Total Sales
1 in West Bloomfield Township
$344,000 Price
Howard Watts
Coldwell Banker Professionals
(734) 999-3847
194 Total Sales
3 in West Bloomfield Township
$632,000 Price Range
Leanne Smits
Real Estate One-Royal Oak
(947) 282-9638
65 Total Sales
2 in West Bloomfield Township
$390,000 Price Range
We collect this data history from publicly available records. To have your information removed, we recommend requesting removal directly through your county’s website.
| Date | Buyer | Sale Price | Title Company |
|---|---|---|---|
| $1,000 | None Available | ||
| -- | None Available | ||
| -- | None Available | ||
| -- | None Available | ||
| $286,157 | None Available | ||
| $326,488 | None Available |
We collect this data history from publicly available records. To have your information removed, we recommend requesting removal directly through your county’s website.
| Date | Status | Borrower | Loan Amount |
|---|---|---|---|
| Open | $217,000 | ||
| Closed | $105,000 | ||
| Closed | $9,550 | ||
| Previous Owner | $280,000 | ||
| Previous Owner | $50,000 |
We collect this data history from publicly available records. To have your information removed, we recommend requesting removal directly through your county’s website.
| Date | Event | Price | List to Sale | Price per Sq Ft |
|---|---|---|---|---|
| 12/26/2012 12/26/12 | Sold | $145,000 | -17.2% | $62 / Sq Ft |
| 11/21/2012 11/21/12 | Pending | -- | -- | -- |
| 08/10/2012 08/10/12 | For Sale | $175,150 | -- | $75 / Sq Ft |
We collect this data history from publicly available records. To have your information removed, we recommend requesting removal directly through your county’s website.
| Year | Tax Paid | Tax Assessment Tax Assessment Total Assessment is a certain percentage of the fair market value that is determined by local assessors to be the total taxable value of land and additions on the property. | Land | Improvement |
|---|---|---|---|---|
| 2025 | $4,015 | $240,810 | $48,050 | $192,760 |
| 2024 | $3,923 | $232,740 | $0 | $0 |
| 2022 | $3,757 | $199,330 | $48,050 | $151,280 |
| 2021 | $5,709 | $179,030 | $0 | $0 |
| 2020 | $3,681 | $176,980 | $48,050 | $128,930 |
| 2018 | $5,504 | $157,510 | $50,230 | $107,280 |
| 2015 | -- | $150,650 | $0 | $0 |
| 2014 | -- | $139,340 | $0 | $0 |
| 2011 | -- | $132,550 | $0 | $0 |
C
Seller's Agent in 2012
Cal Fowler
Fowler Real Estate
(248) 589-2100
64 Total Sales
A
Buyer's Agent in 2012
Adib Bader
GSA Elite Realty
Source: Realcomp
MLS Number: 212083067
APN: 18-08-226-018
Disclaimer: Certain information contained herein is derived from information provided by parties other than Homes.com. All information provided is deemed reliable, but is not guaranteed to be accurate and should be independently verified.
IDX provided courtesy of Realcomp II Ltd. via Ten-X and MLS
Copyright 2026 Realcomp II Ltd. Shareholders
IDX information is provided exclusively for consumers' personal, noncommercial use and may not be used for any purpose other than to identify prospective properties consumers may be interested in purchasing. The accuracy of all information, regardless of source, is not guaranteed or warranted. All information should be independently verified.
Listing Information presented by local MLS brokerage: Ten-X, local REALTOR®- Arlene Richardson - (888)-952-6393
Ask me questions while you tour the home.