NOT LISTED FOR SALE

6311 Bentley Dr Victor, NY 14564

Estimated Value: $206,000 - $269,000

3 Beds
1.5 Baths
1,440 Sq Ft
$166/Sq Ft Est. Value

Sale Details

Date Sold: April 15, 2016

Last sale price $87,000 $60 Per Sq Ft

Est. 174% increase in value since last sale

Current estimated payment $1,693 / mo

18 Days on Market

Highlights

  • Property is near public transit
  • 1 Fireplace
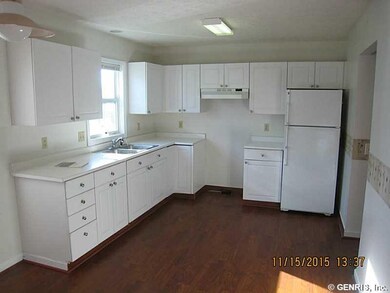
  • Eat-In Kitchen
  • Victor Junior High School Rated A
  • 1 Car Attached Garage
  • Central Air

About This Home

As of April 2016

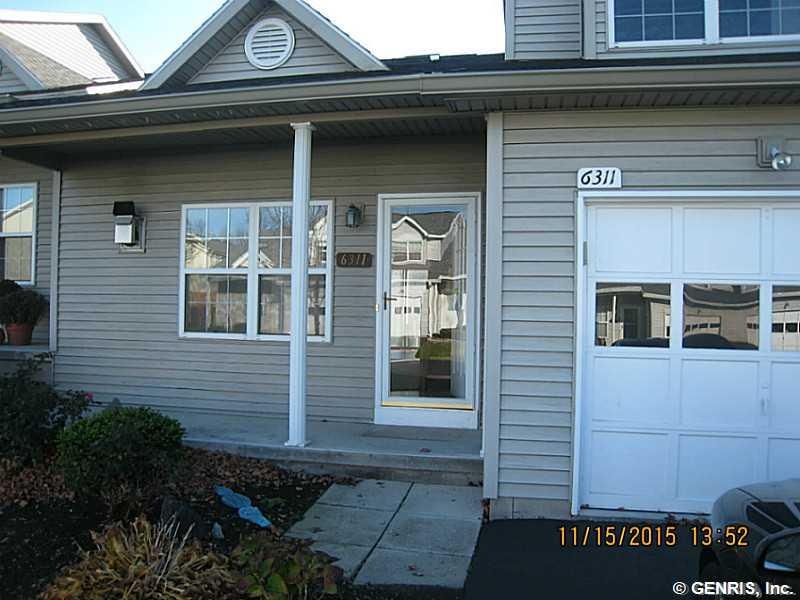
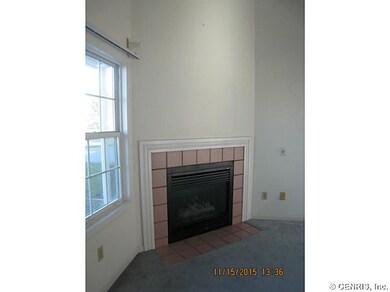

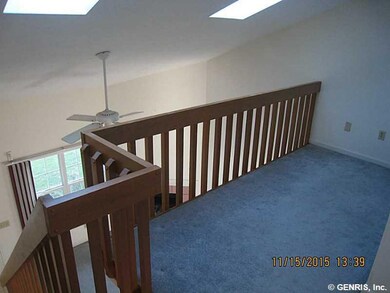
Back on the market with a great new price !!! Unique 3 BEDROOM TOWNHOUSE. Great Location in the Victoria Woods subdivision. Finished basement, 1 car attached garage, Fireplace, 1 and 1/2 bath. Priced to SELL! Won't last. Call for easy showing appointment

Last Agent to Sell the Property

Laurie Schulman

Listing by Howard Hanna License #30SC0511984 Listed on: 01/31/2016

Howard Hanna

Last Buyer's Agent

Oktay Kocaoglu

Listing by Keller Williams Realty Gateway License #10301223023

Keller Williams Realty Gateway

Townhouse Details

Home Type

  • Townhome

Est. Annual Taxes

  • $3,108

Year Built

  • Built in 1995

Lot Details

  • 1,307 Sq Ft Lot
  • Lot Dimensions are 29x38

HOA Fees

  • $185 Monthly HOA Fees

Parking

  • 1 Car Attached Garage
  • Assigned Parking

Home Design

  • Vinyl Siding

Interior Spaces

  • 1,440 Sq Ft Home
  • 2-Story Property
  • 1 Fireplace
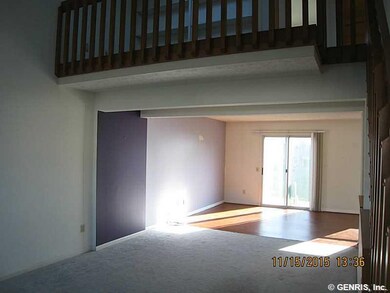

  • Combination Dining and Living Room
  • Carpet
  • Partially Finished Basement
  • Basement Fills Entire Space Under The House
  • Eat-In Kitchen

Bedrooms and Bathrooms

  • 3 Bedrooms

Location

  • Property is near public transit

Utilities

  • Central Air
  • Heating System Uses Gas
  • Gas Water Heater

Community Details

  • Association fees include common area maintenance

Listing and Financial Details

  • Assessor Parcel Number 324889-029-045-0001-050-000

Townhouse Details

Home Type

Townhome

Est. Annual Taxes

$3,108

Year Built

Built in 1995

Lot Details

1,307 Sq Ft Lot

HOA Fees

$185 per month

Parking

1

Listing Details

  • HOA Fee Includes: Common Area Maintenance
  • Property Sub Type: Townhouse
  • Property Type: Residential
  • Year Built: 1995
  • Lot Features: Near Public Transit, Residential Lot
  • Road Frontage Type: City Street
  • Directions: Route 96 East from Victor or West from Rt 332 in Farmington across from Van Bortel Subaru onto Hedge Row then right onto Bentley Drive.
  • Flooring: Carpet, Varies
  • Garage Yn: Yes
  • Interior Features: Eat-in Kitchen, Living/Dining Room
  • Unit Levels: Two
  • Year Built Details: Existing
  • Property Sub Type Additional: Townhouse
  • Special Features: RealEstateOwned

Interior Features

  • Appliances: Gas Water Heater, Refrigerator
  • Basement: Full, Partially Finished
  • Basement YN: Yes
  • Full Bathrooms: 1
  • Half Bathrooms: 1
  • Total Bedrooms: 3
  • Fireplaces: 1
  • Main Level Bathrooms: 1
  • Stories: 2
  • Stories: 2

Exterior Features

  • Acres: 0.03
  • Waterfront: No
  • Construction Type: Vinyl Siding

Garage/Parking

  • Attached Garage: Yes
  • Garage Spaces: 1.0
  • Parking Features: Assigned, Attached, Covered, Garage, One Space

Utilities

  • Cooling: Central Air
  • Cooling Y N: Yes
  • Heating: Gas
  • HeatingYN: Yes
  • Utilities: Sewer Connected, Water Connected
  • Water Source: Connected, Public

Condo/Co-op/Association

  • Senior Community: No
  • Association Fee: 185.0
  • Association Fee Frequency: Monthly

Schools

  • Junior High Dist: Victor

Lot Info

  • Parcel Number: 324889-029-045-0001-050-000
  • Lot Dimensions: 29X38
  • ResoLotSizeUnits: Acres

Tax Info

  • Tax Annual Amount: 3108.0

Ownership History

Date Name Owned For Owner Type

Purchase Details

Listed on
Jan 31, 2016
Closed on
Apr 11, 2016
Sold by
Wells Fargo Bank Na & A
Bought by
St Phillips Brandon
Seller's Agent
Laurie Schulman
Howard Hanna
Buyer's Agent
Oktay Kocaoglu
Keller Williams Realty Gateway
List Price
$89,900
Sold Price
$87,000
Premium/Discount to List
-$2,900
-3.23%
Current Estimated Value
$238,311

Home Financials for this Owner

Home Financials are based on the most recent Mortgage that was taken out on this home.
Estimated Appreciation
$151,311
Avg. Annual Appreciation
10.47%
Original Mortgage
$63,500
Outstanding Balance
$49,376
Interest Rate
3.62%
Mortgage Type
New Conventional
Estimated Equity
$189,079

Purchase Details

Closed on
Sep 21, 2015
Sold by
Tyson Michael
Bought by
Wells Fargo Bank Na

Purchase Details

Closed on
Mar 4, 1996
Sold by
Victoria Woods Village
Bought by
Tyson Michale
Source: Public Records
Create a Home Valuation Report for This Property
The Home Valuation Report is an in-depth analysis detailing your home's value as well as a comparison with similar homes in the area

Home Values in the Area

Source: Public Records

Average Home Value in this Area


Source: Public Records

Purchase History

We collect this data history from publicly available records. To have your information removed, we recommend requesting removal directly through your county’s website.

Date Buyer Sale Price Title Company
St Phillips Brandon $88,500 Matt Fero
Wells Fargo Bank Na $134,690 Shapiro, Dicaro & Barak
Tyson Michale $79,900 --
Source: Public Records

Mortgage History

We collect this data history from publicly available records. To have your information removed, we recommend requesting removal directly through your county’s website.

Date Status Borrower Loan Amount
Open St Phillips Brandon $63,500
Source: Public Records

Property History

Date Event Price List to Sale Price per Sq Ft
04/15/2016 04/15/16 Sold $87,000 -3.2% $60 / Sq Ft
02/18/2016 02/18/16 Pending -- -- --
01/31/2016 01/31/16 For Sale $89,900 -- $62 / Sq Ft
Source: Upstate New York Real Estate Information Services (UNYREIS)

Tax History

Year Tax Paid Tax Assessment Tax Assessment Total Assessment is a certain percentage of the fair market value that is determined by local assessors to be the total taxable value of land and additions on the property. Land Improvement
2025 $2,597 $125,000 $30,000 $95,000
2024 $3,934 $125,000 $30,000 $95,000
2023 $3,713 $125,000 $30,000 $95,000
2022 $3,557 $125,000 $30,000 $95,000
2021 $3,458 $125,000 $30,000 $95,000
2020 $3,442 $125,000 $30,000 $95,000
2019 $0 $125,000 $30,000 $95,000
2018 $2,693 $103,000 $30,000 $73,000
2017 $0 $94,000 $25,000 $69,000
2016 $2,331 $88,500 $22,000 $66,500
2015 -- $124,700 $22,000 $102,700
2014 -- $124,700 $22,000 $102,700
Source: Public Records

Agents Affiliated with this Home

  • Section Image
  • Section Image
See All Agents

Map

Source: Upstate New York Real Estate Information Services (UNYREIS)

MLS Number: R291878

Upstate New York Real Estate Information Services (UNYREIS)

APN: 324889-029-045-0001-050-000

Your Personal Tour Guide

Ask me questions while you tour the home.