
Stephanie Truitt
Century 21 Lyons & Associates
(479) 373-5109
72 Total Sales
2 in Cave Springs
$361K - $745K Price Range


Estimated Value: $470,030
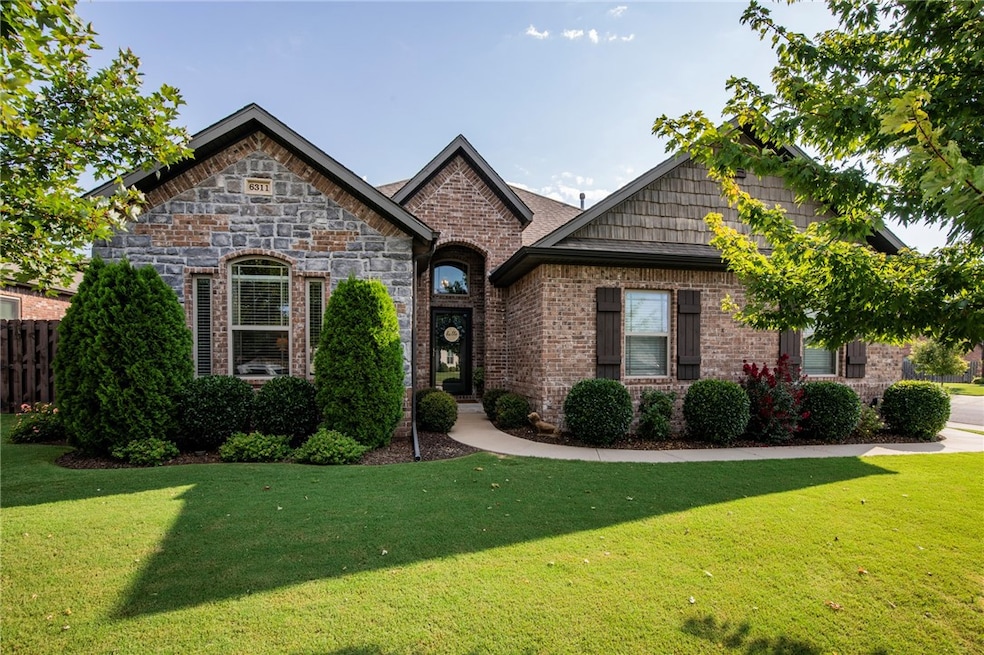
This immaculate gem in sought-after Southwest Rogers is a short walk from Mt. Hebron Park and Janie Darr Elementary! A grand entryway with stunning wood floors and trim work greets you. The eat-in kitchen boasts granite countertops, a pull-out spice rack, Frigidaire Professional dishwasher, matching Gallery oven/microwave and 5-burnere gas cooktop. High-end faucets upgraded lighted fixtures, new cabinet hardware/doorknobs throughout home. The formal dining room with trayed ceiling would also make a great office or flex space for your family needs. The cozy back patio is set for cookouts or your own backyard oasis! Corner lot home with in-garage tornado shelter, Tesla electric car charger, central vacuum, and gorgeous landscaping. Community pool and clubhouse nearby. This pristine move-in-ready home awaits your family! If desired Playground equipment will be removed.
Last Agent to Sell the Property
TABOR Real Estate Brokerage Phone: 479-845-4635 License #SA00073055 Listed on: 09/04/2025
We collect this data history from publicly available records. To have your information removed, we recommend requesting removal directly through your county’s website.
Stephanie Truitt
Century 21 Lyons & Associates
(479) 373-5109
72 Total Sales
2 in Cave Springs
$361K - $745K Price Range
Vicky Hobson
Viridian Real Estate
(479) 337-7948
51 Total Sales
5 in Cave Springs
$315K - $553K Price Range
Tina Parker
Legend Realty Inc
(479) 391-3446
69 Total Sales
1 in Cave Springs
$447,000 Price
Jean Ann Gilbert
Crye-Leike Realtors - Bentonville
(479) 391-3028
145 Total Sales
6 in Cave Springs
$325K - $966K Price Range
Lucirene Pinto
Lindsey & Assoc Inc Branch
(616) 816-1970
38 Total Sales
6 in Cave Springs
$520K - $1.2M Price Range
Auri Eves
Lindsey & Assoc Inc Branch
(479) 339-5386
20 Total Sales
3 in Cave Springs
$305K - $570K Price Range
We collect this data history from publicly available records. To have your information removed, we recommend requesting removal directly through your county’s website.
| Date | Buyer | Sale Price | Title Company |
|---|---|---|---|
| $468,000 | Apex Title | ||
| $245,000 | Realty Title & Closing Servi |
We collect this data history from publicly available records. To have your information removed, we recommend requesting removal directly through your county’s website.
| Date | Status | Borrower | Loan Amount |
|---|---|---|---|
| Open | $318,000 | ||
| Closed | $220,000 |
We collect this data history from publicly available records. To have your information removed, we recommend requesting removal directly through your county’s website.
| Date | Event | Price | List to Sale | Price per Sq Ft | Prior Sale |
|---|---|---|---|---|---|
| 11/03/2025 11/03/25 | Sold | $468,000 | 0.0% | $240 / Sq Ft | |
| 09/28/2025 09/28/25 | Pending | -- | -- | -- | |
| 09/14/2025 09/14/25 | Price Changed | $468,000 | -2.5% | $240 / Sq Ft | |
| 09/04/2025 09/04/25 | For Sale | $480,000 | +95.9% | $246 / Sq Ft | |
| 04/04/2017 04/04/17 | Sold | $245,000 | 0.0% | $126 / Sq Ft | View Prior Sale |
| 03/05/2017 03/05/17 | Pending | -- | -- | -- | |
| 12/02/2016 12/02/16 | For Sale | $244,900 | -- | $126 / Sq Ft |
We collect this data history from publicly available records. To have your information removed, we recommend requesting removal directly through your county’s website.
| Year | Tax Paid | Tax Assessment Tax Assessment Total Assessment is a certain percentage of the fair market value that is determined by local assessors to be the total taxable value of land and additions on the property. | Land | Improvement |
|---|---|---|---|---|
| 2025 | $2,884 | $78,017 | $14,000 | $64,017 |
| 2024 | $2,686 | $78,017 | $14,000 | $64,017 |
| 2023 | $2,558 | $50,380 | $13,000 | $37,380 |
| 2022 | $2,169 | $50,380 | $13,000 | $37,380 |
| 2021 | $2,047 | $50,380 | $13,000 | $37,380 |
| 2020 | $1,934 | $42,050 | $6,800 | $35,250 |
| 2019 | $1,934 | $42,050 | $6,800 | $35,250 |
| 2018 | $1,959 | $42,050 | $6,800 | $35,250 |
| 2017 | $343 | $6,800 | $6,800 | $0 |
| 2016 | $343 | $6,800 | $6,800 | $0 |
| 2015 | $317 | $6,000 | $6,000 | $0 |
| 2014 | $317 | $6,000 | $6,000 | $0 |
W
Seller's Agent in 2025
Wayne Welty
TABOR Real Estate
(479) 936-4691
28 Total Sales
Buyer's Agent in 2025
Phillip Shepard
Collier & Associates
(479) 332-9631
232 Total Sales
Seller's Agent in 2017
Toby Crawford
Crawford Real Estate and Associates
(479) 381-9898
333 Total Sales
L
Buyer's Agent in 2017
Linda Cush
Crawford Real Estate and Associates
Source: ArkansasOne MLS
MLS Number: 1319269
APN: 02-22562-000
Disclaimer: Certain information contained herein is derived from information provided by parties other than Homes.com. All information provided is deemed reliable, but is not guaranteed to be accurate and should be independently verified.
IDX information is provided exclusively for personal, non-commercial use, and may not be used for any purpose other than to identify prospective properties consumers may be interested in purchasing. Information is deemed reliable but not guaranteed.
Ask me questions while you tour the home.