
Susan Rogers
Showcase Properties Unlimited
(720) 730-3257
57 Total Sales
2 in Scenic Heights
$400,000 Price Range
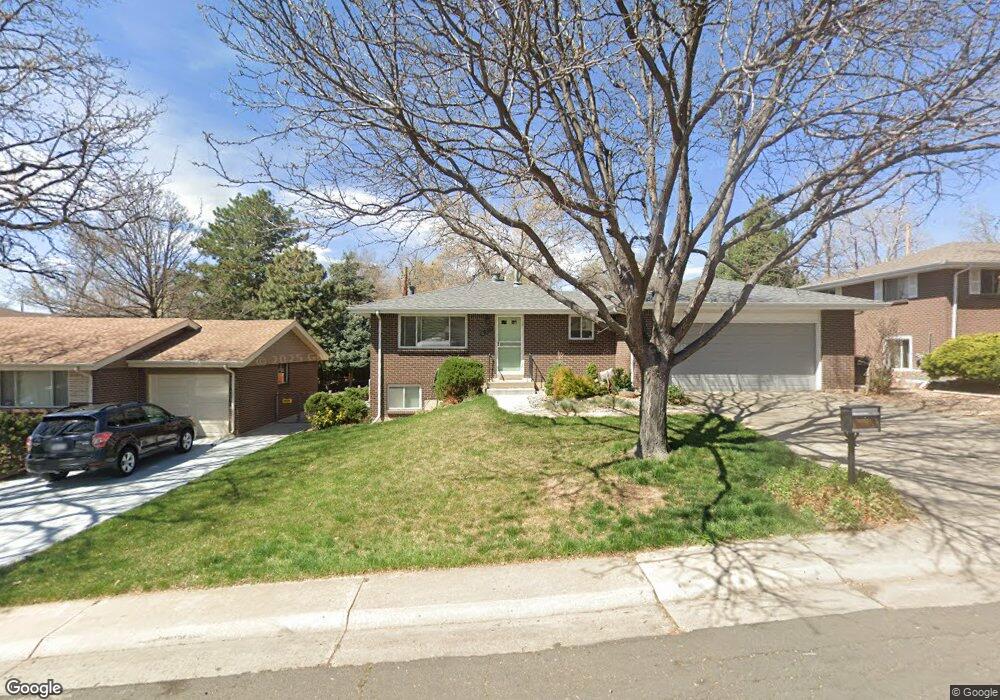
Estimated Value: $579,836 - $637,000
This home is located at 6311 Zephyr St, Arvada, CO 80004 and is currently estimated at $603,959, approximately $322 per square foot. 6311 Zephyr St is a home located in Jefferson County with nearby schools including Secrest Elementary School, North Arvada Middle School, and Arvada High School.
We collect this data history from publicly available records. To have your information removed, we recommend requesting removal directly through your county’s website.
Susan Rogers
Showcase Properties Unlimited
(720) 730-3257
57 Total Sales
2 in Scenic Heights
$400,000 Price Range
Jill Samuels
Compass - Denver
(720) 573-0286
323 Total Sales
3 in Scenic Heights
$410K - $760K Price Range
Leslie Hazan
Compass - Denver
(720) 780-7158
55 Total Sales
2 in Scenic Heights
$717,700 Price Range
Jeremy Kane
eXp Realty, LLC
(720) 730-3190
121 Total Sales
2 in Scenic Heights
$575,000 Price Range
Jessica Hernandez
Right Choice Realty, LLC
(720) 513-2477
49 Total Sales
2 in Scenic Heights
$660K - $707K Price Range
Lance Chayet
Hanover Realty
(720) 943-8583
94 Total Sales
1 in Scenic Heights
$610,000 Price
We collect this data history from publicly available records. To have your information removed, we recommend requesting removal directly through your county’s website.
| Date | Buyer | Sale Price | Title Company |
|---|---|---|---|
| $501,000 | Guardian Title | ||
| Woods Phillip | $440,000 | Land Title Guarantee Company | |
| Mitzel Kyle Christopher | $358,000 | Chicago Title | |
| Prince Ryan | -- | None Available | |
| Prince Ryan J | $199,900 | Fahtco |
We collect this data history from publicly available records. To have your information removed, we recommend requesting removal directly through your county’s website.
| Date | Status | Borrower | Loan Amount |
|---|---|---|---|
| Open | $471,000 | ||
| Previous Owner | Woods Phillip | $210,000 | |
| Previous Owner | Mitzel Kyle Christopher | $357,000 | |
| Previous Owner | Prince Ryan J | $192,536 | |
| Previous Owner | Prince Ryan J | $7,713 | |
| Previous Owner | Prince Ryan J | $195,723 | |
| Previous Owner | Prince Ryan J | $193,325 | |
| Previous Owner | Mccafferty Dallas T | $50,000 | |
| Previous Owner | Mccafferty Dallas T | $88,000 | |
| Previous Owner | Mccafferty Dallas T | $22,300 | |
| Previous Owner | Mccafferty Dallas T | $10,000 |
We collect this data history from publicly available records. To have your information removed, we recommend requesting removal directly through your county’s website.
| Year | Tax Paid | Tax Assessment Tax Assessment Total Assessment is a certain percentage of the fair market value that is determined by local assessors to be the total taxable value of land and additions on the property. | Land | Improvement |
|---|---|---|---|---|
| 2025 | $3,556 | $34,484 | $13,095 | $21,389 |
| 2024 | $3,416 | $35,219 | $16,006 | $19,213 |
| 2023 | $3,416 | $35,219 | $16,006 | $19,213 |
| 2022 | $2,936 | $29,976 | $12,799 | $17,177 |
| 2021 | $2,984 | $30,838 | $13,167 | $17,671 |
| 2020 | $2,595 | $26,892 | $10,123 | $16,769 |
| 2019 | $2,560 | $26,892 | $10,123 | $16,769 |
| 2018 | $2,208 | $22,545 | $7,699 | $14,846 |
| 2017 | $2,021 | $22,545 | $7,699 | $14,846 |
| 2016 | $1,676 | $17,614 | $5,117 | $12,497 |
| 2015 | $1,696 | $17,614 | $5,117 | $12,497 |
| 2014 | $1,442 | $14,238 | $4,384 | $9,854 |
Ask me questions while you tour the home.