
John Peters
Compass
(877) 813-1859
60 Total Sales
1 in Riverdale Park
$620,000 Price
Estimated Value: $641,235

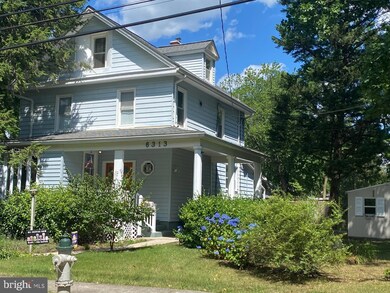




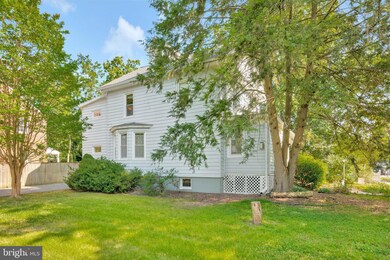
A must see! This charming 1908 Victorian farmhouse-style home with 4 to 5 bedrooms, a home office, 2.5 baths, and picturesque outdoor spaces, a delight to see and make your own! This charmer boasts a clean and classic facade with board and batten siding, brick skirting, and an inviting covered front porch welcomes you. A glorious corner landscaped yard surrounds the home, exterior features include a back deck and a side covered porch—perfect for relaxing and enjoying the outdoors, as you gaze at your lush, fenced side yard. As you enter the foyer with high ceilings, you will notice the original hardwood floors that grace the interior, adding warmth and character. The kitchen has been modestly updated, combining modern amenities with farmhouse charm. The large living room with amazing large windows, let in the light and the electric fireplace provides warmth and a cozy gathering space. The huge dining room accommodates family get-togethers and all special occasions. The large primary bedroom is conveniently located on the 2nd floor. In addition, you’ll find three additional bedrooms on this level. One of which can serve as a home office, providing a quiet workspace. The laundry room is also conveniently located here! No need to go to the basement for laundry day! On the third level. You will find a large space for a bedroom, with a dormer window and reading nook! This versatile space could also be used as a family room or a guest retreat. There is a small enclave with a sink/ water lines and the possibility to make it an additional half bath. On the lower level, you will find a full unfinished basement with a small room or wine cellar! There is also a half bath on this level. This beautiful home is situated in a walkable community, near the end of a dead end street with one-way traffic. University of Maryland is within walking or biking distance, making it convenient for students or faculty. You’ll also love the walkable 2 block proximity to Whole Foods, restaurants like Burtons, Le Fantome, and Riviera Tapas, as well as the weekly farmers market, Town Center Market and Trader Joe’s are nearby for shopping. Families will appreciate the large playground area across the street in the distance. The metro Greenline and upcoming Purple lines and MARC rail are 5 min away, also reach DC right down Rt 1 in 20 minutes! Own a piece of history in this charming farmhouse. A delightful escape, but so close to everything!
Last Agent to Sell the Property
(301) 441-9511 sharonsells@lnf.com Long & Foster Real Estate, Inc. License #32334 Listed on: 07/02/2024
Last Buyer's Agent
(202) 243-7700 andifleming@kw.com Keller Williams Capital Properties License #SP98363111
We collect this data history from publicly available records. To have your information removed, we recommend requesting removal directly through your county’s website.
John Peters
Compass
(877) 813-1859
60 Total Sales
1 in Riverdale Park
$620,000 Price
Bruno Tarquinii
Fairfax Realty Premier
(240) 816-4610
125 Total Sales
1 in Riverdale Park
$914,900 Price
Kim Kash
Compass
(301) 381-5182
223 Total Sales
1 in Riverdale Park
$560,000 Price
Chikia Barnes
Keller Williams Preferred Properties
(240) 363-2165
75 Total Sales
1 in Riverdale Park
$350,000 Price
Leif Colon
Smart Realty, LLC
(571) 777-0758
99 Total Sales
1 in Riverdale Park
$385,000 Price
Andrew Nugent
Compass
(202) 902-8406
100 Total Sales
1 in Riverdale Park
$575,000 Price
We collect this data history from publicly available records. To have your information removed, we recommend requesting removal directly through your county’s website.
| Date | Buyer | Sale Price | Title Company |
|---|---|---|---|
| $626,200 | Counselors Title | ||
| Randall Frank B | $161,000 | -- |
We collect this data history from publicly available records. To have your information removed, we recommend requesting removal directly through your county’s website.
| Date | Status | Borrower | Loan Amount |
|---|---|---|---|
| Previous Owner | $37,000 | ||
| Previous Owner | Randall Gail | $70,000 |
We collect this data history from publicly available records. To have your information removed, we recommend requesting removal directly through your county’s website.
| Date | Event | Price | List to Sale | Price per Sq Ft |
|---|---|---|---|---|
| 07/29/2024 07/29/24 | Sold | $626,200 | +0.2% | $279 / Sq Ft |
| 07/08/2024 07/08/24 | Pending | -- | -- | -- |
| 07/02/2024 07/02/24 | For Sale | $624,900 | -- | $278 / Sq Ft |
We collect this data history from publicly available records. To have your information removed, we recommend requesting removal directly through your county’s website.
| Year | Tax Paid | Tax Assessment Tax Assessment Total Assessment is a certain percentage of the fair market value that is determined by local assessors to be the total taxable value of land and additions on the property. | Land | Improvement |
|---|---|---|---|---|
| 2025 | $7,141 | $475,067 | ||
| 2024 | $7,141 | $408,900 | $101,100 | $307,800 |
| 2023 | $6,466 | $391,667 | $0 | $0 |
| 2022 | $6,182 | $374,433 | $0 | $0 |
| 2021 | $2,904 | $357,200 | $100,500 | $256,700 |
| 2020 | $11,435 | $333,800 | $0 | $0 |
| 2019 | $5,371 | $310,400 | $0 | $0 |
| 2018 | $4,855 | $287,000 | $75,500 | $211,500 |
| 2017 | $4,407 | $258,800 | $0 | $0 |
| 2016 | -- | $230,600 | $0 | $0 |
| 2015 | $4,910 | $202,400 | $0 | $0 |
| 2014 | $4,910 | $202,400 | $0 | $0 |
Seller's Agent in 2024
Sharon McCraney
Long & Foster
(301) 346-1462
90 Total Sales
Buyer's Agent in 2024
Andi Fleming
Keller Williams Capital Properties
(202) 997-2614
19 Total Sales
Source: Bright MLS
MLS Number: MDPG2117626
APN: 19-2165322
Disclaimer: Certain information contained herein is derived from information provided by parties other than Homes.com. All information provided is deemed reliable, but is not guaranteed to be accurate and should be independently verified.
The data relating to real estate for sale on this website appears in part through the BRIGHT Internet Data Exchange program, a voluntary cooperative exchange of property listing data between licensed real estate brokerage firms, and is provided by BRIGHT through a licensing agreement.
Listing information is from various brokers who participate in the Bright MLS IDX program and not all listings may be visible on the site.
The property information being provided on or through the website is for the personal, non-commercial use of consumers and such information may not be used for any purpose other than to identify prospective properties consumers may be interested in purchasing.
Some properties which appear for sale on the website may no longer be available because they are for instance, under contract, sold or are no longer being offered for sale.
Property information displayed is deemed reliable but is not guaranteed.
Copyright 2026 Bright MLS, Inc.
Ask me questions while you tour the home.